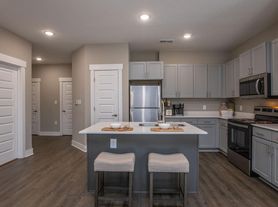
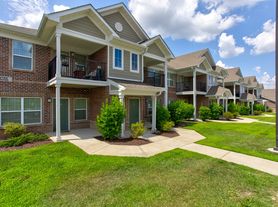
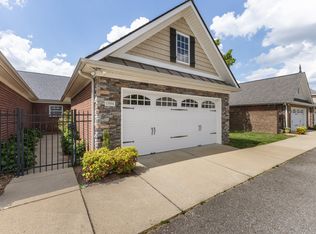
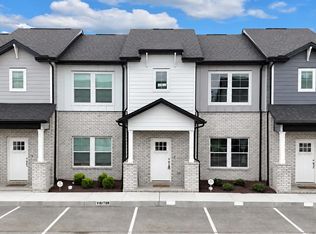
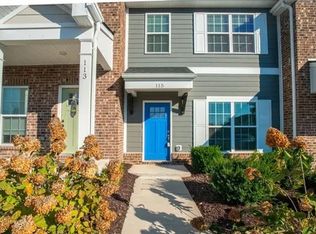
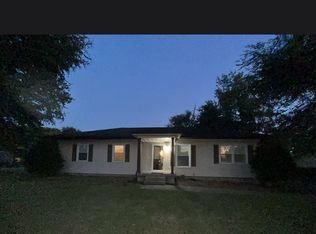
Welcome home to this beautiful 2022-built residence in the sought-after Meadow Glen/Fairway Farms community, zoned for Liberty Creek Middle School and Liberty Creek High School. Community amenities and lawn care included with monthly rent. This spacious 4-bedroom, 3-bath home offers a thoughtfully designed open floor plan perfect for both everyday living and entertaining.
The main level features the primary suite along with a second bedroom and full bath, providing flexible living arrangements for guests, family, or a home office. The open-concept kitchen, dining, and living areas are centered around a large island, creating the perfect gathering space for family and friends.
Upstairs, you'll find two additional bedrooms, a full bath, and an oversized bonus room ideal for a media room, playroom, home gym, or additional living space.
Step outside to enjoy the large, fully fenced backyard with plenty of room to relax or play. (Please note: the redwood playset is not included.)
Conveniently located just minutes from Highway 109 and the Vietnam Veterans Bypass, this home offers easy access to shopping, dining, and commuting while still enjoying the charm of a peaceful neighborhood.
Privately owned and locally managed for responsive, personalized service.
This property is using RentRedi for rent payments. With RentRedi, you can easily submit rent payments, boost your credit by reporting rent payments, sign up for affordable renters insurance, and more from the app!
House for rent
$2,900/moFees may apply
457 Rosy Dale Dr, Gallatin, TN 37066
4beds
2,852sqft
Price may not include required fees and charges. Learn more|
Single family residence
Available Sat Aug 15 2026
4 Parking spaces parking
What's special
Large island for gatheringsLarge fenced backyardOpen floorplan
- 340 days |
- -- |
- -- |
Zillow last checked:
Listing updated:
Travel times

Let’s turn your rent into credit progress
Build credit history with every on-time payment and get credit for the payment you’re already making.
Facts & features
Interior
Bedrooms & bathrooms
- Bedrooms: 4
- Bathrooms: 3
- Full bathrooms: 3
Appliances
- Included: Dishwasher, Freezer, Garbage Disposal, Microwave Oven, Range Oven, Refrigerator
Features
- Ceiling Fan(s), Storage
- Windows: Window Coverings
Interior area
- Total interior livable area: 2,852 sqft
Property
Parking
- Total spaces: 4
- Parking features: Off Street
- Details: Contact manager
Features
- Exterior features: Playground
- Has private pool: Yes
- Pool features: Pool
- Fencing: Fenced Yard
Details
- Parcel number: 114ME02700000
Construction
Type & style
- Home type: SingleFamily
- Property subtype: Single Family Residence
Community & HOA
Community
- Features: Playground, Pool
HOA
- Amenities included: Parking, Playground, Pool
Location
- Region: Gallatin
Financial & listing details
- Lease term: Contact For Details
Price history
| Date | Event | Price |
|---|---|---|
| 8/9/2026 | Listed for rent | $2,900-3.3%$1/sqft |
Source: Zillow Rentals Report a problem | ||
| 9/3/2025 | Listing removed | $3,000$1/sqft |
Source: Zillow Rentals Report a problem | ||
| 7/4/2025 | Listed for rent | $3,000-3.2%$1/sqft |
Source: Zillow Rentals Report a problem | ||
| 6/25/2024 | Listing removed | -- |
Source: Zillow Rentals Report a problem | ||
| 6/20/2024 | Listed for rent | $3,100$1/sqft |
Source: Zillow Rentals Report a problem | ||
| 6/18/2024 | Sold | $500,000-7.1%$175/sqft |
Source:  RealTracs MLS as distributed by MLS GRID #2656929 Report a problem RealTracs MLS as distributed by MLS GRID #2656929 Report a problem | ||
| 6/4/2024 | Pending sale | $538,000$189/sqft |
Source: RealTracs MLS as distributed by MLS GRID #2656929 Report a problem | ||
| 5/21/2024 | Listed for sale | $538,000-0.2%$189/sqft |
Source: RealTracs MLS as distributed by MLS GRID #2656929 Report a problem | ||
| 5/20/2024 | Listing removed | -- |
Source: RealTracs MLS as distributed by MLS GRID #2649361 Report a problem | ||
| 5/15/2024 | Price change | $539,000-3.7%$189/sqft |
Source: RealTracs MLS as distributed by MLS GRID #2649361 Report a problem | ||
| 5/1/2024 | Price change | $559,900-2.6%$196/sqft |
Source: RealTracs MLS as distributed by MLS GRID #2649361 Report a problem | ||
| 4/8/2024 | Listed for sale | $575,000+16%$202/sqft |
Source: RealTracs MLS as distributed by MLS GRID #2639479 Report a problem | ||
| 6/28/2022 | Sold | $495,559+537.3%$174/sqft |
Source: Public Record Report a problem | ||
| 2/8/2022 | Sold | $77,764$27/sqft |
Source: Public Record Report a problem | ||
Neighborhood: 37066
Nearby schools
GreatSchools rating
- 8/10Howard Elementary SchoolGrades: PK-5Distance: 1.2 mi
- 8/10Liberty Creek Middle SchoolGrades: 6-8Distance: 5.2 mi
- 7/10Liberty Creek High SchoolGrades: 9-12Distance: 4.5 mi