Skip main navigation
Sold for $450,000
  • $450,000

    457 Waties Dr., Murrells Inlet, SC 29576

    3beds
    1,823sqft
    Single Family Residence
    Built in 2018
    9,583 Square Feet Lot
    $451,600 Zestimate®
    $247/sqft
    $2,342 Estimated rent

    Home value

    $451,600

    $429,000 - $474,000

    $2,342/mo

    Zestimate® history
    Loading
    Loading...

    Owner options

    List your home for rent

    $2,342/mo

    Rent Zestimate®

    Find your next renter with Zillow Rental Manager. Plus, with online applications, you can quickly screen prospective tenants – for free.

    Learn more

    $2,342/mo

    Rent Zestimate®

    Refinance and save

    $2,841/mo

    Est. payment

    Refinancing to a lower rate could help reduce your monthly payments and save thousands over the life of the loan.

    See today's rates

    $2,841/mo

    Est. payment

    Explore your selling options

    Work with a Zillow partner agent

    Leverage their expertise and Zillow's premium Showcase listings to get your home seen by more buyers.

    Get started

    List with your own agent

    Get your home in front of millions of buyers by listing it on Zillow.

    Learn how to do it

    Sell it yourself

    Take full control of how buyers see your home on Zillow by listing For Sale by Owner (FSBO).

    List your home

    What's special

    Metal roofAwesome corner lotBeautiful flooringKitchen features granite countertopsBrick drivewayNatural gas stoveIncluded washer and dryer
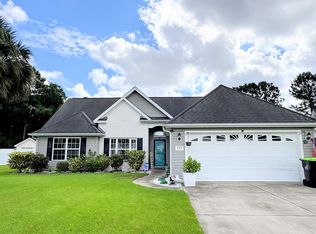
    Welcome to 457 Waties Dr, a lovingly maintained, original owner home tucked on an awesome corner lot in the sought after Oak Hampton community, right in the heart of the Prince Creek golf area of Murrells Inlet. You're directly across from the Dustin Johnson Golf School and just minutes from shopping, dining, the beach, golf, and everything else Murrells Inlet has to offer. Step onto the amazing Charleston/lowcountry style front porch, complete with Charleston's famous haint blue ceiling, and you'll immediately feel the charm this home has to offer. A brick driveway and beautiful landscaping with flowers and palms set the tone before you even walk through the door. Inside, recessed lighting and beautiful flooring carry throughout the home. The kitchen features granite countertops, a natural gas stove, and pantry, while the laundry room comes complete with a stainless folding station and included washer and dryer. Tucked under the stairs is a fun bonus, a cubby space currently used as a fenced in, lighted dog room. The primary bedroom is nicely sized with a wall of windows overlooking the backyard, along with a nicely appointed primary bath and walk in closet. Upstairs you'll find two additional bedrooms, a full bathroom, plus a bright seating area loft with great windows overlooking the front yard, along with walk in attic access for extra storage. One of the true showstoppers is the heated and cooled Carolina room off the back of the home, currently used as the "Clemson room," with two ceiling fans and space to relax year round. It opens right onto the back patio, which flows into the fully fenced backyard. To the side of the home is a large detached two car garage with attic storage and a large closet. Off the back of the garage is a section previously used as an outdoor kitchen, complete with stainless cooking tables and sinks, and it's already wired and ready to go for the next owner to bring it back to life. Additional features include a metal roof, dual HVAC units to keep both levels comfortable year round, and a natural gas tankless water heater. This one truly has it all: location, charm, storage, and outdoor living space that's hard to find. Schedule your private showing today.

    Zillow last checked:

    Listing updated:

    Listed by:

    Colan Jones 843-957-7023,

    Horizon Homes Realty, LLC

    Bought with:

    Lisa A Duncan-Wellons, 59482

    Fitzgerald Realty Inc

    Source: CCAR,MLS#: 2620858MLS LogoOriginating MLS: Coastal Carolinas Association of Realtors

    Facts & features

    Interior

    Bedrooms & bathrooms
    • Bedrooms: 3
    • Bathrooms: 3
    • Full bathrooms: 2
    • 1/2 bathrooms: 1
    Rooms
    • Room types: Bathroom, Carolina Room, Utility Room
    Primary bedroom
    • Features: Main Level Primary, Walk-In Closet(s)
    • Level: First
    Primary bathroom
    • Features: Dual Sinks, Separate Shower, Vanity
    Dining room
    • Features: Kitchen/Dining Combo
    Kitchen
    • Features: Breakfast Bar, Dishwasher, Pantry, Stainless Steel Appliances, Solid Surface Counters
    Other
    • Features: Bedroom on Main Level, Utility Room
    Heating
    • Central, Electric, Gas
    Cooling
    • Central Air
    Appliances
    • Included: Dishwasher, Disposal, Microwave, Range, Refrigerator, Dryer, Washer
    • Laundry: Washer Hookup
    Features
    • Dual Sinks, Main Level Primary, Separate Shower, Vanity, Walk-In Closet(s), Window Treatments, Breakfast Bar, Bedroom on Main Level, Stainless Steel Appliances, Solid Surface Counters
    • Flooring: Laminate, Tile
    • Doors: Insulated Doors
    • Windows: Window Treatments
    Interior area
    • Total structure area: 2,438
    • Total interior livable area: 1,823 sqft

    Property

    Parking
    • Total spaces: 4
    • Parking features: Detached, Garage, Two Car Garage
    • Garage spaces: 2
    Features
    • Levels: One and One Half
    • Stories: 1.5
    • Patio & porch: Front Porch, Patio
    • Exterior features: Sprinkler/Irrigation, Patio
    Lot
    • Size: 9,583 Square Feet
    • Features: Irregular Lot, Outside City Limits
    Details
    • Additional parcels included: ,
    • Parcel number: 46413040031
    • Zoning: RES
    • Special conditions: None

    Construction

    Type & style
    • Home type: SingleFamily
    • Property subtype: Single Family Residence
    Materials
    • HardiPlank Type, Wood Frame
    • Foundation: Slab
    Condition
    • Resale
    • Year built: 2018

    Utilities & green energy

    • Water: Public
    • Utilities for property: Cable Available, Electricity Available, Natural Gas Available, Phone Available, Sewer Available, Underground Utilities, Water Available
    Green energy
    • Energy efficient items: Doors, Windows

    Community & HOA

    Community
    • Features: Long Term Rental Allowed
    • Security: Smoke Detector(s)
    • Subdivision: Oak Hampton
    HOA
    • Has HOA: Yes
    • HOA fee: $62 monthly
    Location
    • Region: Murrells Inlet

    Financial & listing details

    • Price per square foot: $247/sqft
    • Date on market: 8/24/2026
    • Listing terms: Cash,Conventional,FHA,VA Loan
    • Electric utility on property: Yes

    Price history

    DateEventPrice
    9/29/2026Sold$450,000-1.1%$247/sqft
    Source: CCAR #2620858 Report a problem
    8/28/2026Pending sale$455,000$250/sqft
    Source: CCAR #2620858 Report a problem
    8/24/2026Listed for sale$455,000$250/sqft
    Source: CCAR #2620858 Report a problem

    Public tax history

    Tax history is unavailable.

    Neighborhood: 29576

    Nearby schools

    GreatSchools rating
    Schools provided by the listing agent
    • Elementary: Saint James Elementary School
    • Middle: Saint James Middle School
    • High: Saint James High School

    Source: CCAR. This data may not be complete. We recommend contacting the local school district to confirm school assignments for this home.

    Sell for more on Zillow
    Get a Zillow Showcase℠ listing at no additional cost and you could sell for .
    $451,600
    2% more
    +$9,032
    With Zillow Showcase(estimated)
    $460,632
    Sell for more on Zillow
    Get a Zillow Showcase℠ listing at no additional cost and you could sell for .
    $451,600
    2% more
    +$9,032
    With Zillow Showcase(estimated)
    $460,632