End-unit condo on Bunker Hill Dr in Bettendorf - well-maintained with the big-ticket items already addressed, including a new roof (2022), updated HVAC, and 2024 water heater. The HOA covers exterior maintenance, roof, siding, common area landscaping, lawn care, snow removal, and master building insurance, making this a truly low-maintenance opportunity. The main level features a galley kitchen with wood cabinetry, tile backsplash, and stainless appliances, opening to a spacious family and dining area with hardwood floors and a sliding glass door to the backyard patio. The living room showcases a brick-surround gas fireplace with an open staircase. A half bath completes the main level with access to the large 2 car garage. Upstairs offers two bedrooms including a primary suite with an en suite bath featuring a tiled walk-in shower and granite vanity, plus a second full bath. The finished basement features new LVP flooring with a rec room and a non-conforming third bedroom.
Closed
$264,900
4570 Bunker Hill Dr, Bettendorf, IA 52722
3beds
2,711sqft
Townhouse, Single Family Residence
Built in 1979
3,741 Square Feet Lot
$265,800 Zestimate®
$98/sqft
$2,441 Estimated rent
Home value
$265,800
$253,000 - $279,000
$2,441/mo
Zestimate® history
Owner options
List your home for rent
$2,441/mo
Rent Zestimate®
Find your next renter with Zillow Rental Manager. Plus, with online applications, you can quickly screen prospective tenants – for free.
$2,441/mo
Rent Zestimate®
Refinance and save
$2,133/mo
Est. payment
Refinancing to a lower rate could help reduce your monthly payments and save thousands over the life of the loan.
$2,133/mo
Est. payment
Explore your selling options
Work with a Zillow partner agent
Leverage their expertise and Zillow's premium Showcase listings to get your home seen by more buyers.
Get startedList with your own agent
Get your home in front of millions of buyers by listing it on Zillow.
Learn how to do itSell it yourself
Take full control of how buyers see your home on Zillow by listing For Sale by Owner (FSBO).
List your homeWhat's special
Brick-surround gas fireplaceRec roomHardwood floorsTile backsplashNon-conforming third bedroomStainless appliancesOpen staircase
Zillow last checked:
Listing updated:
Listed by:
Bianca Abbott 563-676-5518,
The Riverview Group - Epique Realty
Bought with:
Shannon Elliott
Rainmaker Collective - Real Broker, LLC
Source: MRED as distributed by MLS GRID,MLS#: 12672469
Facts & features
Interior
Bedrooms & bathrooms
- Bedrooms: 3
- Bathrooms: 3
- Full bathrooms: 2
- 1/2 bathrooms: 1
Rooms
- Room types: Recreation Room, Tandem Room
Primary bedroom
- Features: Flooring (Carpet), Bathroom (Full, Shower Only)
- Level: Second
- Area: 204 Square Feet
- Dimensions: 17X12
Bedroom 2
- Features: Flooring (Carpet)
- Level: Second
- Area: 132 Square Feet
- Dimensions: 12X11
Bedroom 3
- Features: Flooring (Luxury Vinyl)
- Level: Basement
- Area: 260 Square Feet
- Dimensions: 20X13
Dining room
- Features: Flooring (Hardwood)
- Level: Main
- Area: 143 Square Feet
- Dimensions: 13X11
Family room
- Features: Flooring (Carpet)
- Level: Main
- Area: 273 Square Feet
- Dimensions: 13X21
Kitchen
- Features: Kitchen (Galley, SolidSurfaceCounter), Flooring (Carpet)
- Level: Basement
- Area: 240 Square Feet
- Dimensions: 12X20
Laundry
- Features: Flooring (Other)
- Level: Basement
- Area: 60 Square Feet
- Dimensions: 10X6
Living room
- Features: Flooring (Carpet)
- Level: Main
- Area: 252 Square Feet
- Dimensions: 14X18
Recreation room
- Features: Flooring (Luxury Vinyl)
- Level: Basement
- Area: 252 Square Feet
- Dimensions: 14X18
Other
- Features: Flooring (Luxury Vinyl)
- Level: Basement
- Area: 80 Square Feet
- Dimensions: 10X8
Heating
- Natural Gas, Forced Air
Cooling
- Central Air
Appliances
- Included: Dishwasher, Disposal, Range Hood, Microwave, Range, Refrigerator, Gas Water Heater
- Laundry: Washer Hookup
Features
- Vaulted Ceiling(s), Storage, Built-in Features, Walk-In Closet(s), Granite Counters, Separate Dining Room, Quartz Counters
- Flooring: Hardwood, Carpet, Wood
- Basement: Finished,Rec/Family Area,Storage Space,Full
- Number of fireplaces: 1
- Fireplace features: Gas Log, Gas Starter, Insert, Family Room
Interior area
- Total structure area: 2,711
- Total interior livable area: 2,711 sqft
Property
Parking
- Total spaces: 2
- Parking features: Garage Door Opener, Attached, Garage
- Attached garage spaces: 2
- Has uncovered spaces: Yes
Accessibility
- Accessibility features: No Disability Access
Features
- Patio & porch: Patio
Lot
- Size: 3,741 Square Feet
- Features: Corner Lot, Level
Details
- Parcel number: 8417078C6
- Special conditions: Court Approval Required,Probate Listing
- Other equipment: Sump Pump, Backup Sump Pump;, Radon Mitigation System
Construction
Type & style
- Home type: Townhouse
- Property subtype: Townhouse, Single Family Residence
Materials
- Vinyl Siding
- Foundation: Brick/Mortar
- Roof: Asphalt
Condition
- New construction: No
- Year built: 1979
Utilities & green energy
- Sewer: Public Sewer
- Water: Public
- Utilities for property: Cable Available
Community & HOA
HOA
- Has HOA: Yes
- Services included: Insurance, Exterior Maintenance, Lawn Care, Other
- HOA fee: $369 monthly
Location
- Region: Bettendorf
Financial & listing details
- Price per square foot: $98/sqft
- Tax assessed value: $300,200
- Annual tax amount: $3,646
- Date on market: 6/12/2026
- Listing terms: Conventional
- Ownership: Fee Simple w/ HO Assn.
Price history
| Date | Event | Price |
|---|---|---|
| 7/24/2026 | Sold | $264,900$98/sqft |
Source:  MRED as distributed by MLS GRID #12672469 Report a problem MRED as distributed by MLS GRID #12672469 Report a problem | ||
| 6/22/2026 | Contingent | $264,900$98/sqft |
Source: MRED as distributed by MLS GRID #12672469 Report a problem | ||
| 6/12/2026 | Listed for sale | $264,900+15.2%$98/sqft |
Source: MRED as distributed by MLS GRID #12672469 Report a problem | ||
| 3/29/2017 | Sold | $230,000+82.5%$85/sqft |
Source: MRED as distributed by MLS GRID #QC4176363 Report a problem | ||
| 10/26/1999 | Sold | $126,000$46/sqft |
Source: Agent Provided Report a problem | ||
Public tax history
| Year | Property taxes | Tax assessment |
|---|---|---|
| 2025 | $3,646 +0.9% | $300,200 +22% |
| 2024 | $3,614 -8.6% | $246,000 |
| 2023 | $3,956 +1% | $246,000 +5.3% |
| 2022 | $3,916 +5% | $233,660 |
| 2021 | $3,728 -2% | $233,660 +11.4% |
| 2020 | $3,806 -1.1% | $209,700 |
| 2019 | $3,847 +37.2% | $209,700 +1.8% |
| 2018 | $2,803 -7.7% | $205,970 +20.2% |
| 2017 | $3,038 +18% | $171,380 +11.7% |
| 2016 | $2,574 | $153,390 +4.8% |
| 2015 | $2,574 +4% | $146,410 |
| 2014 | $2,474 | $146,410 |
| 2013 | $2,474 +2.5% | -- |
| 2012 | $2,414 +25.7% | $147,900 +7.1% |
| 2009 | $1,920 +5.3% | $138,070 |
| 2008 | $1,824 +6.4% | $138,070 |
| 2007 | $1,714 +0.4% | -- |
| 2006 | $1,708 -3.1% | -- |
| 2005 | $1,762 -7.9% | -- |
| 2003 | $1,914 +0.6% | -- |
| 2002 | $1,902 -4.4% | -- |
| 2001 | $1,990 | -- |
Find assessor info on the county website
Neighborhood: 52722
Nearby homes
- $281,1005 bd4 ba2.1k sqft4566 Bunker Hill Dr, Bettendorf, IA 52722Off Market
- $307,2004 bd3 ba2.1k sqft4566 Bunker Hill Dr #C5, Bettendorf, IA 52722Off Market
- $260,9002 bd3 ba1.8k sqft4558 Bunker Hill Dr, Bettendorf, IA 52722Off Market
- $259,9003 bd3 ba2.9k sqft4554 Bunker Hill Dr, Bettendorf, IA 52722For Sale
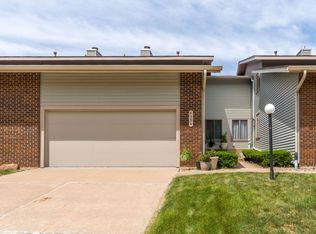
- $289,8003 bd3 ba3k sqft4542 Bunker Hill Dr, Bettendorf, IA 52722Off Market
- $292,6002 bd2 ba1.8k sqft4538 Bunker Hill Dr, Bettendorf, IA 52722Off Market
- $234,8002 bd2 ba1.6k sqft4571 Bunker Hill Dr, Bettendorf, IA 52722Off Market
- $225,9002 bd2 ba1.6k sqft4567 Bunker Hill Dr, Bettendorf, IA 52722Off Market
Nearby schools
GreatSchools rating
- 7/10Paul Norton Elementary SchoolGrades: K-5Distance: 0.5 mi
- 5/10Bettendorf Middle SchoolGrades: 6-8Distance: 1.5 mi
- 8/10Bettendorf High SchoolGrades: 9-12Distance: 1.2 mi
Schools provided by the listing agent
- District: 621
Source: MRED as distributed by MLS GRID. This data may not be complete. We recommend contacting the local school district to confirm school assignments for this home.


Get pre-qualified for a loan
At Zillow Home Loans, we can pre-qualify you in as little as 5 minutes with no impact to your credit score.An equal housing lender. NMLS #10287.
Sell for more on Zillow
Get a Zillow Showcase℠ listing at no additional cost and you could sell for .
$265,800
2% more
+$5,316
With Zillow Showcase(estimated)
$271,116
- Iowa
- Scott County
- Bettendorf
- 52722
- 4570 Bunker Hill Dr
Nearby cities
Nearby zip codes
Other Bettendorf Topics
