Enjoy low-maintenance living in this well-maintained 3 Bedroom, 2.5 bath Bettendorf Townhome conveniently located near shopping, restaurants, hospitals, and medical facilities, with quick access to Interstate 74 and Interstate 80 for an easy commute throughout the Quad Cities. This townhome offers additional space for guests, a home office, hobby room, or workout area. New AC UNIT! New flooring on the main level adds a fresh, updated feel throughout the living spaces. Gather around the cozy gas fireplace, the perfect focal point for relaxing evenings at home. Step directly from the main-level living area to the walkout patio, creating a seamless indoor-outdoor living experience and an inviting space to enjoy your morning coffee or entertain guests. The HOA covers exterior maintenance including roof, siding, common area landscaping, lawn care, snow removal, and master building insurance, providing low-maintenance living and peace of mind. Located in an established community close to shopping, dining, healthcare facilities, and everyday conveniences, this home offers comfort, convenience, and flexibility to fit a variety of lifestyles. Whether you're looking to downsize, simplify homeownership, or enjoy maintenance-free living, this condo is one you won't want to miss. Schedule your private showing today.
Contingent
$259,900
4554 Bunker Hill Dr, Bettendorf, IA 52722
3beds
2,972sqft
Townhouse, Single Family Residence
Built in 1979
4,139 Square Feet Lot
$254,800 Zestimate®
$87/sqft
$369/mo HOA
What's special
- 76 days |
- 81 |
- 1 |
Likely to sell faster than
Zillow last checked:
Listing updated:
Listed by:
Shannon Elliott (563)570-5704,
Rainmaker Collective - Real Broker, LLC
Source: MRED as distributed by MLS GRID,MLS#: 12666269
Facts & features
Interior
Bedrooms & bathrooms
- Bedrooms: 3
- Bathrooms: 3
- Full bathrooms: 2
- 1/2 bathrooms: 1
Rooms
- Room types: Recreation Room, Breakfast Room
Primary bedroom
- Features: Flooring (Carpet), Window Treatments (Blinds), Bathroom (Full)
- Level: Second
- Area: 221 Square Feet
- Dimensions: 17X13
Bedroom 2
- Features: Flooring (Carpet)
- Level: Second
- Area: 169 Square Feet
- Dimensions: 13X13
Bedroom 3
- Features: Flooring (Carpet)
- Level: Basement
- Area: 240 Square Feet
- Dimensions: 12X20
Breakfast room
- Features: Flooring (Luxury Vinyl)
- Level: Main
- Area: 99 Square Feet
- Dimensions: 9X11
Dining room
- Features: Flooring (Luxury Vinyl)
- Level: Main
- Area: 80 Square Feet
- Dimensions: 8X10
Family room
- Features: Flooring (Luxury Vinyl)
- Level: Main
- Area: 192 Square Feet
- Dimensions: 16X12
Kitchen
- Features: Kitchen (Eating Area-Table Space, Galley), Flooring (Luxury Vinyl)
- Level: Main
- Area: 72 Square Feet
- Dimensions: 8X9
Laundry
- Features: Flooring (Luxury Vinyl)
- Level: Basement
- Area: 42 Square Feet
- Dimensions: 6X7
Living room
- Features: Flooring (Luxury Vinyl)
- Level: Main
- Area: 260 Square Feet
- Dimensions: 20X13
Recreation room
- Features: Flooring (Carpet)
- Level: Basement
- Area: 416 Square Feet
- Dimensions: 16X26
Heating
- Natural Gas
Cooling
- Central Air
Appliances
- Included: Range, Microwave, Dishwasher, Refrigerator, Washer, Dryer
Features
- Basement: None
- Number of fireplaces: 1
- Fireplace features: Wood Burning Stove, Living Room
Interior area
- Total structure area: 2,982
- Total interior livable area: 2,972 sqft
- Finished area below ground: 850
Property
Parking
- Total spaces: 2
- Parking features: Yes, Attached, Garage
- Attached garage spaces: 2
Accessibility
- Accessibility features: No Disability Access
Lot
- Size: 4,139 Square Feet
- Features: Common Grounds
Details
- Parcel number: 000000008417078C3
- Special conditions: None
Construction
Type & style
- Home type: Townhouse
- Property subtype: Townhouse, Single Family Residence
Materials
- Vinyl Siding
- Foundation: Concrete Perimeter
- Roof: Asphalt
Condition
- New construction: No
- Year built: 1979
Utilities & green energy
- Sewer: Public Sewer
- Water: Public
Community & HOA
HOA
- Has HOA: Yes
- Services included: Insurance, Exterior Maintenance, Lawn Care, Snow Removal
- HOA fee: $369 monthly
Location
- Region: Bettendorf
Financial & listing details
- Price per square foot: $87/sqft
- Tax assessed value: $282,600
- Annual tax amount: $3,730
- Date on market: 6/5/2026
- Ownership: Fee Simple
Estimated market value
$254,800
$242,000 - $268,000
$2,351/mo
Price history
| Date | Event | Price |
|---|---|---|
| 6/23/2026 | Contingent | $259,900$87/sqft |
Source:  MRED as distributed by MLS GRID #12666269 Report a problem MRED as distributed by MLS GRID #12666269 Report a problem | ||
| 6/5/2026 | Listed for sale | $259,900-1.9%$87/sqft |
Source: MRED as distributed by MLS GRID #12666269 Report a problem | ||
| 6/2/2026 | Listing removed | $264,900$89/sqft |
Source: MRED as distributed by MLS GRID #12609751 Report a problem | ||
| 4/3/2026 | Listed for sale | $264,900-3.6%$89/sqft |
Source: MRED as distributed by MLS GRID #12609751 Report a problem | ||
| 3/17/2026 | Listing removed | $274,900$92/sqft |
Source: MRED as distributed by MLS GRID #QC4264884 Report a problem | ||
| 12/31/2025 | Price change | $274,900-1.8%$92/sqft |
Source: MRED as distributed by MLS GRID #QC4264884 Report a problem | ||
| 10/17/2025 | Price change | $280,000-3.3%$94/sqft |
Source:  RMLS Alliance as distributed by MLS GRID #QC4264884 Report a problem RMLS Alliance as distributed by MLS GRID #QC4264884 Report a problem | ||
| 9/3/2025 | Price change | $289,500-3.3%$97/sqft |
Source: RMLS Alliance as distributed by MLS GRID #QC4264884 Report a problem | ||
| 6/30/2025 | Listed for sale | $299,500+126.9%$101/sqft |
Source: RMLS Alliance as distributed by MLS GRID #QC4264884 Report a problem | ||
| 3/13/2002 | Sold | $132,000+2.3%$44/sqft |
Source: MRED as distributed by MLS GRID #QC4045503 Report a problem | ||
| 10/31/2000 | Sold | $129,000$43/sqft |
Source: MRED as distributed by MLS GRID #QC4044800 Report a problem | ||
Public tax history
| Year | Property taxes | Tax assessment |
|---|---|---|
| 2025 | $3,730 +0.8% | $282,600 +17.2% |
| 2024 | $3,702 -8% | $241,200 |
| 2023 | $4,022 +1% | $241,200 +5.6% |
| 2022 | $3,982 +4% | $228,500 |
| 2021 | $3,830 +2.2% | $228,500 +10.6% |
| 2020 | $3,749 +8.6% | $206,580 |
| 2019 | $3,451 +11.3% | $206,580 +11.8% |
| 2018 | $3,102 -10.1% | $184,780 |
| 2017 | $3,452 +13.9% | $184,780 +13.7% |
| 2016 | $3,032 | $162,520 +4.8% |
| 2015 | $3,032 +3.6% | $155,090 |
| 2014 | $2,928 | $155,090 |
| 2013 | $2,928 +2.2% | -- |
| 2012 | $2,866 +25.8% | $156,680 +8.1% |
| 2009 | $2,278 +4.9% | $144,970 |
| 2008 | $2,172 +5.3% | $144,970 |
| 2007 | $2,062 -2.1% | -- |
| 2006 | $2,107 -0.2% | -- |
| 2005 | $2,112 -9% | -- |
| 2003 | $2,320 +10.1% | -- |
| 2002 | $2,108 -5.6% | -- |
| 2001 | $2,232 | -- |
Find assessor info on the county website
Monthly payment
Est. payment
Payment breakdown
Explore the cost of this home by adjusting the details. Changes won't be saved.Climate risks
Neighborhood: 52722
Nearby schools
GreatSchools rating
- 7/10Paul Norton Elementary SchoolGrades: K-5Distance: 0.5 mi
- 5/10Bettendorf Middle SchoolGrades: 6-8Distance: 1.5 mi
- 8/10Bettendorf High SchoolGrades: 9-12Distance: 1.2 mi
Schools provided by the listing agent
- District: 621
Source: MRED as distributed by MLS GRID. This data may not be complete. We recommend contacting the local school district to confirm school assignments for this home.
- $262,0002 bd3 ba1.8k sqft4558 Bunker Hill Dr, Bettendorf, IA 52722Off Market
- $282,4005 bd4 ba2.1k sqft4566 Bunker Hill Dr, Bettendorf, IA 52722Off Market
- $309,3004 bd3 ba2.1k sqft4566 Bunker Hill Dr #C5, Bettendorf, IA 52722Off Market
- $289,8003 bd3 ba3k sqft4542 Bunker Hill Dr, Bettendorf, IA 52722Off Market
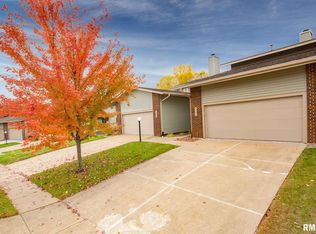
- $264,9003 bd3 ba2.7k sqft4570 Bunker Hill Dr, Bettendorf, IA 52722Sold
- $293,7002 bd2 ba1.8k sqft4538 Bunker Hill Dr, Bettendorf, IA 52722Off Market
- $230,4002 bd2 ba1.6k sqft4555 Bunker Hill Dr, Bettendorf, IA 52722Off Market
- $234,5002 bd3 ba1.6k sqft4559 Bunker Hill Dr, Bettendorf, IA 52722Off Market
A local agent can set up tours, give advice and negotiate with sellers.
A local lender can help you make sure your offer is ready when you are.
Similar homes
- $260,0003 bd2 ba1.5k sqft2928 Oxford Dr, Bettendorf, IA 52722Active
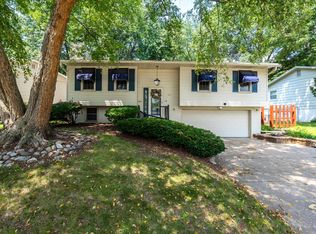 MLS ID #12724718, Peg Hopkins, Ruhl&Ruhl REALTORS Bettendorf. MRED as distributed by MLS GRID
 - $259,9003 bd2 ba1.4k sqft1511 Parklane Dr, Bettendorf, IA 52722Active
 MLS ID #12630906, Amber Klundt, Ruhl&Ruhl REALTORS Moline. MRED as distributed by MLS GRID
 - $369,9005 bd3 ba2.6k sqft17 Sunset Cir, Bettendorf, IA 52722New
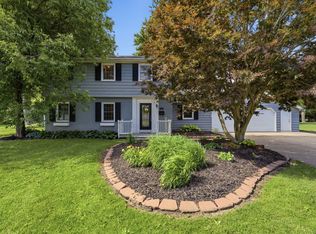 MLS ID #12737069, Leila Vold, NextHome QC Realty. MRED as distributed by MLS GRID
 - $289,9994 bd2 ba2.5k sqft737 Grant St, Bettendorf, IA 52722Active
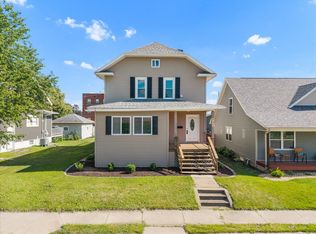 MLS ID #12683144, Richard Bassford, CRS, RE/MAX Concepts Bettendorf. MRED as distributed by MLS GRID
 - $349,9002 bd3 ba2.3k sqft3968 Prairie Ln #0, Bettendorf, IA 52722ActiveMLS ID #12685905, Michael Ingleby, Cornerstone Partners QC - Real Broker, LLC. MRED as distributed by MLS GRID
- $239,9002 bd2 ba1.4k sqft3283 Johnathan Ave #3283, Bettendorf, IA 52722ActiveMLS ID #12691520, Linda Hoffman, Ruhl&Ruhl REALTORS Bettendorf. MRED as distributed by MLS GRID
- $389,0004 bd3 ba2.2k sqft1955 Danbury Dr, Bettendorf, IA 52722Price ChangeMLS ID #12722901, David Vyncke, RE/MAX Concepts Moline. MRED as distributed by MLS GRID
- $290,0005 bd2 ba2.3k sqft817 16th St, Bettendorf, IA 52722ActiveMLS ID #12611186, Daniel McGlasson, Jr., Ruhl&Ruhl REALTORS Davenport. MRED as distributed by MLS GRID
- $339,9003 bd3 ba1.7k sqft1721 E 42nd Ct, Davenport, IA 52807NewMLS ID #12738542, Hank Robertson, Ruhl&Ruhl REALTORS Davenport. MRED as distributed by MLS GRID
- $375,0003 bd4 ba3k sqft718 River Dr, Bettendorf, IA 52722ActiveMLS ID #12730742, Paige Stemler, eXp Realty. MRED as distributed by MLS GRID
- $234,9003 bd3 ba1.7k sqft3620 38th St Unit 3, Rock Island, IL 61201ActiveMLS ID #12720157, Caleb Horvath, eXp Realty. MRED as distributed by MLS GRID
- $345,0004 bd3 ba2.8k sqft4070 Prairie Ln #0, Bettendorf, IA 52722ActiveMLS ID #12693832, Megan Stopulos, Ruhl&Ruhl REALTORS Davenport. MRED as distributed by MLS GRID
- $259,5003 bd3 ba1.7k sqft1831 45th St, Moline, IL 61265ActiveMLS ID #12719216, Diane Godwin-Luckey, RE/MAX Concepts Moline. MRED as distributed by MLS GRID
- $345,0004 bd2 ba1.6k sqft1426 25th St, Bettendorf, IA 52722ActiveMLS ID #12699482, Kyle Robinson, Epique Realty. MRED as distributed by MLS GRID
- $298,9002 bd2 ba1.6k sqft940 Jones St, Bettendorf, IA 52722ActiveMLS ID #12650723, Charity Soseman, All City Realty. MRED as distributed by MLS GRID
- $380,0004 bd3 ba1.9k sqft6319 Dodds Dr, Bettendorf, IA 52722ActiveMLS ID #12644484, Ana True, eXp Realty. MRED as distributed by MLS GRID
- $388,0004 bd4 ba2.5k sqft4069 Orchard Dr, Bettendorf, IA 52722ActiveMLS ID #12672910, Geri Doyle, Mel Foster Co. Davenport. MRED as distributed by MLS GRID
- $269,9004 bd3 ba2.6k sqft225 Melodie Ln, Colona, IL 61241ActiveMLS ID #12733117, Lisa DeLoose, KW 1Advantage. MRED as distributed by MLS GRID
- $255,0003 bd1 ba2.2k sqft3248 14th St, Rock Island, IL 61201ActiveMLS ID #12730076, Richard Bassford, CRS, RE/MAX Concepts Bettendorf. MRED as distributed by MLS GRID
- $249,9003 bd2 ba1.7k sqft1810 15th St, Silvis, IL 61282ActiveMLS ID #12732339, Andria Henning, Epique Realty. MRED as distributed by MLS GRID
