Skip main navigation
For sale
  • Price cut: $5K (5/29)
    $195,000

    4570 SW 52nd Cir APT 102, Ocala, FL 34474

    2beds
    1,827sqft
    : 
    Loading
    Get pre-qualified
    Condominium
    Built in 2006
    -- sqft lot
    $191,100 Zestimate®
    $107/sqft
    $364/mo HOA

    What's special

    Screened-in porchElegant custom curtainsVersatile denQuality finishes throughoutPrimary suite

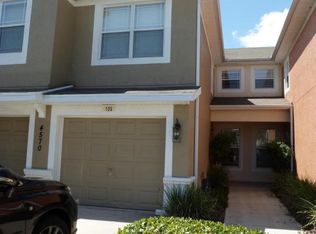
    Seller is willing to contribute $9,000 to 2 years of HOA OR they will give up to $9,000 towards rate buy down OR closing costs with an agreed upon purchase price. Welcome to this beautifully maintained 2-bedroom, 2-bath + den condo located in the highly sought-after, gated community of Brighton at Fore Ranch. Offering 1,867 square feet of thoughtfully designed living space, this home combines comfort, style, and convenience. Step inside to find spacious living areas filled with natural light, complemented by elegant custom curtains and quality finishes throughout. The versatile den provides the perfect space for a home office, guest room, or flex area. The primary suite features a custom-built closet with a large glass mirror door, adding both function and sophistication. Enjoy indoor-outdoor living with a screened-in porch, highlighted by an expansive three-panel sliding glass door—perfect for relaxing or entertaining. A unique custom iron feature in the den window adds a distinctive touch you won’t find elsewhere. Residents of Fore Ranch enjoy access to resort-style amenities, including a clubhouse, fitness center, pool with splash pad, tennis and basketball courts, playground, and scenic sidewalks and walking trails. Conveniently located near SR 200 and I-75, and just minutes from shopping, dining, and entertainment at Heath Brook Plaza and Paddock Mall, this home offers the perfect blend of lifestyle and location. Don’t miss your opportunity to own this exceptional property—schedule your private showing today!
    91 days
    |
    342
    |
    14
    |

    Zillow last checked:

    Listing updated:

    Listed by:

    Michelle Smith 352-816-5038,

    RE/MAX PREMIER REALTY 352-732-3222

    Source: Stellar MLS,MLS#: OM722546MLS LogoOriginating MLS: Ocala - Marion

    Loading...

      Facts & features

      Interior

      Bedrooms & bathrooms
      • Bedrooms: 2
      • Bathrooms: 2
      • Full bathrooms: 2
      Rooms
      • Room types: Den/Library/Office
      Primary bedroom
      • Features: Walk-In Closet(s)
      • Level: First
      • Area: 156.51 Square Feet
      • Dimensions: 11.1x14.1
      Kitchen
      • Level: First
      • Area: 152.07 Square Feet
      • Dimensions: 11.1x13.7
      Living room
      • Level: First
      • Area: 282.2 Square Feet
      • Dimensions: 14.11x20
      Heating
      • Electric, Heat Pump
      Cooling
      • Central Air
      Appliances
      • Included: Dishwasher, Disposal, Microwave, Range, Refrigerator
      • Laundry: Inside
      Features
      • Built-in Features, Ceiling Fan(s), Eating Space In Kitchen, High Ceilings, Kitchen/Family Room Combo, Split Bedroom, Walk-In Closet(s)
      • Flooring: Carpet, Laminate, Tile
      • Has fireplace: No
      Interior area
      • Total structure area: 1,827
      • Total interior livable area: 1,827 sqft
      Video & virtual tour

      Property

      Parking
      • Total spaces: 1
      • Parking features: Garage - Attached
      • Attached garage spaces: 1
      Features
      • Levels: One
      • Stories: 1
      • Exterior features: Lighting
      Lot
      • Size: 436 Square Feet
      Details
      • Parcel number: 23832002010
      • Zoning: PUD
      • Special conditions: None

      Construction

      Type & style
      • Home type: Condo
      • Property subtype: Condominium
      Materials
      • Block, Concrete, Stucco
      • Foundation: Slab
      • Roof: Shingle
      Condition
      • New construction: No
      • Year built: 2006

      Utilities & green energy

      • Sewer: Public Sewer
      • Water: Public
      • Utilities for property: Electricity Connected

      Community & HOA

      Community
      • Features: Clubhouse, Community Mailbox, Fitness Center, Gated Community - No Guard, Playground, Pool, Sidewalks, Tennis Court(s)
      • Pet fee: $0 monthly
      • Subdivision: BRIGHTON PH 02
      HOA
      • Has HOA: Yes
      • Services included: Community Pool, Pool Maintenance
      • HOA fee: $364 monthly
      • HOA name: Leland Management
      • HOA phone: 352-653-2028
      • Second HOA name: Fore Ranch Master Community Association
      Location
      • Region: Ocala

      Financial & listing details

      • Price per square foot: $107/sqft
      • Annual tax amount: $3,607
      • Date on market: 4/10/2026
      • Cumulative days on market: 92 days
      • Listing terms: Cash,Conventional,FHA,VA Loan
      • Ownership: Condominium
      • Total actual rent: 0
      • Electric utility on property: Yes
      • Road surface type: Paved

        Estimated market value

        $191,100

        $182,000 - $201,000

        $1,750/mo

        Price history

        DateEventPrice
        5/29/2026Price change$195,000-2.5%$107/sqft
        Source: Stellar MLS #OM722546 Report a problem
        5/8/2026Price change$199,9900%$109/sqft
        Source: Stellar MLS #OM722546 Report a problem
        4/10/2026Listed for sale$199,999+0.4%$109/sqft
        Source: Stellar MLS #OM722546 Report a problem
        5/10/2006Sold$199,200$109/sqft
        Source: Public Record Report a problem

        Public tax history

        Tax history is unavailable.

        Monthly payment

        Est. payment

        Payment breakdown

        Explore the cost of this home by adjusting the details. Changes won't be saved.
        All calculations are estimates and provided by Zillow, Inc. for informational purposes only. Actual amounts may vary.
        HOA fees may include property taxes on listings classified as Co-Ops. Contact the listing agent and/or owner for fee details.
        Mortgage interest rates are dependent on a number of factors, including credit score, down payment, and repayment length. Interest rate data provided by Zillow Group Marketplace, Inc. as of 1/1/1970 from various mortgage lenders with which we have lead or other similar arrangements; the Estimated Payment is an average of those rates.
        See how much you could borrow to make a competitive offer.

        Climate risks

        Neighborhood: 34474

        Getting around

        2 / 100
        Car-Dependent
        0 / 100
        No Nearby Transit
        25 / 100
        Somewhat Bikeable

        Nearby schools

        GreatSchools rating
        Schools provided by the listing agent
        • Elementary: Saddlewood Elementary School
        • Middle: Liberty Middle School
        • High: West Port High School

        Source: Stellar MLS. This data may not be complete. We recommend contacting the local school district to confirm school assignments for this home.

        A local agent can set up tours, give advice and negotiate with sellers.

        A local lender can help you make sure your offer is ready when you are.

        Browse local experts

        Similar homes