Skip main navigation
Sold for $205,000
  • $205,000

    4570 SW 52nd Cir APT 104, Ocala, FL 34474

    3beds
    1,864sqft
    Condominium
    Built in 2006
    -- sqft lot
    $202,700 Zestimate®
    $110/sqft
    $1,908 Estimated rent

    Home value

    $202,700

    Estimated sales range

    Not available

    $1,908/mo

    Zestimate® history
    Loading
    Loading...

    Owner options

    List your home for rent

    $1,908/mo

    Rent Zestimate®

    Find your next renter with Zillow Rental Manager. Plus, with online applications, you can quickly screen prospective tenants – for free.

    Learn more

    $1,908/mo

    Rent Zestimate®

    Refinance and save

    $1,825/mo

    Est. payment

    Refinancing to a lower rate could help reduce your monthly payments and save thousands over the life of the loan.

    See today's rates

    $1,825/mo

    Est. payment

    Explore your selling options

    Work with a Zillow partner agent

    Leverage their expertise and Zillow's premium Showcase listings to get your home seen by more buyers.

    Get started

    List with your own agent

    Get your home in front of millions of buyers by listing it on Zillow.

    Learn how to do it

    Sell it yourself

    Take full control of how buyers see your home on Zillow by listing For Sale by Owner (FSBO).

    List your home

    What's special

    Large poolAttached bathroomOpen floor planFitness centerLarge primary suiteSoaring ceilingsSeparate dining area
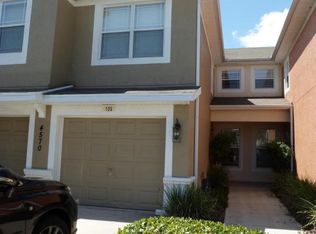
    This beautifully remodeled upstairs condo in the desirable gated community of Fore Ranch offers nearly 1,900 sq ft of living space under A/C. Featuring 3 spacious bedrooms, 2 full bathrooms, and a 1-car garage, the home boasts brand new waterproof vinyl flooring and tile throughout, as well as fresh paint on walls, doors, and frames. The open floor plan includes a separate dining area, soaring ceilings, and a large primary suite with an attached bathroom and generous walk-in closet. Every detail has been updated for comfort and style. Enjoy resort-style amenities including a large pool, splash park, fitness center, tennis and basketball courts, beach volleyball, soccer fields, and scenic walking trails throughout Fore Ranch. Seller will pay $5,000 of buyers closing cost/prepaid items. Conveniently located just minutes from I-75, Hwy 200, shopping centers, dining, and top medical facilities.

    Zillow last checked:

    Listing updated:

    Listed by:

    Thomas Haitsch 352-216-8148,

    ASSET CAPITAL REALTY, LLC 352-438-0030,

    Lorena Haitsch 352-433-8729,

    ASSET CAPITAL REALTY, LLC

    Bought with:

    Rasha Elmallah, 3338711

    DEACON AND SOLDIER PROPERTIES

    Source: Stellar MLS,MLS#: OM705884MLS LogoOriginating MLS: Ocala - Marion

    Facts & features

    Interior

    Bedrooms & bathrooms
    • Bedrooms: 3
    • Bathrooms: 2
    • Full bathrooms: 2
    Primary bedroom
    • Features: En Suite Bathroom, Built-in Closet
    • Level: Second
    • Area: 210 Square Feet
    • Dimensions: 14x15
    Bathroom 2
    • Features: En Suite Bathroom
    • Level: Second
    • Area: 132 Square Feet
    • Dimensions: 12x11
    Dining room
    • Level: Second
    • Area: 156 Square Feet
    • Dimensions: 12x13
    Great room
    • Level: Second
    • Area: 320 Square Feet
    • Dimensions: 16x20
    Kitchen
    • Features: Bar
    • Level: Second
    • Area: 156 Square Feet
    • Dimensions: 12x13
    Heating
    • Heat Pump
    Cooling
    • Central Air
    Appliances
    • Included: Cooktop, Dishwasher, Disposal, Dryer, Electric Water Heater, Microwave, Refrigerator, Washer
    • Laundry: Laundry Closet, Upper Level
    Features
    • Cathedral Ceiling(s), Ceiling Fan(s), Eating Space In Kitchen, Solid Wood Cabinets, Split Bedroom, Thermostat
    • Flooring: Carpet, Ceramic Tile
    • Doors: Sliding Doors
    • Windows: Window Treatments
    • Has fireplace: No
    Interior area
    • Total structure area: 2,336
    • Total interior livable area: 1,864 sqft

    Property

    Parking
    • Total spaces: 1
    • Parking features: Assigned, Driveway, Guest
    • Attached garage spaces: 1
    • Has uncovered spaces: Yes
    Features
    • Levels: Two
    • Stories: 2
    • Patio & porch: Rear Porch, Screened
    • Exterior features: Sidewalk
    Lot
    • Size: 436 Square Feet
    • Residential vegetation: Mature Landscaping
    Details
    • Parcel number: 23832002012
    • Zoning: PUD
    • Special conditions: None

    Construction

    Type & style
    • Home type: Condo
    • Property subtype: Condominium
    Materials
    • Stucco
    • Foundation: Slab
    • Roof: Shingle
    Condition
    • New construction: No
    • Year built: 2006

    Utilities & green energy

    • Sewer: Public Sewer
    • Water: Public
    • Utilities for property: Electricity Connected, Public, Sewer Connected, Street Lights, Water Connected

    Community & HOA

    Community
    • Features: Clubhouse, Deed Restrictions, Fitness Center, Gated Community - No Guard, Playground, Pool, Sidewalks, Tennis Court(s)
    • Pet fee: $0 monthly
    • Subdivision: BRIGHTON PH 02
    HOA
    • Has HOA: Yes
    • Amenities included: Fitness Center, Gated
    • Services included: Community Pool, Reserve Fund, Maintenance Structure, Maintenance Grounds, Pool Maintenance
    • HOA fee: $362 monthly
    • HOA name: LELAND MANAGEMENT
    • HOA phone: 352-237-3446
    • Second HOA name: LELAND MANAGEMENT
    Location
    • Region: Ocala

    Financial & listing details

    • Price per square foot: $110/sqft
    • Annual tax amount: $3,507
    • Date on market: 7/19/2025
    • Cumulative days on market: 136 days
    • Listing terms: Cash,Conventional,FHA,VA Loan
    • Ownership: Condominium
    • Total actual rent: 0
    • Electric utility on property: Yes
    • Road surface type: Asphalt, Paved

    Price history

    DateEventPrice
    12/19/2025Sold$205,000-6.8%$110/sqft
    Source: Stellar MLS #OM705884 Report a problem
    12/2/2025Pending sale$220,000$118/sqft
    Source: Stellar MLS #OM705884 Report a problem
    10/23/2025Price change$220,000-4.3%$118/sqft
    Source: Stellar MLS #OM705884 Report a problem
    9/10/2025Price change$229,900-4.2%$123/sqft
    Source: Stellar MLS #OM705884 Report a problem
    7/19/2025Listed for sale$239,900+47.2%$129/sqft
    Source: Stellar MLS #OM705884 Report a problem
    12/18/2020Sold$163,000-1.2%$87/sqft
    Source: Public Record Report a problem
    9/4/2020Pending sale$165,000$89/sqft
    Source: OCALA HOMES AND FARMS #OM608003 Report a problem
    8/27/2020Listed for sale$165,000+10%$89/sqft
    Source: OCALA HOMES AND FARMS #OM608003 Report a problem
    6/29/2009Sold$150,000$80/sqft
    Source: Public Record Report a problem

    Public tax history

    Tax history is unavailable.

    Neighborhood: 34474

    Nearby schools

    GreatSchools rating
    Schools provided by the listing agent
    • Elementary: Saddlewood Elementary School
    • Middle: Liberty Middle School
    • High: West Port High School

    Source: Stellar MLS. This data may not be complete. We recommend contacting the local school district to confirm school assignments for this home.

    Get a cash offer in 3 minutes
    Find out how much your home could sell for in as little as 3 minutes with a no-obligation cash offer.
    Estimated market value
    $202,700
    Get a cash offer in 3 minutes
    Find out how much your home could sell for in as little as 3 minutes with a no-obligation cash offer.
    Estimated market value
    $202,700