Skip main navigation
Off market
  • $422,900

    4570 Zilker Dr, Pleasant Hill, IA 50327

    4beds
    2,252sqft
    Single Family Residence
    Built in 2003
    0.28 Acres Lot
    $422,900 Zestimate®
    $188/sqft
    $2,728 Estimated rent

    Home value

    $422,900

    $402,000 - $444,000

    $2,728/mo

    Zestimate® history
    Loading
    Loading...

    Owner options

    List your home for rent

    $2,728/mo

    Rent Zestimate®

    Find your next renter with Zillow Rental Manager. Plus, with online applications, you can quickly screen prospective tenants – for free.

    Learn more

    $2,728/mo

    Rent Zestimate®

    Refinance and save

    $2,865/mo

    Est. payment

    Refinancing to a lower rate could help reduce your monthly payments and save thousands over the life of the loan.

    See today's rates

    $2,865/mo

    Est. payment

    Explore your selling options

    Work with a Zillow partner agent

    Leverage their expertise and Zillow's premium Showcase listings to get your home seen by more buyers.

    Get started

    List with your own agent

    Get your home in front of millions of buyers by listing it on Zillow.

    Learn how to do it

    Sell it yourself

    Take full control of how buyers see your home on Zillow by listing For Sale by Owner (FSBO).

    List your home

    What's special

    Cooper creek lakeDining areaExtra deepLaundry roomSeparate showerLarge kitchenClub house

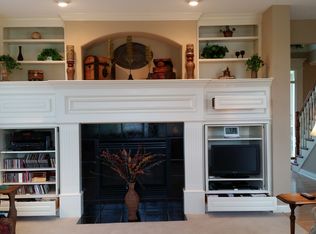
    Welcome to this beautiful, very well maintained, two story home within a golf course community! Located within walking distance to Cooper Creek Golf Course & Club House, Cooper Creek Lake & Park, bike trails, & movie theater, you'll find plenty to do for entertainment close by! This home features four bedrooms on the second level, including a large primary bedroom with walk-in closet & large bathroom space with jetted tub & separate shower. A laundry room is located between the bedroom spaces for easy convenience. The main level greets you with 17' vaulted ceilings in the entryway and beautiful hardwood floors throughout the majority of the space leading to a formal living room, as well as a family room, large kitchen with granite counter tops & newer appliances, dining area, and half bath. The lower level is nearly completely finished with a very large family room & rec area space, a 5th non conforming bedroom and full bath. Outside you will find a large deck and huge poured concrete patio with an area for a firepit & hot tub pad with 220 amp electrical service ready for hookup. The extra deep, three stall garage provides plenty of room for all the toys! The home has been freshly painted in most rooms with brand new carpet throughout the lower level & main level family room. It's ready for its new owners! Contact your favorite agent today for a showing!

    This property is off market, which means it's not currently listed for sale or rent on Zillow. This may be different from what's available on other websites or public sources.

    Zillow last checked:

    Listing updated:

    Listed by:

    Heather Bittner (515)265-7200,

    RE/MAX Revolution,

    Austin Bittner 515-556-5213,

    RE/MAX Revolution

    Bought with:

    Jason Mickelson

    Century 21 Signature Real Esta

    Source: DMMLS,MLS#: 673417MLS LogoOriginating MLS: Des Moines Area Association of REALTORS

    Facts & features

    Interior

    Bedrooms & bathrooms
    • Bedrooms: 4
    • Bathrooms: 4
    • Full bathrooms: 3
    • 1/2 bathrooms: 1
    Heating
    • Forced Air, Gas, Natural Gas
    Cooling
    • Central Air
    Appliances
    • Included: Dryer, Dishwasher, Microwave, Refrigerator, Stove, Washer
    • Laundry: Upper Level
    Features
    • Dining Area, Window Treatments
    • Flooring: Carpet, Hardwood, Tile
    • Basement: Finished
    • Number of fireplaces: 1
    • Fireplace features: Gas Log
    Interior area
    • Total structure area: 2,252
    • Total interior livable area: 2,252 sqft
    • Finished area below ground: 500

    Property

    Parking
    • Total spaces: 3
    • Parking features: Attached, Garage, Three Car Garage
    • Attached garage spaces: 3
    Features
    • Levels: Two
    • Stories: 2
    • Patio & porch: Deck, Open, Patio
    • Exterior features: Deck, Fence, Patio
    • Fencing: Partial
    Lot
    • Size: 0.28 Acres
    • Features: Rectangular Lot
    Details
    • Parcel number: 22100162580000
    • Zoning: R4

    Construction

    Type & style
    • Home type: SingleFamily
    • Architectural style: Two Story
    • Property subtype: Single Family Residence
    Materials
    • Brick, Vinyl Siding
    • Foundation: Poured
    • Roof: Asphalt,Shingle
    Condition
    • Year built: 2003

    Utilities & green energy

    • Sewer: Public Sewer
    • Water: Public

    Community & HOA

    Community
    • Security: Security System, Fire Alarm, Smoke Detector(s)
    HOA
    • Has HOA: No
    Location
    • Region: Pleasant Hill

    Financial & listing details

    • Price per square foot: $188/sqft
    • Tax assessed value: $419,600
    • Annual tax amount: $6,118
    • Date on market: 5/18/2023
    • Cumulative days on market: 25 days
    • Listing terms: Cash,Conventional,FHA,VA Loan
    • Road surface type: Concrete

    Price history

    DateEventPrice
    7/25/2023Sold$406,000-1.5%$180/sqft
    Source: DMMLS #673417 Report a problem
    6/12/2023Pending sale$412,000$183/sqft
    Source: DMMLS #673417 Report a problem
    6/2/2023Price change$412,000-1.4%$183/sqft
    Source: DMMLS #673417 Report a problem
    5/18/2023Listed for sale$418,000+64.6%$186/sqft
    Source: DMMLS #673417 Report a problem
    5/2/2014Sold$254,000-0.4%$113/sqft
    Source: DMMLS #428981 Report a problem
    2/13/2014Price change$255,000-1.9%$113/sqft
    Source: RE/MAX REAL ESTATE GROUP #428981 Report a problem
    1/8/2014Price change$260,000-1.9%$115/sqft
    Source: RE/MAX REAL ESTATE GROUP #428981 Report a problem
    8/3/2013Price change$265,000-1.9%$118/sqft
    Source: RE/MAX REAL ESTATE GROUP #422299 Report a problem
    7/31/2013Listed for sale$270,000+11.8%$120/sqft
    Source: RE/MAX REAL ESTATE GROUP #422299 Report a problem
    2/27/2004Sold$241,500$107/sqft
    Source: Public Record Report a problem

    Public tax history

    YearProperty taxesTax assessment
    2025$6,754 +2.3%$419,600 +8.1%
    2024$6,604 +2.1%$388,000
    2023$6,466 +1.2%$388,000 +21%
    2022$6,388 +4.4%$320,700
    2021$6,118 +1.7%$320,700 +9.6%
    2020$6,016 +1.5%$292,600
    2019$5,930 -0.4%$292,600 +5.5%
    2018$5,952 $277,400
    2017$5,952 -4.3%$277,400 +4.8%
    2016$6,222 $264,700
    2015$6,222 +14.4%$264,700 +13.1%
    2014$5,438 $234,000
    2013-- $234,000 +2.2%
    2012-- $228,900
    2011-- $228,900 +1.3%
    2010-- $226,000
    2009-- $226,000 -5%
    2008-- $237,900
    2007-- $237,900 +0.9%
    2006-- $235,800
    2005-- $235,800
    Find assessor info on the county website

    Neighborhood: 50327

    Nearby schools

    GreatSchools rating
    Schools provided by the listing agent
    • District: Southeast Polk

    Source: DMMLS. This data may not be complete. We recommend contacting the local school district to confirm school assignments for this home.

    Get pre-qualified for a loan
    At Zillow Home Loans, we can pre-qualify you in as little as 5 minutes with no impact to your credit score.

    An equal housing lender. NMLS #10287.

    Sell for more on Zillow
    Get a Zillow Showcase℠ listing at no additional cost and you could sell for .
    $422,900
    2% more
    +$8,458
    With Zillow Showcase(estimated)
    $431,358