Beautifully maintained 4-bedroom, 4-bathroom home in Pleasant Hill near the upscale Copper Creek area. Enjoy golf, clubhouse dining, scenic walking trails, and peaceful lake fishing just minutes from your doorstep. From the moment you walk in, you’ll appreciate the warm, inviting atmosphere and spacious layout. The main level offers flexible living space perfect for a home office, formal dining room, or additional sitting area. The kitchen is generously sized with views of mature trees, making it ideal for both everyday living and entertaining.
Upstairs, the spacious primary suite offers a private retreat, complete with a beautifully updated en-suite bathroom featuring a brand-new shower and a large walk-in closet. Three additional well-sized bedrooms, a full bathroom, and convenient second-floor laundry complete the upper level.
The finished lower level is great for hosting, with doors leading to a fully privacy-fenced backyard. Newer paint and new ceiling fans throughout give the home a fresh, move-in-ready feel. Enjoy evenings on the newer built deck with the whole-home surround sound system playing inside or out. A spacious 3-car garage and extended parking pad add extra convenience.
Sold for $410,000
$410,000
4585 Houck Dr, Pleasant Hill, IA 50327
4beds
2,258sqft
Single Family Residence
Built in 2003
0.26 Acres Lot
$410,100 Zestimate®
$182/sqft
$2,720 Estimated rent
Home value
$410,100
$390,000 - $431,000
$2,720/mo
Zestimate® history
Owner options
List your home for rent
$2,720/mo
Rent Zestimate®
Find your next renter with Zillow Rental Manager. Plus, with online applications, you can quickly screen prospective tenants – for free.
$2,720/mo
Rent Zestimate®
Refinance and save
$2,742/mo
Est. payment
Refinancing to a lower rate could help reduce your monthly payments and save thousands over the life of the loan.
$2,742/mo
Est. payment
Explore your selling options
Work with a Zillow partner agent
Leverage their expertise and Zillow's premium Showcase listings to get your home seen by more buyers.
Get startedList with your own agent
Get your home in front of millions of buyers by listing it on Zillow.
Learn how to do itSell it yourself
Take full control of how buyers see your home on Zillow by listing For Sale by Owner (FSBO).
List your homeWhat's special
Zillow last checked:
Listing updated:
Listed by:
Chase VanLoon 515-745-2323,
LPT Realty, LLC,
Taylor Voitel 515-729-1322,
LPT Realty, LLC
Bought with:
Josh Torkelson
Gillum Group Real Estate LLC
Source: DMMLS,MLS#: 734735 Originating MLS: Des Moines Area Association of REALTORS
Originating MLS: Des Moines Area Association of REALTORSFacts & features
Interior
Bedrooms & bathrooms
- Bedrooms: 4
- Bathrooms: 4
- Full bathrooms: 2
- 3/4 bathrooms: 1
- 1/2 bathrooms: 1
Heating
- Forced Air, Gas, Natural Gas
Cooling
- Central Air
Appliances
- Included: Dishwasher, Microwave, Refrigerator, Stove
- Laundry: Upper Level
Features
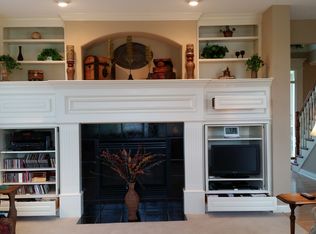
- Separate/Formal Dining Room, Eat-in Kitchen, Fireplace
- Basement: Finished,Walk-Out Access
- Number of fireplaces: 1
- Fireplace features: Electric
Interior area
- Total structure area: 2,258
- Total interior livable area: 2,258 sqft
- Finished area below ground: 376
Property
Parking
- Total spaces: 3
- Parking features: Attached, Garage, Three Car Garage
- Attached garage spaces: 3
Features
- Levels: Two
- Stories: 2
- Patio & porch: Deck, Open, Patio
- Exterior features: Deck, Fully Fenced, Patio
- Fencing: Wood,Full
Lot
- Size: 0.26 Acres
Details
- Parcel number: 22100162567000
- Zoning: RES
Construction
Type & style
- Home type: SingleFamily
- Architectural style: Two Story
- Property subtype: Single Family Residence
Materials
- Vinyl Siding
- Foundation: Poured
- Roof: Asphalt,Shingle
Condition
- Year built: 2003
Utilities & green energy
- Sewer: Public Sewer
- Water: Public
Community & HOA
HOA
- Has HOA: No
Location
- Region: Pleasant Hill
Financial & listing details
- Price per square foot: $182/sqft
- Tax assessed value: $436,500
- Annual tax amount: $7,327
- Date on market: 2/19/2026
- Cumulative days on market: 9 days
- Listing terms: Cash,Conventional,FHA,VA Loan
- Road surface type: Concrete
Price history
| Date | Event | Price |
|---|---|---|
| 5/1/2026 | Sold | $410,000+0.7%$182/sqft |
Source:  DMMLS #734735 Report a problem DMMLS #734735 Report a problem | ||
| 4/2/2026 | Pending sale | $407,000$180/sqft |
Source: DMMLS #734735 Report a problem | ||
| 3/21/2026 | Price change | $407,000-0.7%$180/sqft |
Source: DMMLS #734735 Report a problem | ||
| 2/20/2026 | Listed for sale | $410,000+11.4%$182/sqft |
Source: DMMLS #734735 Report a problem | ||
| 10/3/2022 | Sold | $368,000-7.5%$163/sqft |
Source: DMMLS #656900 Report a problem | ||
| 9/7/2022 | Pending sale | $398,000$176/sqft |
Source: DMMLS #656900 Report a problem | ||
| 9/1/2022 | Price change | $398,000-4.1%$176/sqft |
Source: DMMLS #656900 Report a problem | ||
| 7/22/2022 | Listed for sale | $415,000+388.2%$184/sqft |
Source: DMMLS #656900 Report a problem | ||
| 10/26/2009 | Sold | $85,000$38/sqft |
Source: Public Record Report a problem | ||
Public tax history
| Year | Property taxes | Tax assessment |
|---|---|---|
| 2025 | $7,240 +2.2% | $436,500 +7.8% |
| 2024 | $7,086 +5.2% | $405,000 |
| 2023 | $6,736 +1.2% | $405,000 +21.3% |
| 2022 | $6,656 +4.6% | $333,800 |
| 2021 | $6,366 +1.7% | $333,800 +9.7% |
| 2020 | $6,262 -1.1% | $304,200 |
| 2019 | $6,334 -0.4% | $304,200 +2.9% |
| 2018 | $6,358 | $295,700 |
| 2017 | $6,358 -3% | $295,700 +6.2% |
| 2016 | $6,556 | $278,400 |
| 2015 | $6,556 +6.8% | $278,400 +7.5% |
| 2014 | $6,136 | $259,000 |
| 2013 | -- | $259,000 -0.3% |
| 2012 | -- | $259,900 |
| 2011 | -- | $259,900 +4.2% |
| 2010 | -- | $249,400 |
| 2009 | -- | $249,400 -5% |
| 2008 | -- | $262,400 |
| 2007 | -- | $262,400 +0.5% |
| 2006 | -- | $261,200 |
| 2005 | -- | $261,200 +28291.3% |
| 2003 | -- | $920 |
| 2002 | -- | $920 |
Find assessor info on the county website
Neighborhood: 50327
Nearby homes
- $480,1005 bd5 ba2.6k sqft4575 Houck Dr, Pleasant Hill, IA 50327Off Market
- $328,6003 bd4 ba1.6k sqft1650 Searight Dr, Pleasant Hill, IA 50327Off Market
- $361,3004 bd3 ba1.7k sqft4580 Zilker Dr, Pleasant Hill, IA 50327Off Market

- $308,2003 bd2 ba1.4k sqft4565 Houck Dr, Pleasant Hill, IA 50327Off Market
- $470,6005 bd4 ba2.2k sqft4590 Zilker Dr, Pleasant Hill, IA 50327Off Market
- $425,2004 bd4 ba2.2k sqft4570 Zilker Dr, Pleasant Hill, IA 50327Off Market
- $202,800-- bd-- ba-- sqft1710 Hilltop Cir, Pleasant Hill, IA 50327Off Market
- $333,7003 bd2 ba1.3k sqft4560 Zilker Dr, Pleasant Hill, IA 50327Off Market
Nearby schools
GreatSchools rating
- 5/10Clay Elementary SchoolGrades: PK-5Distance: 3.2 mi
- 5/10Southeast Polk Junior High SchoolGrades: 8-9Distance: 4.4 mi
- 8/10Southeast Polk High SchoolGrades: 10-12Distance: 4.1 mi
Schools provided by the listing agent
- District: Southeast Polk
Source: DMMLS. This data may not be complete. We recommend contacting the local school district to confirm school assignments for this home.


Get pre-qualified for a loan
At Zillow Home Loans, we can pre-qualify you in as little as 5 minutes with no impact to your credit score.An equal housing lender. NMLS #10287.
Sell for more on Zillow
Get a Zillow Showcase℠ listing at no additional cost and you could sell for .
$410,100
2% more
+$8,202
With Zillow Showcase(estimated)
$418,302
- Iowa
- Polk County
- Pleasant Hill
- 50327
- 4585 Houck Dr
Nearby cities
Nearby zip codes
Other Pleasant Hill Topics
