Skip main navigation
Sold for $855,000
  • $855,000

    4571 Beach Court, Denver, CO 80211

    3beds
    1,884sqft
    Single Family Residence
    Built in 1956
    6,250 Square Feet Lot
    $741,400 Zestimate®
    $454/sqft
    $3,925 Estimated rent

    Home value

    $741,400

    $675,000 - $816,000

    $3,925/mo

    Zestimate® history
    Loading
    Loading...

    Owner options

    List your home for rent

    $3,925/mo

    Rent Zestimate®

    Find your next renter with Zillow Rental Manager. Plus, with online applications, you can quickly screen prospective tenants – for free.

    Learn more

    $3,925/mo

    Rent Zestimate®

    Refinance and save

    $3,964/mo

    Est. payment

    Refinancing to a lower rate could help reduce your monthly payments and save thousands over the life of the loan.

    See today's rates

    $3,964/mo

    Est. payment

    Explore your selling options

    Work with a Zillow partner agent

    Leverage their expertise and Zillow's premium Showcase listings to get your home seen by more buyers.

    Get started

    List with your own agent

    Get your home in front of millions of buyers by listing it on Zillow.

    Learn how to do it

    Sell it yourself

    Take full control of how buyers see your home on Zillow by listing For Sale by Owner (FSBO).

    List your home

    What's special

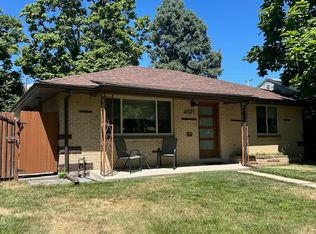
    This mid-century gem blends timeless character with modern updates in the heart of Sunnyside. Thoughtfully updated throughout, this home features original coved ceilings, beautiful hardwood floors, designer light fixtures, and big windows that fill the home with natural light. The one-of-a-kind designer kitchen includes high-end paneled appliances, quartz countertops, a tile backsplash, a gas range, and a spacious stainless steel sink—making prep and cleanup a breeze. Overlooking the backyard, the kitchen opens to the dining area and connects effortlessly to the outdoor space—ideal for entertaining. The finished basement, with its own separate side entrance, lives like a private retreat—perfect for guests, Airbnb potential, or extra living space to make your own. This versatile level features brand-new LVP flooring, a kitchenette, rare 8' ceilings, a massive 33' x 12' family room, a third bedroom with egress window, and a full bath. Step outside to a fully fenced yard with a brand-new patio—perfect for summer hangs and backyard BBQs. Raised garden beds, a huge shade tree, alley access with off-street parking plus an updated carport, and a backyard storage shed give you everything you need to live your best Colorado life. Major system updates include: water heater (2022), electrical panel (2021), HVAC (2020), washer/dryer (2020), new interior & exterior doors (2020) and roof (2017). Live in one of Denver’s most vibrant neighborhoods! Just blocks to Bacon Social House, El Jefe, Radiator, Monkey Barrel, Rocky Mountain Lake Park and Chaffee Park. Easy access to I-70, public transit, and everything Denver has to offer. Welcome to Beach Court—this is the one! *COMPLIMENTARY 1-0 RATE BUYDOWN - ASK YOUR AGENT OR TEXT LISTING AGENT AT 651-808-5982 FOR DETAILS!*

    Zillow last checked:

    Listing updated:

    Listed by:

    Jacqueline Norton 651-808-5982 jackiewierzbarealty@gmail.com,

    Your Castle Real Estate Inc

    Bought with:

    Jason McGregor, 100086530

    Compass - Denver

    Source: REcolorado as distributed by MLS GRID,MLS#: 9239819MLS Logo

    Facts & features

    Interior

    Bedrooms & bathrooms
    • Bedrooms: 3
    • Bathrooms: 2
    • Full bathrooms: 1
    • 3/4 bathrooms: 1
    • Main level bathrooms: 1
    • Main level bedrooms: 2
    Bedroom
    • Level: Main
    Bedroom
    • Level: Main
    Bedroom
    • Level: Basement
    Bathroom
    • Level: Main
    Bathroom
    • Level: Basement
    Dining room
    • Level: Main
    Family room
    • Level: Basement
    Kitchen
    • Level: Main
    Kitchen
    • Level: Basement
    Laundry
    • Level: Basement
    Living room
    • Level: Main
    Heating
    • Forced Air, Natural Gas
    Cooling
    • Central Air
    Appliances
    • Included: Dishwasher, Disposal, Dryer, Humidifier, Oven, Range Hood, Refrigerator, Washer, Water Purifier
    • Laundry: In Unit
    Features
    • Ceiling Fan(s), Open Floorplan, Quartz Counters, Smart Thermostat, Smoke Free, Wet Bar
    • Flooring: Tile, Vinyl, Wood
    • Windows: Double Pane Windows, Window Coverings
    • Basement: Finished,Full
    Interior area
    • Total structure area: 1,884
    • Total interior livable area: 1,884 sqft
    • Finished area above ground: 942
    • Finished area below ground: 942

    Property

    Parking
    • Total spaces: 2
    • Parking features: Carport
    • Carport spaces: 1
    • Details: Off Street Spaces: 1
    Features
    • Levels: One
    • Stories: 1
    • Patio & porch: Front Porch, Patio
    • Exterior features: Barbecue, Fire Pit, Garden, Lighting, Playground, Private Yard, Rain Gutters, Smart Irrigation
    • Fencing: Full
    Lot
    • Size: 6,250 sqft
    • Features: Irrigated, Landscaped, Level, Near Public Transit, Sprinklers In Front, Sprinklers In Rear
    Details
    • Parcel number: 220118015
    • Zoning: U-SU-B1
    • Special conditions: Standard
    • Other equipment: Air Purifier

    Construction

    Type & style
    • Home type: SingleFamily
    • Architectural style: Mid-Century Modern
    • Property subtype: Single Family Residence
    Materials
    • Brick
    • Roof: Composition
    Condition
    • Updated/Remodeled
    • Year built: 1956

    Utilities & green energy

    • Electric: 220 Volts
    • Sewer: Public Sewer
    • Water: Public
    • Utilities for property: Cable Available, Electricity Connected
    Green energy
    • Energy efficient items: Appliances, HVAC, Thermostat, Water Heater

    Community & neighborhood

    Security
    • Security features: Carbon Monoxide Detector(s), Smart Cameras, Smart Locks, Smoke Detector(s), Video Doorbell
    Location
    • Region: Denver
    • Subdivision: Sunnyside

    Other

    Other facts
    • Listing terms: 1031 Exchange,Cash,Conventional,FHA,VA Loan
    • Ownership: Individual
    • Road surface type: Alley Paved, Paved

    Price history

    DateEventPrice
    5/9/2025Sold$855,000+6.9%$454/sqft
    Source: REcolorado as distributed by MLS GRID #9239819 Report a problem
    4/12/2025Pending sale$800,000$425/sqft
    Source: REcolorado as distributed by MLS GRID #9239819 Report a problem
    4/9/2025Listed for sale$800,000+262.2%$425/sqft
    Source: REcolorado as distributed by MLS GRID #9239819 Report a problem
    8/8/2003Sold$220,900$117/sqft
    Source: Public Record Report a problem

    Public tax history

    YearProperty taxesTax assessment
    2015$1,833 $29,680 +34.5%
    2014$1,833 0%$22,070
    2013$1,834 +10.1%$22,070 +11.4%
    2012$1,666 +17.9%$19,820
    2011$1,413 +0.9%$19,820 -5.8%
    2010$1,400 +2.2%$21,030
    2009$1,370 +8.9%$21,030 +11.7%
    2008$1,258 -0.2%$18,830
    2007$1,260 +14%$18,830
    2006$1,105 +1.1%$18,830 +14.1%
    2005$1,093 $16,510

    Find assessor info on the county website

    Neighborhood: Sunnyside

    Nearby schools

    GreatSchools rating
    Schools provided by the listing agent
    • Elementary: Trevista at Horace Mann
    • Middle: Strive Sunnyside
    • High: North
    • District: Denver 1

    Source: REcolorado as distributed by MLS GRID. This data may not be complete. We recommend contacting the local school district to confirm school assignments for this home.

    Get a cash offer in 3 minutes
    Find out how much your home could sell for in as little as 3 minutes with a no-obligation cash offer.
    Estimated market value
    $741,400
    Get a cash offer in 3 minutes
    Find out how much your home could sell for in as little as 3 minutes with a no-obligation cash offer.
    Estimated market value
    $741,400