Skip main navigation
Off market
  • $984,000

    4575 Beach Ct, Denver, CO 80211

    3beds
    2,208sqft
    SingleFamily
    Built in 1938
    6,098 Square Feet Lot
    $984,000 Zestimate®
    $446/sqft
    $4,036 Estimated rent

    Home value

    $984,000

    $935,000 - $1.04M

    $4,036/mo

    Zestimate® history
    Loading
    Loading...

    Owner options

    List your home for rent

    $4,036/mo

    Rent Zestimate®

    Find your next renter with Zillow Rental Manager. Plus, with online applications, you can quickly screen prospective tenants – for free.

    Learn more

    $4,036/mo

    Rent Zestimate®

    Refinance and save

    $5,663/mo

    Est. payment

    Refinancing to a lower rate could help reduce your monthly payments and save thousands over the life of the loan.

    See today's rates

    $5,663/mo

    Est. payment

    Explore your selling options

    Work with a Zillow partner agent

    Leverage their expertise and Zillow's premium Showcase listings to get your home seen by more buyers.

    Get started

    List with your own agent

    Get your home in front of millions of buyers by listing it on Zillow.

    Learn how to do it

    Sell it yourself

    Take full control of how buyers see your home on Zillow by listing For Sale by Owner (FSBO).

    List your home

    What's special

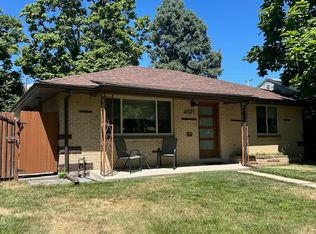
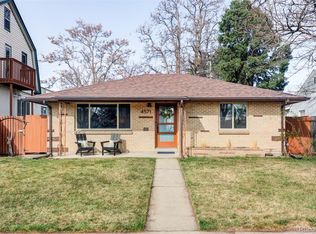
    Set among the historic lure & urban convenience of Denvers Sunnyside Neighborhood, this charming home is bathed in modern appeal & thoughtful vintage vibes, including hardwood floors, glass knobs on interior doors & cove-ceilings in the living room. Upon entry, a crisp gourmet kitchen immediately steals the show decked with exposed brick walls; marble-quartz countertops; a single-basin farmhouse sink; stainless-steel appliances; breakfast nook with bench seat & an oversized island with seating, storage & beverage fridge. An adjacent dining room includes an exterior door leading to the covered patio. Across the foyer from the kitchen is a beautifully finished living room with corner brick-surround and wood-burning fireplace. Off the dining room, a hallway leads to a bedroom adorned with crown-molding and a full-bath with tile floor & shower-surround, a single-vanity & built-in shelving. From another small hallway is the master suite with large walk-in closet & an accompanying resort-like ensuite trimmed with free-standing jetted soaker tub, double-vanity with quartz counters, & glass-enclosed subway tile shower-surround with stone floor bottom and dual rain shower heads. A basement bonus room/office with garden-level window and built-in shelving gives way to a third bedroom with newly minted egress window & a laundry/utility room with entry to a -bathroom adorned with black and white tile floor, a pedestal sink and floor-to-ceiling subway tile shower-surround. The homes exterior includes a fully fenced-in backyard with access to a detached 2-car garage & detached 1 car garage with breezeway connecting the two structures; plus, raised garden beds & a river rock water feature. An additional off-street parking spot & RV space is available. Close proximity to nearby Chaffee Park & trendy neighborhood shopping & dining. Easy access to I-70 via Federal Blvd. Future RTD rail transit station at 41st Ave. and Fox St.; plus, a pedestrian bridge at 41st Ave. & Inca St.

    This property is off market, which means it's not currently listed for sale or rent on Zillow. This may be different from what's available on other websites or public sources.

    Facts & features

    Interior

    Bedrooms & bathrooms
    • Bedrooms: 3
    • Bathrooms: 2
    • Full bathrooms: 2
    Heating
    • Forced air, Gas
    Cooling
    • Central
    Appliances
    • Included: Dishwasher, Garbage disposal, Range / Oven, Refrigerator
    Features
    • Eating Space / Kitchen
    • Flooring: Hardwood
    • Basement: Finished
    • Has fireplace: Yes
    Interior area
    • Total interior livable area: 2,208 sqft

    Property

    Parking
    • Total spaces: 4
    • Parking features: Garage - Detached
    Features
    • Exterior features: Brick
    Lot
    • Size: 6,098 sqft
    Details
    • Parcel number: 0220118010000

    Construction

    Type & style
    • Home type: SingleFamily
    Materials
    • Roof: Composition
    Condition
    • Year built: 1938

    Utilities & green energy

    • Sewer: Public
    • Water: Public

    Community & neighborhood

    Location
    • Region: Denver

    Other

    Other facts
    • Exterior Features: Water Feature, Yard, Utility Shed, Gutters
    • Property Type: Residential
    • School District: Denver 1
    • Construction Methods: Frame, Brick
    • Interior Features: Eating Space / Kitchen
    • Kitchen Appliances: Cook Top
    • Sewer: Public
    • Water Source: Public
    • Construction Materials: Brick
    • Laundry Availability: W/D Hookups in Unit
    • Smart Home Features: Thermostat
    • Partial Ownership Type: Not Applicable
    • MLS: REcolorado
    • Flooring: Wood

    Price history

    DateEventPrice
    6/10/2021Listing removed--
    Source: RE/MAX International Report a problem
    5/18/2021Pending sale$798,500$362/sqft
    Source: RE/MAX International #5810339 Report a problem
    5/13/2021Listed for sale$798,500+10.9%$362/sqft
    Source: RE/MAX International #5810339 Report a problem
    1/2/2019Sold$720,000-3.9%$326/sqft
    Source: Public Record Report a problem
    11/25/2018Pending sale$749,000$339/sqft
    Source: RE/MAX Professionals #4963902 Report a problem
    11/6/2018Listed for sale$749,000+70.2%$339/sqft
    Source: RE/MAX Professionals #4963902 Report a problem
    12/15/2015Sold$440,000$199/sqft
    Source: Public Record Report a problem

    Public tax history

    YearProperty taxesTax assessment
    2024$5,215 +25.1%$67,300 -4.7%
    2023$4,170 +3.6%$70,650 +34.8%
    2022$4,024 +3.2%$52,430 -2.8%
    2021$3,899 +42.5%$53,930 +2.6%
    2020$2,735 +10.7%$52,553 +37.6%
    2019$2,472 $38,196 +19.5%
    2018$2,472 +0.3%$31,950
    2017$2,464 +16.9%$31,950 +18.4%
    2016$2,108 +23.7%$26,980
    2015$1,703 0%$26,980 +31.5%
    2014$1,704 +46.2%$20,510 +8.9%
    2005$1,166 +13.4%$18,830 +1.2%
    2003$1,028 +1.9%$18,600 +8.3%
    2002$1,009 $17,180 +25.2%
    2001-- $13,720

    Find assessor info on the county website

    Neighborhood: Sunnyside

    Nearby schools

    GreatSchools rating
    Schools provided by the listing agent
    • Elementary: Trevista at Horace Mann
    • Middle: Skinner
    • High: North
    • District: Denver 1

    Source: The MLS. This data may not be complete. We recommend contacting the local school district to confirm school assignments for this home.

    Get a cash offer in 3 minutes
    Find out how much your home could sell for in as little as 3 minutes with a no-obligation cash offer.
    Estimated market value
    $984,000
    Get a cash offer in 3 minutes
    Find out how much your home could sell for in as little as 3 minutes with a no-obligation cash offer.
    Estimated market value
    $984,000