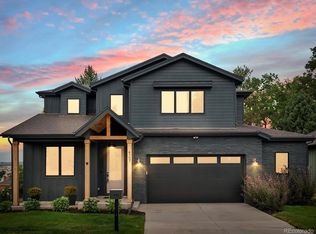
Welcome to a luxurious haven where contemporary elegance meets unparalleled design. This exquisite property, set on a private court, offers a lifestyle of opulence and sophistication. Step into a bright and open living space with a focus on impeccable craftsmanship and cutting-edge aesthetics. The heart of this residence is undoubtedly the gourmet kitchen, where culinary dreams come to life. Featuring two quartz-topped islands, this chef's dream space is not only a functional masterpiece but also a visual delight. The sleek finishes and designer accents complement the Cafe appliances and custom cabinetry, creating a seamless blend of form and function. Entertain guests in the expansive living spaces that boast soaring 10-foot ceilings creating an open and airy ambiance. The living and dining areas seamlessly connect, providing an ideal setting for both intimate gatherings and grand celebrations. Retreat to the primary suite, a sanctuary of tranquility and indulgence. The spacious bedroom offers a private escape, while the primary bathroom is a spa-like oasis featuring dual vanities, custom built-ins and a breathtaking shower tile. Wow guests with the powder room showcasing a statement light fixture and gorgeous marble floor tile. A bright and spacious ensuite bedroom and laundry room complete the main level. The fully finished lower level with walk-out access unfolds into an expansive great room, complete with a wet bar with beverage center. Two additional bright and spacious bedrooms and two bathrooms can also be found on the lower level. Venture outdoors to discover a meticulously landscaped oasis, where lush greenery surrounds a private patio providing the perfect backdrop for al fresco dining or relaxation. This newly built property is not just a home but a statement of refined taste and modern luxury. Conveniently located near parks, shopping, and main thoroughfares. Don't wait to experience the unparalleled lifestyle that awaits within these walls.
Sold for $1,170,000
$1,170,000
4571 S Mariposa Ct, Englewood, CO 80110
4beds
3,465sqft
Single Family Residence
Built in 2023
9,008 Square Feet Lot
$1,189,100 Zestimate®
$338/sqft
$5,587 Estimated rent
Home value
$1,189,100
$1.13M - $1.26M
$5,587/mo
Zestimate® history
Owner options
List your home for rent
$5,587/mo
Rent Zestimate®
Find your next renter with Zillow Rental Manager. Plus, with online applications, you can quickly screen prospective tenants – for free.
$5,587/mo
Rent Zestimate®
Refinance and save
$6,917/mo
Est. payment
Refinancing to a lower rate could help reduce your monthly payments and save thousands over the life of the loan.
$6,917/mo
Est. payment
Explore your selling options
Work with a Zillow partner agent
Leverage their expertise and Zillow's premium Showcase listings to get your home seen by more buyers.
Get startedList with your own agent
Get your home in front of millions of buyers by listing it on Zillow.
Learn how to do itSell it yourself
Take full control of how buyers see your home on Zillow by listing For Sale by Owner (FSBO).
List your homeWhat's special
Zillow last checked:
Listing updated:
Listed by:
Karen Anderson 303-917-8656,
Madison & Company Properties
Bought with:
Karen Anderson, 100021812
Madison & Company Properties
Source: IRES as distributed by MLS GRID,MLS#: 1005737
Facts & features
Interior
Bedrooms & bathrooms
- Bedrooms: 4
- Bathrooms: 5
- Full bathrooms: 1
- 3/4 bathrooms: 3
- 1/2 bathrooms: 1
- Main level bathrooms: 3
Primary bedroom
- Description: Engineered Hardwood
- Features: 3/4 Primary Bath, Luxury Features Primary Bath
- Level: Main
- Area: 180 Square Feet
- Dimensions: 15 x 12
Bedroom 2
- Description: Engineered Hardwood
- Level: Main
Bedroom 3
- Description: Carpet
- Level: Basement
Bedroom 4
- Description: Carpet
- Level: Basement
Dining room
- Description: Engineered Hardwood
- Level: Main
Great room
- Description: Carpet
- Level: Basement
Kitchen
- Description: Engineered Hardwood
- Level: Main
- Area: 255 Square Feet
- Dimensions: 17 x 15
Laundry
- Description: Tile
- Level: Main
Living room
- Description: Engineered Hardwood
- Level: Main
Heating
- Forced Air
Appliances
- Included: Electric Range, Dishwasher, Refrigerator, Bar Fridge, Microwave, Disposal
- Laundry: Washer/Dryer Hookup
Features
- Eat-in Kitchen, Separate Dining Room, Open Floorplan, Walk-In Closet(s), Wet Bar, Kitchen Island, High Ceilings
- Flooring: Wood
- Windows: Window Coverings
- Basement: Full,Partially Finished,Walk-Out Access,Daylight,Rough-in for Radon,Sump Pump
Interior area
- Total structure area: 1,784
- Total interior livable area: 3,465 sqft
- Finished area above ground: 1,784
Property
Parking
- Total spaces: 2
- Parking features: Garage Door Opener, Oversized
- Attached garage spaces: 2
- Details: Attached
Accessibility
- Accessibility features: Main Floor Bath, Accessible Bedroom, Main Level Laundry
Features
- Levels: One
- Stories: 1
- Patio & porch: Patio, Deck
- Exterior features: Sprinkler System
- Fencing: Partial,Wood
- Has view: Yes
- View description: Mountain(s), Hills
Lot
- Size: 9,008 Square Feet
- Features: Cul-De-Sac, Sloped, Abuts Ditch, Paved, Curbs, Gutters, Sidewalks, Fire Hydrant within 500 Feet
Details
- Parcel number: 207709136003
- Zoning: RES
- Special conditions: Builder
Construction
Type & style
- Home type: SingleFamily
- Property subtype: Single Family Residence
Materials
- Frame, Brick, Concrete
- Roof: Composition
Condition
- New construction: Yes
- Year built: 2023
Details
- Builder name: Shadow Creek Homes
Utilities & green energy
- Electric: Xcel Energy
- Gas: Xcel Energy
- Sewer: Public Sewer
- Utilities for property: Natural Gas Available, Electricity Available, Cable Available, High Speed Avail
Green energy
- Energy efficient items: Windows
Community & HOA
Community
- Security: Fire Alarm
- Subdivision: Mariposa Court
HOA
- Has HOA: Yes
- HOA fee: $100 quarterly
- HOA name: Mariposa Court Subdivision
- HOA phone: 303-588-4505
Location
- Region: Englewood
Financial & listing details
- Price per square foot: $338/sqft
- Tax assessed value: $1,191,200
- Annual tax amount: $2,317
- Date on market: 3/26/2024
- Listing terms: Cash,Conventional
- Exclusions: Staging items.
- Electric utility on property: Yes
- Road surface type: Asphalt
Price history
| Date | Event | Price |
|---|---|---|
| 7/8/2024 | Sold | $1,170,000-7.9%$338/sqft |
Source:  IRES as distributed by MLS GRID #1005737 Report a problem IRES as distributed by MLS GRID #1005737 Report a problem | ||
| 5/21/2024 | Pending sale | $1,270,000$367/sqft |
Source: IRES as distributed by MLS GRID #1005737 Report a problem | ||
| 3/26/2024 | Listed for sale | $1,270,000-2.3%$367/sqft |
Source: IRES as distributed by MLS GRID #1005737 Report a problem | ||
| 3/26/2024 | Listing removed | -- |
Source:  REcolorado as distributed by MLS GRID #4946133 Report a problem REcolorado as distributed by MLS GRID #4946133 Report a problem | ||
| 1/3/2024 | Price change | $1,300,000-1.9%$375/sqft |
Source: REcolorado as distributed by MLS GRID #4946133 Report a problem | ||
| 12/1/2023 | Listed for sale | $1,325,000+314.1%$382/sqft |
Source: REcolorado as distributed by MLS GRID #4946133 Report a problem | ||
| 5/3/2022 | Listing removed | -- |
Source:  RE/MAX International Report a problem RE/MAX International Report a problem | ||
| 3/25/2022 | Pending sale | $320,000$92/sqft |
Source: RE/MAX International #7171227 Report a problem | ||
| 1/28/2022 | Listed for sale | $320,000$92/sqft |
Source: RE/MAX International #7171227 Report a problem | ||
Public tax history
| Year | Property taxes | Tax assessment |
|---|---|---|
| 2025 | $4,968 +114.3% | $74,450 +19.5% |
| 2024 | $2,318 +0.1% | $62,297 +89% |
| 2023 | $2,317 +3.3% | $32,957 +3.6% |
| 2022 | $2,244 | $31,810 |
| 2021 | -- | $31,810 +30% |
| 2020 | $1,797 | $24,469 |
| 2019 | -- | -- |
Find assessor info on the county website
Neighborhood: Jason Park
Nearby homes
- $709,5003 bd2 ba1.4k sqft1327 W Tufts Ave, Englewood, CO 80110Off Market
- $1,400,0005 bd4 ba4.1k sqft4581 S Mariposa Ct, Englewood, CO 80110Sold

- $1,275,0004 bd5 ba3.9k sqft4591 S Mariposa Ct, Englewood, CO 80110Sold
- $543,1003 bd3 ba1.1k sqft4575 S Lipan Ct, Englewood, CO 80110Off Market
- $524,1004 bd2 ba1.5k sqft4565 S Lipan Ct, Englewood, CO 80110Off Market
- $587,2004 bd3 ba2k sqft4585 S Lipan Ct, Englewood, CO 80110Off Market
- $3,471-- bd-- ba-- sqft4540 S Navajo St UNIT 1, Englewood, CO 80110Off Market
- $745,200-- bd-- ba-- sqft4540 S Navajo St UNIT 2, Englewood, CO 80110Off Market
Nearby schools
GreatSchools rating
- 5/10Clayton Elementary SchoolGrades: K-6Distance: 0.6 mi
- 3/10Englewood Middle SchoolGrades: 7-8Distance: 1.5 mi
- 4/10Englewood High SchoolGrades: 9-12Distance: 1.5 mi
Schools provided by the listing agent
- Elementary: Clayton
- Middle: Englewood
- High: Englewood
Source: IRES as distributed by MLS GRID. This data may not be complete. We recommend contacting the local school district to confirm school assignments for this home.
Get a cash offer in 3 minutes
Find out how much your home could sell for in as little as 3 minutes with a no-obligation cash offer.
Estimated market value
$1,189,100
Get a cash offer in 3 minutes
Find out how much your home could sell for in as little as 3 minutes with a no-obligation cash offer.
Estimated market value
$1,189,100
- Colorado
- Arapahoe County
- Englewood
- 80110
- Jason Park
- 4571 S Mariposa Ct
Nearby cities
Nearby neighborhoods
Nearby zip codes
Other Englewood Topics
