Skip main navigation
Sold for $1,400,000
  • $1,400,000

    4581 S Mariposa Court, Englewood, CO 80110

    5beds
    4,166sqft
    Single Family Residence
    Built in 2023
    9,176 Square Feet Lot
    $1,381,800 Zestimate®
    $336/sqft
    $6,066 Estimated rent

    Home value

    $1,381,800

    $1.31M - $1.45M

    $6,066/mo

    Zestimate® history
    Loading
    Loading...

    Owner options

    List your home for rent

    $6,066/mo

    Rent Zestimate®

    Find your next renter with Zillow Rental Manager. Plus, with online applications, you can quickly screen prospective tenants – for free.

    Learn more

    $6,066/mo

    Rent Zestimate®

    Refinance and save

    $8,157/mo

    Est. payment

    Refinancing to a lower rate could help reduce your monthly payments and save thousands over the life of the loan.

    See today's rates

    $8,157/mo

    Est. payment

    Explore your selling options

    Work with a Zillow partner agent

    Leverage their expertise and Zillow's premium Showcase listings to get your home seen by more buyers.

    Get started

    List with your own agent

    Get your home in front of millions of buyers by listing it on Zillow.

    Learn how to do it

    Sell it yourself

    Take full control of how buyers see your home on Zillow by listing For Sale by Owner (FSBO).

    List your home

    What's special

    Ranch style homeMountain viewsMulti-head showerDesigner fixturesGlass doorsOpen concept floor planUnique accent walls
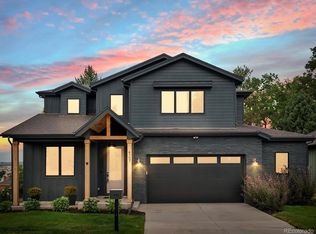
    Discover luxe living when you step inside this exceptional 5-bedroom, 4-bathroom, ranch style home set on a private street. The open concept floor plan offers living spaces that seamlessly blend contemporary and classic elements and feature soaring ten foot ceilings. The large windows open to sweeping mountain views. An incredible entertainer’s kitchen showcases a stunning island with quartz countertops and is outfitted with a sleek matte white Cafe appliance package. Floor to ceiling custom cabinetry provides abundant storage as well as the convenient walk-in pantry. The dining room is thoughtfully adjacent to the kitchen allowing for a smooth transition from cocktail hour to dinner. Sliding glass doors open to the large covered deck and create a harmonious indoor-outdoor connection. The living area provides a warm and inviting atmosphere, ideal for relaxation next to the gorgeous fireplace. A stylishly finished powder room is sure to impress any guest with its unique accent walls and features. Prepare to be amazed by the incredible primary suite, illuminated by natural light and adorned with designer fixtures and accents. Direct access to the back deck enhances the suite’s allure. The luxurious primary bathroom includes a multi-head shower and dual sink vanity complemented by contemporary light fixtures and gold finishes. The immense walk-in closet comes complete with built-ins. A large ensuite bedroom and a study with glass doors and closet add to the flow and functionality of the home. Entertain effortlessly in the finished lower level complete with nine foot ceilings, large windows with mountain views, expansive great room, two spacious light filled bedrooms and a full bathroom. Additional features include a convenient laundry room and oversized 2-car garage.The professional landscaping and huge surrounding trees turn this stunning home into a serene retreat. This home is perfectly situated close to parks, shops, restaurants and main thoroughfares.

    Zillow last checked:

    Listing updated:

    Listed by:

    Karen Anderson 303-917-8656 karen@madisonprops.com,

    Madison & Company Properties

    Bought with:

    Fariba Keshavarz, 100071268

    Brokers Guild Homes

    Source: REcolorado as distributed by MLS GRID,MLS#: 2322179MLS Logo

    Facts & features

    Interior

    Bedrooms & bathrooms
    • Bedrooms: 5
    • Bathrooms: 4
    • Full bathrooms: 1
    • 3/4 bathrooms: 2
    • 1/2 bathrooms: 1
    • Main level bathrooms: 3
    • Main level bedrooms: 3
    Primary bedroom
    • Description: Incredible Primary Suite With Huge Walk-In Closet
    • Level: Main
    Bedroom
    • Description: Spacious Main Level Ensuite Bedroom
    • Level: Main
    Bedroom
    • Description: Perfect For A Study With Glass Doors And Closet
    • Level: Main
    Bedroom
    • Description: Spacious Bedroom Filled With Natural Light
    • Level: Basement
    Bedroom
    • Description: Spacious Bedroom With Views Of The Mature Landscaping
    • Level: Basement
    Primary bathroom
    • Description: Luxurious Primary Bathroom With Multi Head Shower And Gold Finishes
    • Level: Main
    Bathroom
    • Description: Stylishly Finished With Unique Accent Walls And Features
    • Level: Main
    Bathroom
    • Description: Private Bathroom
    • Level: Main
    Bathroom
    • Description: Designer Tile And Accents
    • Level: Basement
    Dining room
    • Description: Conveniently Adjacent To Kitchen
    • Level: Main
    Family room
    • Description: Gas Fireplace With Mosaic Tile Surround
    • Level: Main
    Great room
    • Description: Huge Finished Basement With 9' Ceilings And Mountain Views
    • Level: Basement
    Kitchen
    • Description: Gourmet Kitchen With White Cafe Appliance Package
    • Level: Main
    Laundry
    • Description: Well Appointed Laundry Room
    • Level: Main
    Utility room
    • Description: Room For Storage
    • Level: Basement
    Heating
    • Forced Air, Natural Gas
    Cooling
    • Central Air
    Appliances
    • Included: Bar Fridge, Disposal, Microwave, Oven, Range, Range Hood, Refrigerator, Tankless Water Heater
    Features
    • Built-in Features, High Ceilings, Kitchen Island, Open Floorplan, Pantry, Primary Suite, Quartz Counters, Smoke Free, Walk-In Closet(s)
    • Flooring: Carpet, Tile, Wood
    • Basement: Daylight,Finished,Full
    • Number of fireplaces: 1
    • Fireplace features: Family Room, Gas
    Interior area
    • Total structure area: 4,166
    • Total interior livable area: 4,166 sqft
    • Finished area above ground: 2,141
    • Finished area below ground: 1,884

    Property

    Parking
    • Total spaces: 2
    • Parking features: Concrete, Exterior Access Door, Insulated Garage, Oversized
    • Attached garage spaces: 2
    Features
    • Levels: One
    • Stories: 1
    • Patio & porch: Covered, Deck, Front Porch
    • Exterior features: Lighting, Private Yard
    • Has view: Yes
    • View description: Mountain(s)
    Lot
    • Size: 9,176 Square Feet
    • Features: Irrigated, Landscaped, Many Trees, Near Public Transit, Sprinklers In Front, Sprinklers In Rear
    Details
    • Parcel number: 035336751
    • Special conditions: Standard

    Construction

    Type & style
    • Home type: SingleFamily
    • Property subtype: Single Family Residence
    Materials
    • Cement Siding, Frame
    Condition
    • New Construction
    • New construction: Yes
    • Year built: 2023

    Utilities & green energy

    • Electric: 220 Volts in Garage
    • Sewer: Public Sewer
    • Water: Public

    Community & HOA

    Community
    • Security: Carbon Monoxide Detector(s), Smoke Detector(s)
    • Subdivision: Mariposa Court
    HOA
    • Has HOA: Yes
    • Services included: Reserve Fund, Road Maintenance
    • HOA name: Mariposa Court Subdivision
    • HOA phone: 303-588-4505
    Location
    • Region: Englewood

    Financial & listing details

    • Price per square foot: $336/sqft
    • Tax assessed value: $1,314,700
    • Annual tax amount: $2,317
    • Date on market: 7/27/2023
    • Listing terms: Cash,Conventional
    • Exclusions: Staging Items
    • Ownership: Builder
    • Road surface type: Paved

    Price history

    DateEventPrice
    11/20/2023Sold$1,400,000-3.4%$336/sqft
    Source: REcolorado as distributed by MLS GRID #2322179 Report a problem
    10/6/2023Pending sale$1,450,000$348/sqft
    Source: REcolorado as distributed by MLS GRID #2322179 Report a problem
    7/27/2023Listed for sale$1,450,000+353.1%$348/sqft
    Source: REcolorado as distributed by MLS GRID #2322179 Report a problem
    10/24/2022Listing removed--
    Source: RE/MAX International Report a problem
    5/3/2022Pending sale$320,000$77/sqft
    Source: RE/MAX International #9489208 Report a problem
    5/3/2022Listing removed--
    Source: RE/MAX International Report a problem
    3/25/2022Pending sale$320,000$77/sqft
    Source: RE/MAX International #9489208 Report a problem
    1/28/2022Listed for sale$320,000$77/sqft
    Source: RE/MAX International #9489208 Report a problem

    Public tax history

    YearProperty taxesTax assessment
    2025$5,845 +255.7%$82,169 +12.1%
    2024$1,643 -29.1%$73,298 +168.5%
    2023$2,317 +3.3%$27,303 -14.2%
    2022$2,244 $31,810
    2021-- $31,810 +349.4%
    2020$520 $7,079
    2019-- --
    Find assessor info on the county website

    Neighborhood: Jason Park

    Nearby schools

    GreatSchools rating
    Schools provided by the listing agent
    • Elementary: Clayton
    • Middle: Englewood
    • High: Englewood
    • District: Englewood 1

    Source: REcolorado as distributed by MLS GRID. This data may not be complete. We recommend contacting the local school district to confirm school assignments for this home.

    Get a cash offer in 3 minutes
    Find out how much your home could sell for in as little as 3 minutes with a no-obligation cash offer.
    Estimated market value
    $1,381,800
    Get a cash offer in 3 minutes
    Find out how much your home could sell for in as little as 3 minutes with a no-obligation cash offer.
    Estimated market value
    $1,381,800