Skip main navigation
Sold for $522,500
  • $522,500

    45711 Winding Branch Ter, Sterling, VA 20166

    3beds
    2,208sqft
    Townhouse
    Built in 2013
    -- sqft lot
    $535,900 Zestimate®
    $237/sqft
    $3,136 Estimated rent

    Home value

    $535,900

    $509,000 - $563,000

    $3,136/mo

    Zestimate® history
    Loading
    Loading...

    Owner options

    List your home for rent

    $3,136/mo

    Rent Zestimate®

    Find your next renter with Zillow Rental Manager. Plus, with online applications, you can quickly screen prospective tenants – for free.

    Learn more

    $3,136/mo

    Rent Zestimate®

    Refinance and save

    $3,155/mo

    Est. payment

    Refinancing to a lower rate could help reduce your monthly payments and save thousands over the life of the loan.

    See today's rates

    $3,155/mo

    Est. payment

    Explore your selling options

    Work with a Zillow partner agent

    Leverage their expertise and Zillow's premium Showcase listings to get your home seen by more buyers.

    Get started

    List with your own agent

    Get your home in front of millions of buyers by listing it on Zillow.

    Learn how to do it

    Sell it yourself

    Take full control of how buyers see your home on Zillow by listing For Sale by Owner (FSBO).

    List your home

    What's special

    Walk-out lower levelLarge rec roomPrivate water closetGranite countertopsLaundry roomCathedral ceilingFrench door
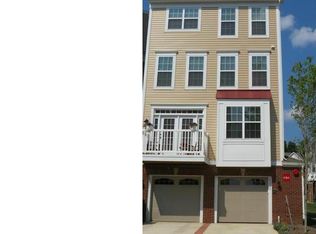
    This four level Chatham model in Cascades Place provides over 2,200 sq ft of finished living space plus an attached one car and extra long driveway. *** LOWER LEVEL: The true walk-out lower level features a large rec room and extremely rare full bathroom (this model in this community typically comes with either no bathroom or a half bathroom), direct access to/from your garage, and a sliding glass door to the backyard/common space. *** MAIN LEVEL: The main living level features the large gourmet kitchen with granite countertops, stainless steel appliances and 42" cabinets, which flows into the breakfast nook, dining room and living room. Through a French door is the deck, which is larger than many of the other units due to facing the backyard/common space versus the street. *** THIRD LEVEL: The third level features the secondary bedrooms and hallway full bathroom. *** FOURTH LEVEL: The private fourth level is dedicated to the Primary Suite with cathedral ceiling, large Primary Bathroom with separate shower, soaking tub, private water closet and dual vanities. The laundry room is conveniently located on the Primary Suite level, as well. *** UPDATES AND RENOVATIONS completed by the current homeowners include the garage floor epoxied and walls and ceilings painted, new furnace control board, blower, gas valve (2024), whole house water filtration system (2025), deck boards changed to composite for almost zero maintenance, dishwasher (2025), freshly painted (2025), lower level ceiling wired for projector (can be put back to a ceiling fan if so desired), closet shelving systems, etc. *** LOCATION: Cascades Place is conveniently located only a few minutes from shopping, retail and dining such as the Cascades Marketplace shopping center, Potomac Run Plaza, Cascades Village, Dulles Town Center, Costco and more. Major routes such as Route 7, Route 28 and Route 267, as well as Claude Moore Park, Algonkian Park are all minutes away. *** HOA fee includes water. ***

    Zillow last checked:

    Listing updated:

    Listed by:

    Danilo Bogdanovic 571-969-4119,

    Redfin Corporation

    Bought with:

    Patrick Pinnata, 0225247534

    KW Metro Center

    Source: Bright MLS,MLS#: VALO2098706MLS Logo

    Facts & features

    Interior

    Bedrooms & bathrooms
    • Bedrooms: 3
    • Bathrooms: 4
    • Full bathrooms: 3
    • 1/2 bathrooms: 1
    • Main level bathrooms: 1
    Rooms
    • Room types: Laundry
    Laundry
    • Level: Unspecified
    Heating
    • Forced Air, Natural Gas
    Cooling
    • Central Air, Electric
    Appliances
    • Included: Refrigerator, Microwave, Dishwasher, Disposal, Dryer, Washer, Cooktop, Electric Water Heater
    • Laundry: Upper Level, Laundry Room
    Features
    • Family Room Off Kitchen, Kitchen Island, Kitchen - Table Space, Primary Bath(s), Ceiling Fan(s), Recessed Lighting, Pantry, Open Floorplan, 9'+ Ceilings, Dry Wall, Vaulted Ceiling(s)
    • Flooring: Carpet, Tile/Brick, Wood
    • Doors: Sliding Glass
    • Windows: Window Treatments
    • Basement: Finished,Walk-Out Access,Connecting Stairway,Full
    • Has fireplace: No
    Interior area
    • Total structure area: 2,208
    • Total interior livable area: 2,208 sqft
    • Finished area above ground: 2,208
    • Finished area below ground: 0

    Property

    Parking
    • Total spaces: 2
    • Parking features: Garage Faces Front, Garage Door Opener, Attached, Driveway
    • Attached garage spaces: 1
    • Uncovered spaces: 1
    Accessibility
    • Accessibility features: None
    Features
    • Levels: Four
    • Stories: 4
    • Patio & porch: Deck
    • Exterior features: Sidewalks, Lighting
    • Pool features: Community
    Details
    • Additional structures: Above Grade, Below Grade
    • Parcel number: 031383375003
    • Zoning: R16
    • Special conditions: Standard

    Construction

    Type & style
    • Home type: Townhouse
    • Architectural style: Other,Contemporary
    • Property subtype: Townhouse
    Materials
    • Vinyl Siding, Combination, Brick
    • Foundation: Other
    • Roof: Asphalt,Shingle
    Condition
    • New construction: No
    • Year built: 2013
    Details
    • Builder model: CHATHAM
    • Builder name: RYLAND HOMES

    Utilities & green energy

    • Sewer: Public Sewer
    • Water: Public

    Community & HOA

    Community
    • Condo and coop fee: $460 monthly
    • Subdivision: Cascades Place Condominium
    HOA
    • Has HOA: No
    • Amenities included: Common Grounds, Community Center, Jogging Path, Party Room, Pool, Tennis Court(s), Tot Lots/Playground
    • Services included: Common Area Maintenance, Maintenance Structure, Management, Insurance, Pool(s), Reserve Funds, Sewer, Snow Removal, Trash, Water
    • HOA name: Cascade Place
    Location
    • Region: Sterling

    Financial & listing details

    • Price per square foot: $237/sqft
    • Tax assessed value: $510,760
    • Annual tax amount: $4,006
    • Date on market: 6/5/2025
    • Listing agreement: Exclusive Right To Sell
    • Exclusions: The Projector, Projector Screen And Shelves Currently Holding Tires In Garage Do Not Convey.
    • Ownership: Condominium

    Price history

    DateEventPrice
    8/15/2025Sold$522,500-0.5%$237/sqft
    Source: Bright MLS #VALO2098706 Report a problem
    7/20/2025Contingent$524,900$238/sqft
    Source: Bright MLS #VALO2098706 Report a problem
    6/26/2025Price change$524,900-1.9%$238/sqft
    Source: Bright MLS #VALO2098706 Report a problem
    6/5/2025Listed for sale$535,000+17.1%$242/sqft
    Source: Bright MLS #VALO2098706 Report a problem
    10/6/2021Sold$457,000-0.7%$207/sqft
    Source: Bright MLS #VALO2007366 Report a problem
    9/8/2021Pending sale$460,000$208/sqft
    Source: Bright MLS #VALO2007366 Report a problem
    9/2/2021Listed for sale$460,000+14.9%$208/sqft
    Source: Bright MLS #VALO2007366 Report a problem
    11/1/2013Sold$400,230$181/sqft
    Source: Public Record Report a problem

    Public tax history

    YearProperty taxesTax assessment
    2025$4,112 +2.6%$510,760 +10.3%
    2024$4,006 +4.2%$463,130 +5.4%
    2023$3,843 +0.9%$439,250 +2.6%
    2022$3,810 -2.9%$428,080 +6.9%
    2021$3,924 -0.4%$400,420 +5.2%
    2020$3,938 $380,500 +2.3%
    2019$3,938 +0%$371,920 +2.5%
    2018$3,938 -5.9%$362,940 -2.4%
    2017$4,184 -0.9%$371,920
    2016$4,221 $371,920 +19.2%
    2015$4,221 +1.3%$311,920 +3.7%
    2014$4,166 $300,700
    Find assessor info on the county website

    Neighborhood: 20166

    Nearby schools

    GreatSchools rating
    Schools provided by the listing agent
    • Elementary: Sterling
    • Middle: River Bend
    • High: Potomac Falls
    • District: Loudoun County Public Schools

    Source: Bright MLS. This data may not be complete. We recommend contacting the local school district to confirm school assignments for this home.

    Get a cash offer in 3 minutes
    Find out how much your home could sell for in as little as 3 minutes with a no-obligation cash offer.
    Estimated market value
    $535,900
    Get a cash offer in 3 minutes
    Find out how much your home could sell for in as little as 3 minutes with a no-obligation cash offer.
    Estimated market value
    $535,900