Skip main navigation
Sold for $525,000
  • $525,000

    45745 Winding Branch Ter, Sterling, VA 20166

    3beds
    2,208sqft
    Townhouse
    Built in 2012
    -- sqft lot
    $525,900 Zestimate®
    $238/sqft
    $3,524 Estimated rent

    Home value

    $525,900

    $500,000 - $552,000

    $3,524/mo

    Zestimate® history
    Loading
    Loading...

    Owner options

    List your home for rent

    $3,524/mo

    Rent Zestimate®

    Find your next renter with Zillow Rental Manager. Plus, with online applications, you can quickly screen prospective tenants – for free.

    Learn more

    $3,524/mo

    Rent Zestimate®

    Refinance and save

    $3,164/mo

    Est. payment

    Refinancing to a lower rate could help reduce your monthly payments and save thousands over the life of the loan.

    See today's rates

    $3,164/mo

    Est. payment

    Explore your selling options

    Work with a Zillow partner agent

    Leverage their expertise and Zillow's premium Showcase listings to get your home seen by more buyers.

    Get started

    List with your own agent

    Get your home in front of millions of buyers by listing it on Zillow.

    Learn how to do it

    Sell it yourself

    Take full control of how buyers see your home on Zillow by listing For Sale by Owner (FSBO).

    List your home

    What's special

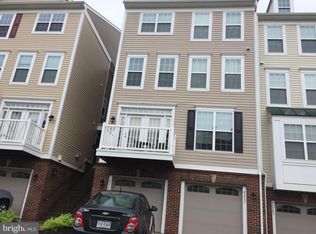
    Welcome to your new home on 45745 Winding Branch Terrace! Open Concept 4 Level Town Home with 1 Car Garage, 3 BR, 2 Full & 2 Half Baths is Loaded with Upgrades and Close to Everything! The Home Features Gleaming Distressed Wide Plank Hardwoods, 2 Ft Bump Out, Finished Walk Out Basement, Large Main Level Living Room with gas fireplace. The Gourmet Kitchen w/ Granite Counters, Two pantries, Stainless Appliances, and 42" Cabinets. The Large Rear Deck off the Kitchen/Living Room is Perfect for Relaxing or Entertaining. Newer roof recently installed and new HVAC system. Upstairs is a Large Private Master Suite with Walk-in Closet and Luxury Bath with 12 x 12 Ceramic Tile, Corner Tub, and Glass Shower. There are also 2 Additional Bedrooms ( currently used at home offices), Tiled Full Bath, and Laundry Room with Front Loading Washer and Dryer. The Bright Walk Out Basement has a Huge Finished Recreation Room and Additional Bath. Great Community Amenities Including a Pool, Tennis, & Playground. Ideal Location Close to Dulles Airport, Major Commuter Routes, Costco, Target, The Mall, Restaurants, Potomac River Access, Trails, Parks and More.

    Zillow last checked:

    Listing updated:

    Listed by:

    Will Farley 540-219-6617,

    Long & Foster Real Estate, Inc.,

    Co-Listing Agent: Amanda Kling 540-272-7698,

    Long & Foster Real Estate, Inc.

    Bought with:

    Gina Chatham, 0225238479

    Century 21 Redwood Realty

    Source: Bright MLS,MLS#: VALO2114928MLS Logo

    Facts & features

    Interior

    Bedrooms & bathrooms
    • Bedrooms: 3
    • Bathrooms: 4
    • Full bathrooms: 2
    • 1/2 bathrooms: 2
    • Main level bathrooms: 1
    Rooms
    • Room types: Sitting Room, Laundry
    Laundry
    • Level: Upper
    Sitting room
    • Level: Upper
    Heating
    • Forced Air, Natural Gas
    Cooling
    • Central Air, Electric
    Appliances
    • Included: Electric Water Heater
    • Laundry: Laundry Room
    Features
    • Has basement: No
    • Number of fireplaces: 1
    Interior area
    • Total structure area: 2,208
    • Total interior livable area: 2,208 sqft
    • Finished area above ground: 2,208
    • Finished area below ground: 0

    Property

    Parking
    • Total spaces: 1
    • Parking features: Garage Faces Front, Attached, Driveway, Parking Lot
    • Attached garage spaces: 1
    • Has uncovered spaces: Yes
    Accessibility
    • Accessibility features: None
    Features
    • Levels: Four
    • Stories: 4
    • Pool features: Community
    Details
    • Additional structures: Above Grade, Below Grade
    • Parcel number: 031483599006
    • Zoning: R16
    • Special conditions: Standard

    Construction

    Type & style
    • Home type: Townhouse
    • Architectural style: Other
    • Property subtype: Townhouse
    Materials
    • Vinyl Siding, Brick
    • Foundation: Slab, Concrete Perimeter
    Condition
    • New construction: No
    • Year built: 2012

    Utilities & green energy

    • Sewer: Other
    • Water: Other
    • Utilities for property: Electricity Available, Natural Gas Available

    Community & HOA

    Community
    • Condo and coop fee: $483 monthly
    • Subdivision: Cascades Place Condominium
    HOA
    • Has HOA: No
    • Amenities included: Jogging Path, Pool, Tennis Court(s), Tot Lots/Playground
    • Services included: Trash, Sewer, Common Area Maintenance, Maintenance Structure, Reserve Funds, Water, Maintenance Grounds
    • HOA name: Cascades Place
    Location
    • Region: Sterling

    Financial & listing details

    • Price per square foot: $238/sqft
    • Tax assessed value: $505,810
    • Annual tax amount: $4,072
    • Date on market: 1/31/2026
    • Listing agreement: Exclusive Right To Sell
    • Ownership: Condominium

    Price history

    DateEventPrice
    3/20/2026Sold$525,000$238/sqft
    Source: Bright MLS #VALO2114928 Report a problem
    3/1/2026Pending sale$525,000$238/sqft
    Source: Bright MLS #VALO2114928 Report a problem
    2/8/2026Contingent$525,000$238/sqft
    Source: Bright MLS #VALO2114928 Report a problem
    2/1/2026Listed for sale$525,000+27.7%$238/sqft
    Source: Bright MLS #VALO2114928 Report a problem
    3/22/2020Listing removed$411,000$186/sqft
    Source: Berkshire Hathaway Home Services PenFed Realty #VALO400590 Report a problem
    1/7/2020Pending sale$411,000$186/sqft
    Source: Berkshire Hathaway Home Services PenFed Realty #VALO400590 Report a problem
    12/31/2019Listed for sale$411,000+14.5%$186/sqft
    Source: Bright MLS #VALO400590 Report a problem
    11/20/2012Sold$358,845$163/sqft
    Source: Public Record Report a problem

    Public tax history

    YearProperty taxesTax assessment
    2025$4,072 +2.6%$505,810 +10.3%
    2024$3,967 +2.5%$458,620 +3.7%
    2023$3,870 +0.9%$442,250 +2.6%
    2022$3,837 -3%$431,080 +6.9%
    2021$3,954 -0.4%$403,420 +5.2%
    2020$3,969 +0%$383,500 +2.3%
    2019$3,969 0%$374,920 +2.5%
    2018$3,970 -5.9%$365,940 -2.4%
    2017$4,218 -0.9%$374,920
    2016$4,255 $374,920 +19.1%
    2015$4,255 +1.3%$314,920 +3.7%
    2014$4,201 -0.8%$303,700 +8%
    2013$4,233 $281,260
    Find assessor info on the county website

    Neighborhood: 20166

    Nearby schools

    GreatSchools rating
    Schools provided by the listing agent
    • District: Loudoun County Public Schools

    Source: Bright MLS. This data may not be complete. We recommend contacting the local school district to confirm school assignments for this home.

    Get a cash offer in 3 minutes
    Find out how much your home could sell for in as little as 3 minutes with a no-obligation cash offer.
    Estimated market value
    $525,900
    Get a cash offer in 3 minutes
    Find out how much your home could sell for in as little as 3 minutes with a no-obligation cash offer.
    Estimated market value
    $525,900