Introducing a thoughtfully designed 4-bedroom, 2.5-bath residence in the sought-after Wood River community, set on an expansive 0.67-acre lot. This home offers a seamless blend of refined interiors & inviting outdoor spaces, well-suited for both everyday living & entertaining. The family room features custom built-ins, a gas fireplace & large windows that bring in abundant natural light. The kitchen is well-appointed with granite countertops, an oversized island with heated surfaces, luxury brand SS appliances, a gas range with pot filler, walk-in pantry & wine fridge. A formal dining room & additional living area provide flexibility, while a dedicated main-level office supports today’s work-from-home needs. A spacious bonus room offers added versatility for media, recreation, or guest use. Upstairs, the primary suite features vaulted ceilings & a private retreat feel, complete with a double-sink vanity with new quartz countertops, walk-in shower, soaking tub & dual walk-in closets. Three additional bedrooms & a full bath complete the upper level. Recent updates include fresh interior paint, new quartz countertops, new carpet, LVP tile & refinished hardwood floors. The outdoor setting features a covered front porch & a fully fenced backyard with an outdoor fireplace, water feature with koi pond & generous space to relax or entertain. A three-car garage with storage & ample driveway parking. Located just minutes from I-90, hiking trails, local shopping, dining & more.
Sold
Listed by: Cascade Properties & Invest. • Olesya Gordon
Bought with: Skyline Properties, Inc.
$1,400,000
45714 SE 139th Place, North Bend, WA 98045
4beds
3,165sqft
Single Family Residence
Built in 1996
0.67 Acres Lot
$1,397,200 Zestimate®
$442/sqft
$5,505 Estimated rent
Home value
$1,397,200
$1.30M - $1.51M
$5,505/mo
Zestimate® history
Owner options
List your home for rent
$5,505/mo
Rent Zestimate®
Find your next renter with Zillow Rental Manager. Plus, with online applications, you can quickly screen prospective tenants – for free.
$5,505/mo
Rent Zestimate®
Refinance and save
$8,624/mo
Est. payment
Refinancing to a lower rate could help reduce your monthly payments and save thousands over the life of the loan.
$8,624/mo
Est. payment
Explore your selling options
Work with a Zillow partner agent
Leverage their expertise and Zillow's premium Showcase listings to get your home seen by more buyers.
Get startedList with your own agent
Get your home in front of millions of buyers by listing it on Zillow.
Learn how to do itSell it yourself
Take full control of how buyers see your home on Zillow by listing For Sale by Owner (FSBO).
List your homeWhat's special
Zillow last checked:
Listing updated:
Listed by:
Olesya Gordon,
Cascade Properties & Invest.
Bought with:
Matthew Meyers, 103711
Skyline Properties, Inc.
Source: NWMLS as distributed by MLS GRID,MLS#: 2512537
Facts & features
Interior
Bedrooms & bathrooms
- Bedrooms: 4
- Bathrooms: 3
- Full bathrooms: 2
- 1/2 bathrooms: 1
- Main level bathrooms: 1
Primary bedroom
- Level: Second
Bedroom
- Level: Second
Bedroom
- Level: Second
Bedroom
- Level: Second
Bathroom full
- Level: Second
Bathroom full
- Level: Second
Other
- Level: Main
Bonus room
- Level: Main
Den office
- Level: Main
Dining room
- Level: Main
Entry hall
- Level: Main
Family room
- Level: Main
Kitchen with eating space
- Level: Main
Living room
- Level: Main
Utility room
- Level: Main
Heating
- Fireplace, Forced Air, HRV/ERV System, Natural Gas
Cooling
- None
Appliances
- Included: Dishwasher, Disposal, Dryer, Microwave, Refrigerator, Stove(s)/Range(s), Washer, Dishwasher(s), Dryer(s), Garbage Disposal, Microwave(s), Refrigerator(s), Washer(s), Water Heater: Gas, Water Heater Location: Garage
Features
- Bath Off Primary, Dining Room, Pantry
- Flooring: Hardwood, Laminate, Carpet
- Doors: French Doors
- Windows: Dbl Pane/Storm Window
- Basement: None
- Number of fireplaces: 1
- Fireplace features: Gas, Main Level: 1, Fireplace
Interior area
- Total structure area: 3,165
- Total interior livable area: 3,165 sqft
Property
Parking
- Total spaces: 3
- Parking features: Driveway, Attached Garage, Off Street, RV Parking
- Has attached garage: Yes
- Covered spaces: 3
Features
- Levels: Two
- Stories: 2
- Entry location: Main
- Patio & porch: Bath Off Primary, Dbl Pane/Storm Window, Dining Room, Fireplace, French Doors, Pantry, Vaulted Ceiling(s), Walk-In Closet(s), Water Heater, Wine/Beverage Refrigerator, Wired for Generator
- Has view: Yes
- View description: Mountain(s), Territorial
Lot
- Size: 0.67 Acres
- Features: Paved, Cable TV, Fenced-Fully, Gas Available, High Speed Internet, Outdoor Fireplace, Patio, RV Parking, Sprinkler System
- Topography: Level
Details
- Parcel number: 9510320260
- Zoning: SFR
- Special conditions: Standard
- Other equipment: Wired for Generator
Construction
Type & style
- Home type: SingleFamily
- Architectural style: 2 Story
- Property subtype: Single Family Residence
Materials
- Wood Products
- Foundation: Poured Concrete
- Roof: Composition
Condition
- Updated/Remodeled
- Year built: 1996
- Major remodel year: 1996
Utilities & green energy
- Electric: Company: Tanner Electric
- Sewer: Sewer Connected
- Water: Public, Company: Sallal
Community & HOA
Community
- Features: CCRs
- Subdivision: Wood River
HOA
- Services included: Common Area Maintenance
- HOA fee: $35 monthly
Location
- Region: North Bend
Financial & listing details
- Price per square foot: $442/sqft
- Tax assessed value: $1,362,000
- Annual tax amount: $11,421
- Date on market: 6/18/2026
- Cumulative days on market: 34 days
- Listing terms: Conventional,FHA,VA Loan
- Inclusions: Dishwasher(s), Dryer(s), Garbage Disposal, Microwave(s), Refrigerator(s), Stove(s)/Range(s), Washer(s)
Price history
| Date | Event | Price |
|---|---|---|
| 5/21/2026 | Sold | $1,400,000$442/sqft |
Source:  NWMLS as distributed by MLS GRID #2512537 Report a problem NWMLS as distributed by MLS GRID #2512537 Report a problem | ||
| 4/26/2026 | Pending sale | $1,400,000$442/sqft |
Source: NWMLS as distributed by MLS GRID #2512537 Report a problem | ||
| 4/23/2026 | Listed for sale | $1,400,000+151.3%$442/sqft |
Source: NWMLS as distributed by MLS GRID #2512537 Report a problem | ||
| 1/10/2011 | Sold | $557,000-2.1%$176/sqft |
Source: NWMLS as distributed by MLS GRID #101862 Report a problem | ||
| 12/18/2010 | Pending sale | $569,000$180/sqft |
Source: John L Scott Real Estate #101862 Report a problem | ||
| 12/11/2010 | Price change | $569,000-1.6%$180/sqft |
Source: John L Scott Real Estate #101862 Report a problem | ||
| 10/24/2010 | Price change | $578,000-2.7%$183/sqft |
Source: John L Scott Real Estate #101862 Report a problem | ||
| 8/26/2010 | Pending sale | $594,000$188/sqft |
Source: John L Scott Real Estate #101862 Report a problem | ||
| 8/19/2010 | Price change | $594,000-5%$188/sqft |
Source: John L Scott Real Estate #101862 Report a problem | ||
| 7/25/2010 | Listed for sale | $625,000$197/sqft |
Source: John L Scott Real Estate #101862 Report a problem | ||
| 7/18/2010 | Pending sale | $625,000$197/sqft |
Source: John L Scott Real Estate #101862 Report a problem | ||
| 7/14/2010 | Listed for sale | $625,000$197/sqft |
Source: John L Scott Real Estate #101862 Report a problem | ||
Public tax history
| Year | Property taxes | Tax assessment |
|---|---|---|
| 2025 | $12,322 +7.9% | $1,362,000 +10.5% |
| 2024 | $11,421 +6.4% | $1,233,000 +12.4% |
| 2023 | $10,729 +2.5% | $1,097,000 -9.9% |
| 2022 | $10,472 +2.4% | $1,218,000 +28.9% |
| 2021 | $10,222 +7.8% | $945,000 +18.9% |
| 2020 | $9,482 -1.5% | $795,000 -3.9% |
| 2019 | $9,629 +13.6% | $827,000 +10.4% |
| 2018 | $8,476 -8% | $749,000 +0.3% |
| 2017 | $9,217 +43.4% | $747,000 +18.2% |
| 2016 | $6,427 | $632,000 +11.1% |
| 2015 | $6,427 | $569,000 +2.5% |
| 2014 | $6,427 | $555,000 +31.5% |
| 2013 | $6,427 | $422,000 -2.5% |
| 2012 | -- | $433,000 -5.9% |
| 2011 | -- | $460,000 -8.4% |
| 2010 | -- | $502,000 |
| 2009 | -- | $502,000 -7.2% |
| 2007 | -- | $541,000 +8% |
| 2006 | -- | $501,000 +3.9% |
| 2005 | -- | $482,000 +20.5% |
| 2001 | $5,273 -0.1% | $400,000 +3.6% |
| 2000 | $5,277 | $386,000 |
Find assessor info on the county website
Neighborhood: Middle Fork
Nearby homes
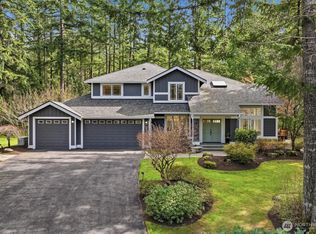
- $1,675,0004 bd3 ba3.4k sqft45723 SE 138th Ct, North Bend, WA 98045Sold
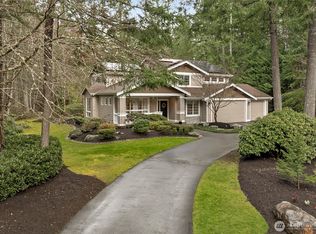
- $1,595,0004 bd3 ba2.7k sqft45728 SE 139th Pl, North Bend, WA 98045Sold
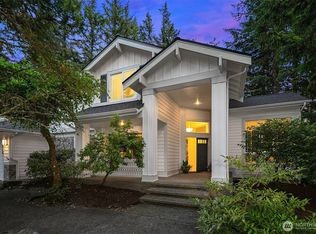
- $1,270,0004 bd3 ba3k sqft45703 SE 139th Pl, North Bend, WA 98045Sold
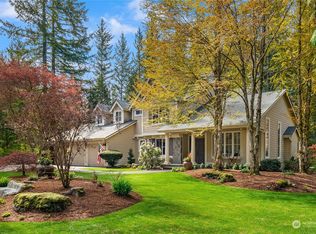
- $1,460,0004 bd3 ba2.7k sqft45855 SE 137th St, North Bend, WA 98045Sold
- $1,425,0004 bd3 ba2.9k sqft46010 SE 137th St, North Bend, WA 98045Sold
- $1,260,0004 bd3 ba3.1k sqft13711 461st Pl SE, North Bend, WA 98045Sold
- $1,370,0004 bd3 ba2.4k sqft46215 SE 139th Pl, North Bend, WA 98045Sold
- $1,365,0004 bd3 ba2.8k sqft45807 SE 137th St, North Bend, WA 98045Sold
Nearby schools
GreatSchools rating
- 10/10Edwin R Opstad Elementary SchoolGrades: K-5Distance: 1.8 mi
- 9/10Twin Falls Middle SchoolGrades: 6-8Distance: 0.7 mi
- 10/10Mount Si High SchoolGrades: 9-12Distance: 5.3 mi
Schools provided by the listing agent
- Elementary: Edwin R Opstad Elem
- Middle: Twin Falls Mid
- High: Mount Si High
Source: NWMLS as distributed by MLS GRID. This data may not be complete. We recommend contacting the local school district to confirm school assignments for this home.
Get a cash offer in 3 minutes
Find out how much your home could sell for in as little as 3 minutes with a no-obligation cash offer.
Estimated market value
$1,397,200
Get a cash offer in 3 minutes
Find out how much your home could sell for in as little as 3 minutes with a no-obligation cash offer.
Estimated market value
$1,397,200
- Washington
- King County
- North Bend
- 98045
- Middle Fork
- 45714 SE 139th Place
Nearby cities
Nearby neighborhoods
Nearby zip codes
Other North Bend Topics
