Luxury. Privacy. Lifestyle. Nestled on a private, flat 1+ acre cul-de-sac lot in the coveted Wood River neighborhood, this beautifully updated residence offers 3,425sf of refined living w/ 4 beds, office, media lounge & sunroom. The stunning chef’s kitchen showcases slab granite, custom cabinets, expansive island, pantry, pot filler w/ premium Wolf, Sub-Zero & Miele appliances. The adjoining family room features custom built-ins, a gas fireplace w/ beverage & wine refrigeration—perfect for gathering & entertaining. Upstairs, the luxurious primary suite boasts 2 walk-in closets, heated floors, double vanity, designer lighting & tilework, towel warmer & an oversized shower creating a tranquil experience. Additional living spaces include a light-filled main-floor office, expansive sunroom & a fully equipped theatre room w/ screen, projector, electronics & blackout curtains—ready for unforgettable movie nights. Outdoors, enjoy a resort-style backyard highlighting an ironwood deck, custom stone patio, firepit, saltwater hot tub, cascading waterfall pond, winding trails, play structures, & open lawn areas curating an enchanting setting that feels worlds away. Extras: A/C, generator, EV charger, newer roof & a 3-car garage. Located in the acclaimed Snoqualmie Valley School District w/ easy access to I-90 for commuting to Bellevue and Seattle, while also embracing the small-town charm & outdoor lifestyle of North Bend. A rare offering where luxury, privacy & lifestyle converge.
Sold
Listed by: Frost Home Team • Stephanie G. Frost
Bought with: Windermere Mercer Island
$1,675,000
45723 SE 138TH Court, North Bend, WA 98045
4beds
3,425sqft
Single Family Residence
Built in 1997
1.02 Acres Lot
$1,671,000 Zestimate®
$489/sqft
$5,877 Estimated rent
Home value
$1,671,000
$1.54M - $1.80M
$5,877/mo
Zestimate® history
Owner options
List your home for rent
$5,877/mo
Rent Zestimate®
Find your next renter with Zillow Rental Manager. Plus, with online applications, you can quickly screen prospective tenants – for free.
$5,877/mo
Rent Zestimate®
Refinance and save
$10,701/mo
Est. payment
Refinancing to a lower rate could help reduce your monthly payments and save thousands over the life of the loan.
$10,701/mo
Est. payment
Explore your selling options
Work with a Zillow partner agent
Leverage their expertise and Zillow's premium Showcase listings to get your home seen by more buyers.
Get startedList with your own agent
Get your home in front of millions of buyers by listing it on Zillow.
Learn how to do itSell it yourself
Take full control of how buyers see your home on Zillow by listing For Sale by Owner (FSBO).
List your homeWhat's special
Gas fireplaceCustom stone patioCascading waterfall pondResort-style backyardWinding trailsExpansive islandIronwood deck
Zillow last checked:
Listing updated:
Offers reviewed: Apr 07
Listed by:
Stephanie G. Frost,
Frost Home Team
Bought with:
Douglas M. McKiernan, 19821
Windermere Mercer Island
Source: NWMLS as distributed by MLS GRID,MLS#: 2494810
Facts & features
Interior
Bedrooms & bathrooms
- Bedrooms: 4
- Bathrooms: 3
- Full bathrooms: 2
- 1/2 bathrooms: 1
- Main level bathrooms: 1
Primary bedroom
- Level: Second
Bedroom
- Level: Second
Bedroom
- Level: Second
Bedroom
- Level: Second
Bathroom full
- Level: Second
Bathroom full
- Level: Second
Other
- Level: Main
Other
- Level: Main
Bonus room
- Level: Main
Den office
- Level: Main
Dining room
- Level: Main
Entry hall
- Level: Main
Family room
- Level: Main
Great room
- Level: Main
Kitchen with eating space
- Level: Main
Living room
- Level: Main
Utility room
- Level: Main
Heating
- Fireplace, 90%+ High Efficiency, Fireplace Insert, Forced Air, Heat Pump, Radiant, Natural Gas
Cooling
- Forced Air, Heat Pump
Appliances
- Included: Dishwasher, Disposal, Double Oven, Dryer, Microwave, Refrigerator, Stove(s)/Range(s), Tankless Water Heater, Washer, Dishwasher(s), Dryer(s), Garbage Disposal, Microwave(s), Refrigerator(s), Washer(s), Water Heater: gas, Water Heater Location: garage
Features
- Bath Off Primary, Ceiling Fan(s), Dining Room, Pantry
- Flooring: Ceramic Tile, Hardwood, Travertine, Carpet
- Doors: French Doors
- Windows: Dbl Pane/Storm Window, Skylight(s)
- Basement: None
- Number of fireplaces: 1
- Fireplace features: Gas, Main Level: 1, Fireplace
Interior area
- Total structure area: 3,425
- Total interior livable area: 3,425 sqft
Property
Parking
- Total spaces: 3
- Parking features: Driveway, Attached Garage, Off Street
- Has attached garage: Yes
- Covered spaces: 3
Features
- Levels: Two
- Stories: 2
- Entry location: Main
- Patio & porch: Bath Off Primary, Ceiling Fan(s), Dbl Pane/Storm Window, Dining Room, Fireplace, French Doors, Hot Tub/Spa, Pantry, Security System, Skylight(s), Solarium/Atrium, Sprinkler System, Vaulted Ceiling(s), Walk-In Closet(s), Water Heater, Wine/Beverage Refrigerator, Wired for Generator
- Has spa: Yes
- Spa features: Indoor
- Has view: Yes
- View description: Mountain(s), Territorial
Lot
- Size: 1.02 Acres
- Features: Cul-De-Sac, Dead End Street, Paved, Cable TV, Deck, Electric Car Charging, Fenced-Partially, Gas Available, High Speed Internet, Hot Tub/Spa, Outbuildings, Outdoor Fireplace, Patio, Sprinkler System
- Topography: Level
- Residential vegetation: Garden Space, Wooded
Details
- Parcel number: 9510320330
- Zoning description: Jurisdiction: City
- Special conditions: Standard
- Other equipment: Wired for Generator
Construction
Type & style
- Home type: SingleFamily
- Architectural style: Craftsman,2 Story
- Property subtype: Single Family Residence
Materials
- Cement/Concrete, Wood Siding
- Foundation: Poured Concrete
- Roof: Composition
Condition
- Very Good
- Year built: 1997
Utilities & green energy
- Electric: Company: Tanner Electric
- Sewer: Septic Tank, Company: Private
- Water: Public, Company: Sallal
- Utilities for property: Xfinity, Xfinity
Community & HOA
Community
- Features: CCRs, Trail(s)
- Security: Security System
- Subdivision: Wood River
HOA
- Services included: Common Area Maintenance, See Remarks
- HOA fee: $425 annually
Location
- Region: North Bend
Financial & listing details
- Price per square foot: $489/sqft
- Tax assessed value: $1,446,000
- Annual tax amount: $12,124
- Offers reviewed: 04/07/2026
- Date on market: 5/23/2026
- Cumulative days on market: 60 days
- Listing terms: Conventional,FHA,State Bond,USDA Loan,VA Loan
- Inclusions: Dishwasher(s), Double Oven, Dryer(s), Garbage Disposal, Microwave(s), Refrigerator(s), Stove(s)/Range(s), Washer(s)
Price history
| Date | Event | Price |
|---|---|---|
| 4/28/2026 | Sold | $1,675,000+4.7%$489/sqft |
Source:  NWMLS as distributed by MLS GRID #2494810 Report a problem NWMLS as distributed by MLS GRID #2494810 Report a problem | ||
| 4/8/2026 | Pending sale | $1,600,000$467/sqft |
Source: NWMLS as distributed by MLS GRID #2494810 Report a problem | ||
| 4/2/2026 | Listed for sale | $1,600,000+324.3%$467/sqft |
Source: NWMLS as distributed by MLS GRID #2494810 Report a problem | ||
| 3/20/1997 | Sold | $377,120$110/sqft |
Source: Public Record Report a problem | ||
Public tax history
| Year | Property taxes | Tax assessment |
|---|---|---|
| 2025 | $13,081 +7.9% | $1,446,000 +10.5% |
| 2024 | $12,124 +6.4% | $1,309,000 +12.4% |
| 2023 | $11,393 +2.5% | $1,165,000 -9.9% |
| 2022 | $11,116 +2.5% | $1,293,000 +28.9% |
| 2021 | $10,848 +7.8% | $1,003,000 +18.8% |
| 2020 | $10,066 -1.6% | $844,000 -4% |
| 2019 | $10,234 +13.6% | $879,000 +10.4% |
| 2018 | $9,008 -8% | $796,000 +0.3% |
| 2017 | $9,796 +43.6% | $794,000 +18.3% |
| 2016 | $6,820 | $671,000 +11.1% |
| 2015 | $6,820 | $604,000 +2.5% |
| 2014 | $6,820 | $589,000 +33.9% |
| 2013 | $6,820 | $440,000 -2.7% |
| 2012 | -- | $452,000 -6% |
| 2011 | -- | $481,000 -8.4% |
| 2010 | -- | $525,000 |
| 2009 | -- | $525,000 -8.7% |
| 2007 | -- | $575,000 +8.1% |
| 2006 | -- | $532,000 +10.4% |
| 2005 | -- | $482,000 +20.5% |
| 2001 | $5,898 +2.7% | $400,000 -6.3% |
| 2000 | $5,743 | $427,000 |
Find assessor info on the county website
Neighborhood: Middle Fork
Nearby homes
- $1,400,0004 bd3 ba3.1k sqft45714 SE 139th Pl, North Bend, WA 98045Sold

- $1,595,0004 bd3 ba2.7k sqft45728 SE 139th Pl, North Bend, WA 98045Sold
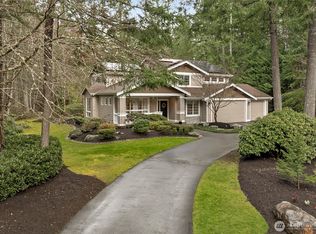
- $1,460,0004 bd3 ba2.7k sqft45855 SE 137th St, North Bend, WA 98045Sold
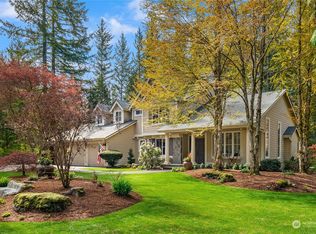
- $1,270,0004 bd3 ba3k sqft45703 SE 139th Pl, North Bend, WA 98045Sold
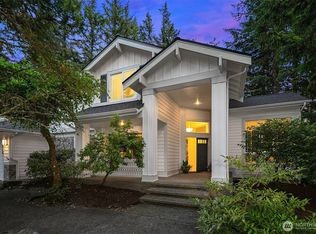
- $1,425,0004 bd3 ba2.9k sqft46010 SE 137th St, North Bend, WA 98045Sold
- $1,260,0004 bd3 ba3.1k sqft13711 461st Pl SE, North Bend, WA 98045Sold
- $1,365,0004 bd3 ba2.8k sqft45807 SE 137th St, North Bend, WA 98045Sold
- $1,550,0005 bd3 ba3.5k sqft3504 SE 16th St, North Bend, WA 98045Sold
Nearby schools
GreatSchools rating
- 10/10Edwin R Opstad Elementary SchoolGrades: K-5Distance: 1.9 mi
- 9/10Twin Falls Middle SchoolGrades: 6-8Distance: 0.7 mi
- 10/10Mount Si High SchoolGrades: 9-12Distance: 5.3 mi
Schools provided by the listing agent
- Elementary: Edwin R Opstad Elem
- Middle: Twin Falls Mid
- High: Mount Si High
Source: NWMLS as distributed by MLS GRID. This data may not be complete. We recommend contacting the local school district to confirm school assignments for this home.
Get a cash offer in 3 minutes
Find out how much your home could sell for in as little as 3 minutes with a no-obligation cash offer.
Estimated market value
$1,671,000
Get a cash offer in 3 minutes
Find out how much your home could sell for in as little as 3 minutes with a no-obligation cash offer.
Estimated market value
$1,671,000
- Washington
- King County
- North Bend
- 98045
- Middle Fork
- 45723 SE 138TH Court
Nearby cities
Nearby neighborhoods
Nearby zip codes
Other North Bend Topics
