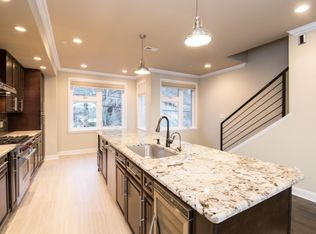
Prepare your eyes for the best views in the city! Nestled on a one-way street in the heart of Manayunk, this sun drenched and stunning 3-bedroom, 3.5-bath modern home offers the perfect combination of style, comfort, and functionality. From the moment you step inside, you'll be captivated by the warm elegance of the hickory wood floors, huge windows, and the thoughtfully designed spaces throughout. The first-floor bedroom features a versatile Murphy bed with attached bookshelves, offering flexibility for a guest room, office, in-law suite, or cozy retreat. There is an adjacent full bath, coat closet, as well as access to the large garage and mechanical closet. Heading up to the second floor, the family room is equally inviting with additional built-in shelving, ideal for showcasing your favorite books and décor. Custom window treatments throughout the home add a touch of sophistication while offering both privacy and light control. The gourmet kitchen is a chef’s dream, boasting granite countertops, a wine fridge, pot-filler faucet, and brand-new black stainless steel appliances that perfectly complement the sleek, modern aesthetic. Going up to the third floor, the huge primary bedroom has stunning views with an en suite bath. Another spacious bedroom, full bath, and laundry area complete this level. When it’s time to unwind or entertain, head up to the expansive roof deck, where you’ll find spectacular 360-degree views of Manayunk and the lights of center city—a perfect spot for morning coffee, evening cocktails, or hosting gatherings. Conveniently located on a quiet street with ample parking, this home combines tranquility with accessibility to all the dining, shopping, and entertainment options that make Manayunk so desirable. You're a five minute walk from Main Street Manayunk, multiple bus lines, and less than ten minute walk to the Manayunk train stop! Schedule a showing today!
Sold for $640,000
$640,000
4572 Silverwood St, Philadelphia, PA 19127
3beds
2,660sqft
Townhouse
Built in 2013
1,300 Square Feet Lot
$659,500 Zestimate®
$241/sqft
$4,165 Estimated rent
Home value
$659,500
$594,000 - $732,000
$4,165/mo
Zestimate® history
Owner options
List your home for rent
$4,165/mo
Rent Zestimate®
Find your next renter with Zillow Rental Manager. Plus, with online applications, you can quickly screen prospective tenants – for free.
$4,165/mo
Rent Zestimate®
Refinance and save
$3,978/mo
Est. payment
Refinancing to a lower rate could help reduce your monthly payments and save thousands over the life of the loan.
$3,978/mo
Est. payment
Explore your selling options
Work with a Zillow partner agent
Leverage their expertise and Zillow's premium Showcase listings to get your home seen by more buyers.
Get startedList with your own agent
Get your home in front of millions of buyers by listing it on Zillow.
Learn how to do itSell it yourself
Take full control of how buyers see your home on Zillow by listing For Sale by Owner (FSBO).
List your homeWhat's special
Built-in shelvingCustom window treatmentsExpansive roof deckVersatile murphy bedStunning viewsHuge windowsHickory wood floors
Zillow last checked:
Listing updated:
Listed by:
Rachel Reilly 215-868-5972,
Elfant Wissahickon-Chestnut Hill
Bought with:
Dava Costello, RS332269
OCF Realty LLC - Philadelphia
Source: Bright MLS,MLS#: PAPH2428746
Facts & features
Interior
Bedrooms & bathrooms
- Bedrooms: 3
- Bathrooms: 4
- Full bathrooms: 3
- 1/2 bathrooms: 1
- Main level bathrooms: 1
- Main level bedrooms: 1
Rooms
- Room types: Dining Room, Kitchen, Family Room, Other
Basement
- Area: 0
Heating
- Forced Air, Natural Gas
Cooling
- Central Air, Electric
Appliances
- Included: Dryer, Refrigerator, Cooktop, Washer, Gas Water Heater
- Laundry: Upper Level, Washer In Unit, Dryer In Unit, Has Laundry
Features
- Ceiling Fan(s), Combination Kitchen/Dining, Combination Dining/Living, Entry Level Bedroom, Family Room Off Kitchen, Open Floorplan, Kitchen - Gourmet, Kitchen Island, Primary Bath(s), Wine Storage
- Flooring: Hardwood, Wood
- Windows: Sliding, Window Treatments
- Has basement: No
- Has fireplace: No
Interior area
- Total structure area: 2,660
- Total interior livable area: 2,660 sqft
- Finished area above ground: 2,660
- Finished area below ground: 0
Property
Parking
- Total spaces: 1
- Parking features: Garage Faces Front, Storage, Inside Entrance, Attached, Off Site
- Attached garage spaces: 1
Accessibility
- Accessibility features: None
Features
- Levels: Three
- Stories: 3
- Patio & porch: Patio, Roof, Terrace, Roof Deck
- Exterior features: Balcony
- Pool features: None
- Has view: Yes
- View description: City, Canal, Scenic Vista, Street
- Has water view: Yes
- Water view: Canal
Lot
- Size: 1,300 Square Feet
- Dimensions: 20.00 x 65.00
Details
- Additional structures: Above Grade, Below Grade
- Parcel number: 211532520
- Zoning: ICMX
- Special conditions: Standard
Construction
Type & style
- Home type: Townhouse
- Architectural style: Contemporary
- Property subtype: Townhouse
Materials
- Frame
- Foundation: Slab
Condition
- New construction: No
- Year built: 2013
Utilities & green energy
- Sewer: Public Sewer
- Water: Public
Community & HOA
Community
- Subdivision: Manayunk
HOA
- Has HOA: No
Location
- Region: Philadelphia
- Municipality: PHILADELPHIA
Financial & listing details
- Price per square foot: $241/sqft
- Tax assessed value: $552,500
- Annual tax amount: $7,733
- Date on market: 1/3/2025
- Listing agreement: Exclusive Agency
- Inclusions: Ring Doorbell And Yale Keyless Smart Locks,
- Ownership: Fee Simple
Price history
| Date | Event | Price |
|---|---|---|
| 3/14/2025 | Sold | $640,000-1.5%$241/sqft |
Source:  Bright MLS #PAPH2428746 Report a problem Bright MLS #PAPH2428746 Report a problem | ||
| 2/5/2025 | Pending sale | $650,000$244/sqft |
Source: Bright MLS #PAPH2428746 Report a problem | ||
| 1/3/2025 | Listed for sale | $650,000+12.1%$244/sqft |
Source: Bright MLS #PAPH2428746 Report a problem | ||
| 2/10/2023 | Sold | $580,000-1.7%$218/sqft |
Source: Bright MLS #PAPH2173176 Report a problem | ||
| 1/19/2023 | Pending sale | $590,000$222/sqft |
Source: Bright MLS #PAPH2173176 Report a problem | ||
| 12/28/2022 | Listed for sale | $590,000$222/sqft |
Source: Berkshire Hathaway HomeServices Fox & Roach, REALTORS #PAPH2173176 Report a problem | ||
| 12/28/2022 | Pending sale | $590,000$222/sqft |
Source: Berkshire Hathaway HomeServices Fox & Roach, REALTORS #PAPH2173176 Report a problem | ||
| 12/28/2022 | Contingent | $590,000$222/sqft |
Source: Bright MLS #PAPH2173176 Report a problem | ||
| 12/16/2022 | Listed for sale | $590,000+11.3%$222/sqft |
Source: Bright MLS #PAPH2173176 Report a problem | ||
| 2/28/2019 | Listing removed | $3,000$1/sqft |
Source: Center City-Society Hill #PAPH717606 Report a problem | ||
| 2/15/2019 | Listed for rent | $3,000$1/sqft |
Source: Center City-Society Hill #PAPH717606 Report a problem | ||
| 2/4/2019 | Sold | $530,000-3.5%$199/sqft |
Source: Public Record Report a problem | ||
| 12/14/2018 | Pending sale | $549,000$206/sqft |
Source: BHHS Fox & Roach Center City-Society Hill #1006609498 Report a problem | ||
| 10/11/2018 | Price change | $549,000-3.5%$206/sqft |
Source: BHHS Fox & Roach - Center City-Society Hill #1006609498 Report a problem | ||
| 9/24/2018 | Listed for sale | $569,000+18.5%$214/sqft |
Source: BHHS Fox & Roach-Center City W #1006609498 Report a problem | ||
| 4/9/2014 | Sold | $480,000$180/sqft |
Source: Public Record Report a problem | ||
Public tax history
| Year | Property taxes | Tax assessment |
|---|---|---|
| 2025 | $7,734 +358.2% | $552,500 -8.4% |
| 2024 | $1,688 | $602,900 |
| 2023 | $1,688 +67.3% | $602,900 |
| 2022 | $1,009 | -- |
| 2021 | $1,009 -85.5% | -- |
| 2018 | $6,958 +601.7% | -- |
| 2017 | $992 +10.5% | -- |
| 2016 | $898 | -- |
| 2015 | $898 | -- |
Find assessor info on the county website
Neighborhood: Manayunk
Nearby homes
- $600,0003 bd4 ba2.6k sqft4574 Silverwood St, Philadelphia, PA 19127Sold

- $716,0003 bd4 ba2.7k sqft4576 Silverwood St, Philadelphia, PA 19127Off Market
- $74,100-- bd-- ba-- sqft233 Krams Ave, Philadelphia, PA 19128Off Market
- $729,8003 bd3 ba2.5k sqft239 Krams Ave, Philadelphia, PA 19128Off Market

- $--3 bd3 ba2.5k sqft239 Krams Ave #1, Philadelphia, PA 19128Off Market
- $650,4003 bd4 ba2.8k sqft4570 Silverwood St, Philadelphia, PA 19127Off Market
- $675,3004 bd3 ba2.5k sqft242 Krams Ave, Philadelphia, PA 19128Off Market
- $935,0004 bd4 ba3.2k sqft4582 Silverwood St, Philadelphia, PA 19127Sold
Nearby schools
GreatSchools rating
- 7/10Dobson James SchoolGrades: K-8Distance: 0.3 mi
- 1/10Roxborough High SchoolGrades: 9-12Distance: 0.4 mi
Schools provided by the listing agent
- Elementary: Dobson James
- Middle: Dobson James
- High: Roxborough
- District: The School District Of Philadelphia
Source: Bright MLS. This data may not be complete. We recommend contacting the local school district to confirm school assignments for this home.
Get a cash offer in 3 minutes
Find out how much your home could sell for in as little as 3 minutes with a no-obligation cash offer.
Estimated market value
$659,500
Get a cash offer in 3 minutes
Find out how much your home could sell for in as little as 3 minutes with a no-obligation cash offer.
Estimated market value
$659,500
- Pennsylvania
- Philadelphia County
- Philadelphia
- 19127
- Manayunk
- 4572 Silverwood St
Nearby cities
Nearby neighborhoods
Nearby zip codes
Other Philadelphia Topics
