This exquisite end-unit 4-bedroom, 3.5-bathroom home boasts 3,283 square feet of luxurious living space and is just five years young, located in the vibrant neighborhood of Manayunk. Situated just a few blocks from Main Street, residents will enjoy easy access to a plethora of shops, restaurants, boutiques, and art galleries. Spanning four stories, this modern home is designed for both comfort and convenience. The grandeur of 11 ft. tall ceilings greets you upon entry, while a 5-stop elevator ensures effortless access to every level. A 2-CAR GARAGE, coupled with a driveway accommodating 2-3 additional parking spaces, provides ample parking for residents and guests alike. Outdoor living is a delight with several outdoor areas, including a rooftop pergola with a retractable awning, perfect for al fresco dining or relaxation. A beautiful completely fenced-in side yard, running the full depth of the house, is perfect for a dog run or additional parking. Inside, discover an array of fabulous features, including custom designed walk-in closets, and a full-service laundry room for added convenience and a floating staircase with tinted industrial style wall of windows allowing for endless natural light but also the comfort of privacy. The heart of the home lies in the chef's kitchen, complete with both a 10-foot island and large peninsula, extra tall custom cabinets, wine cooler, commercial-grade refrigerator, freezer and wine cooler with additional under counter wine storage, and a "Theramador" six-top burner high-end stove and appliances. The adjacent living room offers built-ins with shelving units and a gas fireplace, creating an inviting space for gatherings. Triple slider La Cantina accordion glass doors open onto an elevated back deck with retractable awning, seamlessly merging indoor and outdoor living spaces, ideal for entertaining guests and barbecuing. The fully finished basement provides additional living or recreational space to suit any lifestyle. Retreat to the primary suite, boasting a private balcony, his and her custom walk-in closets, and a lavish bathroom featuring remote- controlled blinds, a soaking tub, heated floors, double vanity, and double water closets. Ascend to the roof deck to enjoy expansive views and the ultimate entertainment space. With its unbeatable location, luxurious amenities, and thoughtful design, this Manayunk gem offers a lifestyle of unparalleled sophistication and comfort! *This property has 5 years remaining on the tax abatement.*
Sold for $935,000
$935,000
4582 Silverwood St, Philadelphia, PA 19127
4beds
3,283sqft
Townhouse
Built in 2019
1,787 Square Feet Lot
$1,059,200 Zestimate®
$285/sqft
$4,831 Estimated rent
Home value
$1,059,200
$1.01M - $1.12M
$4,831/mo
Zestimate® history
Owner options
List your home for rent
$4,831/mo
Rent Zestimate®
Find your next renter with Zillow Rental Manager. Plus, with online applications, you can quickly screen prospective tenants – for free.
$4,831/mo
Rent Zestimate®
Refinance and save
$5,807/mo
Est. payment
Refinancing to a lower rate could help reduce your monthly payments and save thousands over the life of the loan.
$5,807/mo
Est. payment
Explore your selling options
Work with a Zillow partner agent
Leverage their expertise and Zillow's premium Showcase listings to get your home seen by more buyers.
Get startedList with your own agent
Get your home in front of millions of buyers by listing it on Zillow.
Learn how to do itSell it yourself
Take full control of how buyers see your home on Zillow by listing For Sale by Owner (FSBO).
List your homeWhat's special
Zillow last checked:
Listing updated:
Listed by:
Gianna Ginnetti 267-236-3900,
KW Empower
Bought with:
Beth Meyers, AB068210
BHHS Fox & Roach-Media
Source: Bright MLS,MLS#: PAPH2326796
Facts & features
Interior
Bedrooms & bathrooms
- Bedrooms: 4
- Bathrooms: 4
- Full bathrooms: 3
- 1/2 bathrooms: 1
- Main level bathrooms: 1
Basement
- Area: 0
Heating
- Forced Air, Natural Gas
Cooling
- Central Air, Natural Gas
Appliances
- Included: Microwave, Dishwasher, Disposal, Dryer, Ice Maker, Refrigerator, Range Hood, Stainless Steel Appliance(s), Six Burner Stove, Washer, Water Heater, Electric Water Heater
- Laundry: Upper Level, Washer In Unit, Has Laundry, Dryer In Unit
Features
- Built-in Features, Ceiling Fan(s), Elevator, Pantry, Soaking Tub, Wine Storage, Bar, Walk-In Closet(s), Upgraded Countertops, Recessed Lighting, Primary Bath(s), Kitchen Island, Eat-in Kitchen, Combination Kitchen/Dining
- Doors: Sliding Glass
- Windows: Transom, Casement, Energy Efficient, Window Treatments
- Basement: Finished
- Number of fireplaces: 1
- Fireplace features: Gas/Propane
Interior area
- Total structure area: 3,283
- Total interior livable area: 3,283 sqft
- Finished area above ground: 3,283
- Finished area below ground: 0
Property
Parking
- Total spaces: 4
- Parking features: Garage Faces Rear, Concrete, Private, Attached, Driveway
- Attached garage spaces: 2
- Uncovered spaces: 2
Accessibility
- Accessibility features: None
Features
- Levels: Four
- Stories: 4
- Patio & porch: Deck, Patio
- Exterior features: Lighting, Other, Balcony
- Pool features: None
Lot
- Size: 1,787 Square Feet
- Dimensions: 32.00 x 56.00
Details
- Additional structures: Above Grade, Below Grade
- Parcel number: 211532651
- Zoning: I2
- Special conditions: Standard
- Other equipment: Intercom
Construction
Type & style
- Home type: Townhouse
- Architectural style: Contemporary
- Property subtype: Townhouse
Materials
- Frame
- Foundation: Concrete Perimeter
Condition
- New construction: No
- Year built: 2019
Utilities & green energy
- Sewer: Public Sewer
- Water: Public
Community & HOA
Community
- Security: Smoke Detector(s), Electric Alarm, Fire Sprinkler System
- Subdivision: Manayunk
HOA
- Has HOA: No
Location
- Region: Philadelphia
- Municipality: PHILADELPHIA
Financial & listing details
- Price per square foot: $285/sqft
- Tax assessed value: $232,400
- Annual tax amount: $3,253
- Date on market: 3/21/2024
- Listing agreement: Exclusive Right To Sell
- Listing terms: Cash,Conventional
- Ownership: Fee Simple
Price history
| Date | Event | Price |
|---|---|---|
| 7/31/2024 | Sold | $935,000$285/sqft |
Source: Public Record Report a problem | ||
| 6/25/2024 | Sold | $935,000-6.4%$285/sqft |
Source:  Bright MLS #PAPH2326796 Report a problem Bright MLS #PAPH2326796 Report a problem | ||
| 6/12/2024 | Pending sale | $999,000$304/sqft |
Source: Bright MLS #PAPH2326796 Report a problem | ||
| 4/24/2024 | Price change | $999,000-4.8%$304/sqft |
Source: Bright MLS #PAPH2326796 Report a problem | ||
| 4/9/2024 | Listed for sale | $1,049,000$320/sqft |
Source: Bright MLS #PAPH2326796 Report a problem | ||
| 4/2/2024 | Contingent | $1,049,000$320/sqft |
Source: Bright MLS #PAPH2326796 Report a problem | ||
| 3/21/2024 | Listed for sale | $1,049,000-9.8%$320/sqft |
Source: Bright MLS #PAPH2326796 Report a problem | ||
| 3/11/2019 | Sold | $1,162,500-10.2%$354/sqft |
Source: Public Record Report a problem | ||
| 11/7/2018 | Pending sale | $1,295,000$394/sqft |
Source: BHHS Fox & Roach - Center City-Society Hill #1005031976 Report a problem | ||
| 9/17/2018 | Listed for sale | $1,295,000$394/sqft |
Source: BHHS Fox & Roach-Chestnut Hill #1005031976 Report a problem | ||
Public tax history
| Year | Property taxes | Tax assessment |
|---|---|---|
| 2025 | $16,266 +400% | $1,162,000 |
| 2024 | $3,253 | $1,162,000 |
| 2023 | $3,253 +40.8% | $1,162,000 |
| 2022 | $2,310 | -- |
| 2021 | $2,310 +118.5% | -- |
| 2018 | $1,057 | -- |
| 2017 | $1,057 | -- |
| 2016 | $1,057 +214.6% | -- |
| 2015 | $336 | -- |
Find assessor info on the county website
Neighborhood: Manayunk
Nearby homes
- $1,060,0004 bd4 ba3.2k sqft4584 Silverwood St, Philadelphia, PA 19127Sold

- $1,100,0004 bd4 ba3.2k sqft4586 Silverwood St, Philadelphia, PA 19127Sold
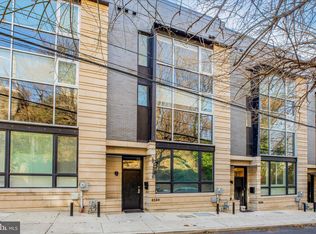
- $1,075,0003 bd4 ba3.2k sqft4588 Silverwood St, Philadelphia, PA 19127Sold

- $1,225,0004 bd3 ba3.9k sqft4590 Silverwood St, Philadelphia, PA 19127Sold
- $1,225,0004 bd4 ba3.9k sqft4592 Silverwood St, Philadelphia, PA 19127Sold
- $600,0003 bd4 ba2.6k sqft4574 Silverwood St, Philadelphia, PA 19127Sold
- $675,5004 bd3 ba2.5k sqft242 Krams Ave, Philadelphia, PA 19128Off Market
- $640,0003 bd4 ba2.6k sqft4572 Silverwood St, Philadelphia, PA 19127Sold
Nearby schools
GreatSchools rating
- 7/10Dobson James SchoolGrades: K-8Distance: 0.3 mi
- 1/10Roxborough High SchoolGrades: 9-12Distance: 0.4 mi
Schools provided by the listing agent
- District: The School District Of Philadelphia
Source: Bright MLS. This data may not be complete. We recommend contacting the local school district to confirm school assignments for this home.
Get a cash offer in 3 minutes
Find out how much your home could sell for in as little as 3 minutes with a no-obligation cash offer.
Estimated market value
$1,059,200
Get a cash offer in 3 minutes
Find out how much your home could sell for in as little as 3 minutes with a no-obligation cash offer.
Estimated market value
$1,059,200
- Pennsylvania
- Philadelphia County
- Philadelphia
- 19127
- Manayunk
- 4582 Silverwood St
Nearby cities
Nearby neighborhoods
Nearby zip codes
Other Philadelphia Topics
