Luxury nearly new construction in the heart of Manayunk- 4584 Silverwood is a stunning townhome that offers ample spaces to enjoy everyday living and easy entertaining. Designed with 11 ft tall ceiling and at 20 ft wide, this home stands out a. The 20 ft width offers ample spaces for you to enjoy and entertain in, and the soaring 11 ft tall ceilings add to the open and airy feel. The five stop elevator is the ultimate in convenience. Pull into your two car garage, and enter into a flex space in the lower level- perfect for an office, workout room, or playroom. The chef’s kitchen is an entertainer’s dream, featuring wolf and sub zero appliances with a steam oven, quartz counters, and modern flat panel cabinetry. The living room is spacious yet cozy, with a linear gas fireplace, open shelving, and a wet bar with beverage center. La cantina doors lead out onto the patio that features a retractable awning. The primary suite spans the entire third floor, featuring two walk in closets, a very spacious primary bathroom with dual vanities, luxurious soaking tub, Porcelanosa tile, two water closets, and a Juliet balcony. The fourth floor has three additional bedrooms and two full bathrooms. The top floor has a second wet bar for easy entertaining and access to the rooftop deck with jacuzzi. The roof deck is landscaped with a low maintenance succulent garden that regrows each year. Stunning views from atop the hill are yet another highlight. This home is perfect for the buyer who wants the ultimate in luxury, urban living, and easy access to the suburbs and main line. Bonus- 5 years left on the tax abatement!
Sold for $1,060,000
$1,060,000
4584 Silverwood St, Philadelphia, PA 19127
4beds
3,297sqft
Townhouse
Built in 2017
1,253 Square Feet Lot
$1,090,200 Zestimate®
$322/sqft
$4,990 Estimated rent
Home value
$1,090,200
$1.04M - $1.14M
$4,990/mo
Zestimate® history
Owner options
List your home for rent
$4,990/mo
Rent Zestimate®
Find your next renter with Zillow Rental Manager. Plus, with online applications, you can quickly screen prospective tenants – for free.
$4,990/mo
Rent Zestimate®
Refinance and save
$5,312/mo
Est. payment
Refinancing to a lower rate could help reduce your monthly payments and save thousands over the life of the loan.
$5,312/mo
Est. payment
Explore your selling options
Work with a Zillow partner agent
Leverage their expertise and Zillow's premium Showcase listings to get your home seen by more buyers.
Get startedList with your own agent
Get your home in front of millions of buyers by listing it on Zillow.
Learn how to do itSell it yourself
Take full control of how buyers see your home on Zillow by listing For Sale by Owner (FSBO).
List your homeWhat's special
Quartz countersSteam ovenSub zero appliancesRooftop deckJuliet balconyLuxurious soaking tubUrban living
Zillow last checked:
Listing updated:
Listed by:
Liz Simpson 203-856-1710,
Compass RE
Bought with:
Jennifer Rinella, RS271347
BHHS Fox & Roach-Chestnut Hill
Source: Bright MLS,MLS#: PAPH2321220
Facts & features
Interior
Bedrooms & bathrooms
- Bedrooms: 4
- Bathrooms: 4
- Full bathrooms: 3
- 1/2 bathrooms: 1
- Main level bathrooms: 1
Basement
- Area: 0
Heating
- Forced Air, Natural Gas
Cooling
- Central Air, Natural Gas
Appliances
- Included: Built-In Range, Central Vacuum, Microwave, Dishwasher, Disposal, Dryer, Washer, Gas Water Heater
Features
- Built-in Features, Central Vacuum, Combination Kitchen/Dining, Combination Kitchen/Living, Elevator, Family Room Off Kitchen, Kitchen - Gourmet, Kitchen Island, Primary Bath(s), Recessed Lighting, Soaking Tub, Walk-In Closet(s), Bar, Wine Storage
- Flooring: Hardwood, Wood
- Windows: Energy Efficient, Window Treatments
- Basement: Garage Access,Partial
- Number of fireplaces: 1
- Fireplace features: Gas/Propane
Interior area
- Total structure area: 3,297
- Total interior livable area: 3,297 sqft
- Finished area above ground: 3,297
- Finished area below ground: 0
Property
Parking
- Total spaces: 2
- Parking features: Garage Door Opener, Inside Entrance, Attached
- Attached garage spaces: 2
Accessibility
- Accessibility features: Accessible Elevator Installed
Features
- Levels: Five
- Stories: 5
- Patio & porch: Roof
- Exterior features: Balcony
- Pool features: None
- Has spa: Yes
- Spa features: Bath, Heated, Hot Tub
- Has view: Yes
- View description: City
Lot
- Size: 1,253 Square Feet
- Dimensions: 22.00 x 56.00
Details
- Additional structures: Above Grade, Below Grade
- Parcel number: 211532656
- Zoning: I2
- Special conditions: Standard
Construction
Type & style
- Home type: Townhouse
- Architectural style: Transitional
- Property subtype: Townhouse
Materials
- Frame
- Foundation: Block
Condition
- Excellent
- New construction: No
- Year built: 2017
Utilities & green energy
- Sewer: Public Sewer
- Water: Public
Community & HOA
Community
- Subdivision: Manayunk
HOA
- Has HOA: No
Location
- Region: Philadelphia
- Municipality: PHILADELPHIA
Financial & listing details
- Price per square foot: $322/sqft
- Tax assessed value: $184,000
- Annual tax amount: $2,575
- Date on market: 2/15/2024
- Listing agreement: Exclusive Right To Sell
- Inclusions: Kitchen Appliances, Washer Dryer, All In 'as Is' Condition With No Monetary Value
- Ownership: Fee Simple
Price history
| Date | Event | Price |
|---|---|---|
| 4/4/2024 | Sold | $1,060,000-3.5%$322/sqft |
Source:  Bright MLS #PAPH2321220 Report a problem Bright MLS #PAPH2321220 Report a problem | ||
| 3/7/2024 | Contingent | $1,098,000$333/sqft |
Source: Bright MLS #PAPH2321220 Report a problem | ||
| 2/15/2024 | Listed for sale | $1,098,000+19.2%$333/sqft |
Source: Bright MLS #PAPH2321220 Report a problem | ||
| 4/12/2018 | Sold | $921,408$279/sqft |
Source: Public Record Report a problem | ||
| 9/29/2017 | Sold | $921,408$279/sqft |
Source: Public Record Report a problem | ||
Public tax history
| Year | Property taxes | Tax assessment |
|---|---|---|
| 2025 | $12,878 +400% | $920,000 |
| 2024 | $2,576 | $920,000 |
| 2023 | $2,576 +40.8% | $920,000 |
| 2022 | $1,829 | -- |
| 2021 | $1,829 +136.2% | -- |
| 2018 | $774 | -- |
| 2017 | $774 | -- |
| 2016 | $774 +130.4% | -- |
| 2015 | $336 | -- |
Find assessor info on the county website
Neighborhood: Manayunk
Nearby homes
- $935,0004 bd4 ba3.2k sqft4582 Silverwood St, Philadelphia, PA 19127Sold

- $1,100,0004 bd4 ba3.2k sqft4586 Silverwood St, Philadelphia, PA 19127Sold
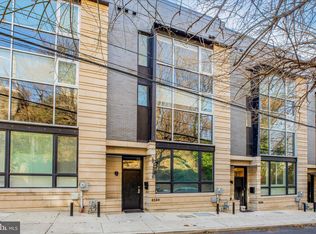
- $1,075,0003 bd4 ba3.2k sqft4588 Silverwood St, Philadelphia, PA 19127Sold

- $1,225,0004 bd3 ba3.9k sqft4590 Silverwood St, Philadelphia, PA 19127Sold
- $1,225,0004 bd4 ba3.9k sqft4592 Silverwood St, Philadelphia, PA 19127Sold
- $--0.636 Acres225 Leverington Avenue, Philadelphia, PA 19127Off Market
- $78,9007,822 Square Feet4589 Silverwood St, Philadelphia, PA 19127Lot/Land
- $3,2954 bd4 ba2.5k sqft242 Krams Ave, Philadelphia, PA 19128For Rent
Nearby schools
GreatSchools rating
- 7/10Dobson James SchoolGrades: K-8Distance: 0.3 mi
- 1/10Roxborough High SchoolGrades: 9-12Distance: 0.4 mi
Schools provided by the listing agent
- District: The School District Of Philadelphia
Source: Bright MLS. This data may not be complete. We recommend contacting the local school district to confirm school assignments for this home.
Get a cash offer in 3 minutes
Find out how much your home could sell for in as little as 3 minutes with a no-obligation cash offer.
Estimated market value
$1,090,200
Get a cash offer in 3 minutes
Find out how much your home could sell for in as little as 3 minutes with a no-obligation cash offer.
Estimated market value
$1,090,200
- Pennsylvania
- Philadelphia County
- Philadelphia
- 19127
- Manayunk
- 4584 Silverwood St
Nearby cities
Nearby neighborhoods
Nearby zip codes
Other Philadelphia Topics
