Welcome to 4588 Silverwood Street, a stunning 3,297 sq ft contemporary residence designed by Canno Architecture. This 3-bedroom, 3.5-bath luxury townhome with 5-stop elevator and 2-car attached garage offers refined design, dramatic architectural details, and exceptional indoor-outdoor living in the heart of Manayunk. A striking custom window wall façade sets the tone for the home’s light-filled interior. The main living level features 11-foot ceilings, wide-plank hardwood floors, recessed lighting, and entire rear wall of La Cantina Accordion style glass doors leading to a deck seamlessly blending the interior with the exterior space. The open-concept layout includes a spacious dining area with seating for 10, sleek chef’s kitchen with Thermador appliance package, six-burner gas range, two oversized islands (one with seating and the other with storage), a wine refrigerator, and abundant cabinetry. The living room showcases a linear gas fireplace, floating shelving, built-in bar area just inviting you and your guests into this serene and welcoming space. The entire second floor is dedicated to the primary suite retreat with 10-foot ceilings, floor-to-ceiling windows, dual custom walk-in closets, and a spa-inspired bath featuring two vanities, separate water closets, oversized frameless glass shower, soaking tub, and European finishes by Porcelanosa. The third level offers two additional bedrooms with large walk-in closets, two full baths with modern finishes, and a spacious laundry room with full-size Samsung appliances and custom cabinetry. The pilot house includes a wet bar and wine refrigerator, leading to a two-sided rooftop deck with city views, owner installed wooden hot tub, and mature urban edible garden to grow your favorite herbs and vegetables! The lower level provides direct interior access to the 2-car garage (plus third parking space outside), oversized coat closet, and a versatile bonus room currently outfitted as a gym with sauna to enjoy after your workout! Additional features include tankless hot water heater, Icynene spray foam insulation, high-efficiency dual Carrier HVAC systems, Ecobee thermostats, green roof, and remaining 2 year tax abatement. Conveniently located with easy access to Center City, transportation, highways, and the suburbs.
Sold for $1,075,000
$1,075,000
4588 Silverwood St, Philadelphia, PA 19127
3beds
3,297sqft
Townhouse
Built in 2017
1,253 Square Feet Lot
$1,079,000 Zestimate®
$326/sqft
$4,772 Estimated rent
Home value
$1,079,000
$1.00M - $1.17M
$4,772/mo
Zestimate® history
Owner options
List your home for rent
$4,772/mo
Rent Zestimate®
Find your next renter with Zillow Rental Manager. Plus, with online applications, you can quickly screen prospective tenants – for free.
$4,772/mo
Rent Zestimate®
Refinance and save
$5,387/mo
Est. payment
Refinancing to a lower rate could help reduce your monthly payments and save thousands over the life of the loan.
$5,387/mo
Est. payment
Explore your selling options
Work with a Zillow partner agent
Leverage their expertise and Zillow's premium Showcase listings to get your home seen by more buyers.
Get startedList with your own agent
Get your home in front of millions of buyers by listing it on Zillow.
Learn how to do itSell it yourself
Take full control of how buyers see your home on Zillow by listing For Sale by Owner (FSBO).
List your homeWhat's special
Zillow last checked:
Listing updated:
Listed by:
Alex Haines 215-870-8641,
BHHS Fox & Roach At the Harper, Rittenhouse Square,
Listing Team: The Sivel Group
Bought with:
Tom Toole III, RS228901
RE/MAX Main Line-West Chester
Lilly Krissinger, RS367541
RE/MAX Main Line-West Chester
Source: Bright MLS,MLS#: PAPH2604226
Facts & features
Interior
Bedrooms & bathrooms
- Bedrooms: 3
- Bathrooms: 4
- Full bathrooms: 3
- 1/2 bathrooms: 1
- Main level bathrooms: 4
- Main level bedrooms: 3
Basement
- Area: 0
Heating
- Forced Air, Natural Gas
Cooling
- Central Air, Natural Gas
Appliances
- Included: Gas Water Heater
Features
- Soaking Tub, Bathroom - Walk-In Shower, Built-in Features, Elevator, Open Floorplan, Kitchen Island, Sauna, Walk-In Closet(s), Bar, Wine Storage
- Windows: Window Treatments
- Basement: Finished,Partial
- Number of fireplaces: 1
- Fireplace features: Gas/Propane
Interior area
- Total structure area: 3,297
- Total interior livable area: 3,297 sqft
- Finished area above ground: 3,297
- Finished area below ground: 0
Property
Parking
- Total spaces: 4
- Parking features: Garage Faces Rear, Garage Door Opener, Inside Entrance, Attached, Driveway
- Attached garage spaces: 2
- Uncovered spaces: 2
Accessibility
- Accessibility features: 2+ Access Exits, >84" Garage Door
Features
- Levels: Five
- Stories: 5
- Pool features: None
Lot
- Size: 1,253 Square Feet
- Dimensions: 22.00 x 56.00
Details
- Additional structures: Above Grade, Below Grade
- Parcel number: 211532666
- Zoning: R
- Special conditions: Standard
Construction
Type & style
- Home type: Townhouse
- Architectural style: Other
- Property subtype: Townhouse
Materials
- Frame
- Foundation: Concrete Perimeter
Condition
- New construction: No
- Year built: 2017
Utilities & green energy
- Sewer: Public Septic
- Water: Public
Community & HOA
Community
- Subdivision: Manayunk
HOA
- Has HOA: No
Location
- Region: Philadelphia
- Municipality: PHILADELPHIA
Financial & listing details
- Price per square foot: $326/sqft
- Tax assessed value: $186,600
- Annual tax amount: $2,612
- Date on market: 4/6/2026
- Listing agreement: Exclusive Right To Sell
- Listing terms: Cash,Conventional
- Inclusions: Hot Tub, Sauna
- Ownership: Fee Simple
Price history
| Date | Event | Price |
|---|---|---|
| 5/8/2026 | Sold | $1,075,000-3.6%$326/sqft |
Source:  Bright MLS #PAPH2604226 Report a problem Bright MLS #PAPH2604226 Report a problem | ||
| 4/9/2026 | Pending sale | $1,115,000$338/sqft |
Source: Bright MLS #PAPH2604226 Report a problem | ||
| 4/6/2026 | Price change | $1,115,000-0.9%$338/sqft |
Source: Bright MLS #PAPH2604226 Report a problem | ||
| 3/23/2026 | Price change | $1,125,000-2.2%$341/sqft |
Source: Bright MLS #PAPH2581964 Report a problem | ||
| 2/27/2026 | Listed for sale | $1,150,000+23.2%$349/sqft |
Source: Bright MLS #PAPH2581964 Report a problem | ||
| 10/5/2018 | Sold | $933,500-1.6%$283/sqft |
Source: Public Record Report a problem | ||
| 9/18/2018 | Pending sale | $949,000$288/sqft |
Source: BHHS Fox & Roach - Chestnut Hill #1002009796 Report a problem | ||
| 5/5/2018 | Price change | $949,000+5.6%$288/sqft |
Source: BHHS Fox & Roach-Chestnut Hill #7095885 Report a problem | ||
| 2/14/2018 | Listed for sale | $899,000$273/sqft |
Source: Bhhs Fox & Roach-Chestnut Hill #1004328587 Report a problem | ||
Public tax history
| Year | Property taxes | Tax assessment |
|---|---|---|
| 2025 | $13,060 +400% | $933,000 |
| 2024 | $2,612 | $933,000 |
| 2023 | $2,612 +40.8% | $933,000 |
| 2022 | $1,855 | -- |
| 2021 | $1,855 +139.6% | -- |
| 2018 | $774 | -- |
| 2017 | $774 | -- |
| 2016 | $774 +130.4% | -- |
| 2015 | $336 | -- |
Find assessor info on the county website
Neighborhood: Manayunk
Nearby homes
- $1,225,0004 bd3 ba3.9k sqft4590 Silverwood St, Philadelphia, PA 19127Sold
- $1,060,0004 bd4 ba3.2k sqft4584 Silverwood St, Philadelphia, PA 19127Sold

- $935,0004 bd4 ba3.2k sqft4582 Silverwood St, Philadelphia, PA 19127Sold

- $1,100,0004 bd4 ba3.2k sqft4586 Silverwood St, Philadelphia, PA 19127Sold
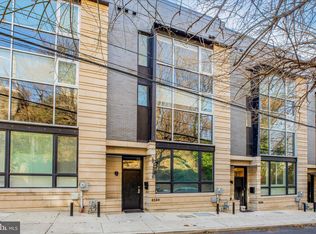
- $1,225,0004 bd4 ba3.9k sqft4592 Silverwood St, Philadelphia, PA 19127Sold
- $--0.636 Acres225 Leverington Avenue, Philadelphia, PA 19127Off Market
- $428,200-- bd-- ba-- sqft4596 Silverwood St, Philadelphia, PA 19127Off Market
- $600,0003 bd4 ba2.6k sqft4574 Silverwood St, Philadelphia, PA 19127Sold
Nearby schools
GreatSchools rating
- 7/10Dobson James SchoolGrades: K-8Distance: 0.3 mi
- 1/10Roxborough High SchoolGrades: 9-12Distance: 0.4 mi
Schools provided by the listing agent
- District: Philadelphia City
Source: Bright MLS. This data may not be complete. We recommend contacting the local school district to confirm school assignments for this home.
Get a cash offer in 3 minutes
Find out how much your home could sell for in as little as 3 minutes with a no-obligation cash offer.
Estimated market value
$1,079,000
Get a cash offer in 3 minutes
Find out how much your home could sell for in as little as 3 minutes with a no-obligation cash offer.
Estimated market value
$1,079,000
- Pennsylvania
- Philadelphia County
- Philadelphia
- 19127
- Manayunk
- 4588 Silverwood St
Nearby cities
Nearby neighborhoods
Nearby zip codes
Other Philadelphia Topics
