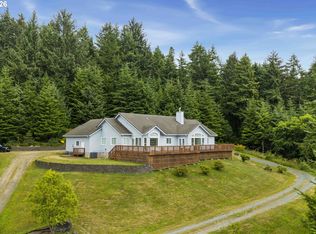
New photos & virtual tour. Seller finance option. Rare coastal acreage with move-in ready home and second approved homesite with sunset valley views. 42.5± acres across two tax lots with a 2023 custom 3 bed, 2 bath home on front 2.5± acres and county-approved homesite on back parcel (CUP/perc Curry County; buyer to verify). Features panoramic ocean-horizon views, year-round Carlson Creek on both parcels, and state-recorded water right with domestic and rare stock use. Enjoy the home while planning a build on the back 40, now driveable. Partial underground power and fiber conduit toward back lot. 1,664 sq ft home with standing seam metal roof, vaulted great room, creek-side covered patio, fiber-cement siding, spring water system, and gated Hwy 101 entry with privacy fence. Detached finished garage with bath, kitchenette, laundry hookups, plus 40' high-cube shipping container. Mixed pasture and forest with varied topography and strong hunting appeal. Outside tsunami inundation zone.
Active
Price cut: $41K (6/15)
$899,000
45721 Us Highway 101, Langlois, OR 97450
3beds
2baths
1,664sqft
Single Family Residence
Built in 2023
42.5 Acres Lot
$861,700 Zestimate®
$540/sqft
$-- HOA
What's special
Panoramic ocean-horizon viewsCreek-side covered patioFiber-cement sidingRare coastal acreageVaulted great roomStanding-seam metal roof
- 123 days |
- 272 |
- 22 |
Zillow last checked:
Listing updated:
Listed by:
Realty Net of Central Oregon 503-300-6330
Source: Oregon Datashare,MLS#: 220217330
Loading...
Facts & features
Interior
Bedrooms & bathrooms
- Bedrooms: 3
- Bathrooms: 2
Heating
- Ductless, Electric
Cooling
- Ductless
Appliances
- Included: Dishwasher, Microwave, Range, Range Hood, Refrigerator, Washer, Water Heater, Water Purifier
Features
- Breakfast Bar, Built-in Features, Kitchen Island, Linen Closet, Open Floorplan, Pantry, Primary Downstairs, Shower/Tub Combo, Vaulted Ceiling(s)
- Flooring: Other
- Windows: Double Pane Windows
- Has fireplace: No
- Common walls with other units/homes: No Common Walls
Interior area
- Total structure area: 1,664
- Total interior livable area: 1,664 sqft
Video & virtual tour
Property
Parking
- Total spaces: 1
- Parking features: Detached
- Garage spaces: 1
Features
- Levels: One
- Stories: 1
- Patio & porch: Covered, Patio
- Fencing: Fenced
- Has view: Yes
- View description: Forest, Ocean, Panoramic
- Has water view: Yes
- Water view: Ocean
Lot
- Size: 42.5 Acres
- Features: Wooded
Details
- Additional parcels included: 42.5± acres total across two tax lots FG zoning 2023 custom stick-built home on front 2.5± acres. Tax Map numbers for the 2 parcels are 3115-34-00701-00 and 3115-34-00202-00
- Parcel number: R22663
- Zoning description: Res
- Special conditions: Standard
Construction
Type & style
- Home type: SingleFamily
- Architectural style: Ranch
- Property subtype: Single Family Residence
Materials
- Frame
- Foundation: Concrete Perimeter
- Roof: Metal
Condition
- New construction: No
- Year built: 2023
Utilities & green energy
- Sewer: Sand Filter, Septic Tank
- Water: Cistern, Spring
Community & HOA
Community
- Security: Carbon Monoxide Detector(s), Smoke Detector(s)
HOA
- Has HOA: No
Location
- Region: Langlois
Financial & listing details
- Price per square foot: $540/sqft
- Annual tax amount: $2,346
- Date on market: 3/18/2026
- Cumulative days on market: 123 days
- Listing terms: Cash,Conventional,FHA
Estimated market value
$861,700
$819,000 - $905,000
$2,785/mo
Price history
| Date | Event | Price |
|---|---|---|
| 6/15/2026 | Price change | $899,000-4.4%$540/sqft |
Source:  Oregon Datashare #220217330 Report a problem Oregon Datashare #220217330 Report a problem | ||
| 6/4/2026 | Price change | $940,000-1.1%$565/sqft |
Source: Oregon Datashare #220217330 Report a problem | ||
| 5/7/2026 | Price change | $950,000-3.6%$571/sqft |
Source: Oregon Datashare #220217330 Report a problem | ||
| 3/18/2026 | Listed for sale | $985,000$592/sqft |
Source: Oregon Datashare #220217330 Report a problem | ||
Public tax history
Tax history is unavailable.
Monthly payment
Est. payment
Payment breakdown
Explore the cost of this home by adjusting the details. Changes won't be saved.Climate risks
Neighborhood: 97450
Nearby schools
GreatSchools rating
- 3/10Driftwood Elementary SchoolGrades: K-8Distance: 7.3 mi
- 7/10Pacific High SchoolGrades: 9-12Distance: 0.4 mi
Schools provided by the listing agent
- Elementary: Driftwood Elem
- High: Pacific High
Source: Oregon Datashare. This data may not be complete. We recommend contacting the local school district to confirm school assignments for this home.
- $88,220-- bd-- ba-- sqft45721 Highway 101, Langlois, OR 97450Off Market
- $19,3803 bd2 ba1.6k sqft45721 Highway 101, Langlois, OR 97450Off Market
- $501,800-- bd1 ba1.7k sqft45721 Highway 101, Langlois, OR 97450Off Market
- $380,6002 bd1 ba952 sqft45737 Highway 101, Langlois, OR 97450Off Market
- $231,6004 bd2 ba1.3k sqft45658 Highway 101, Sixes, OR 97476Off Market
- $188,370-- bd-- ba-- sqft45683 Highway 101, Sixes, OR 97476Off Market
- $9,953-- bd-- ba-- sqft45683 Highway 101, Sixes, OR 97476Off Market
- $--4 bd2 ba2.3k sqft45683 Hwy 101, Sixes, OR 97476Off Market
A local agent can set up tours, give advice and negotiate with sellers.
Similar homes
- $899,0003 bd2 ba1.6k sqft45721 Highway 101, Langlois, OR 97450Active

 MLS ID #711406849, Greg Messick, RealtyNET, LLC. RMLS (OR)
 - $899,0003 bd2 ba2.3k sqft47450 Fern Ridge Rd, Langlois, OR 97450Active
 MLS ID #127644907, Julieanne McCoy, Coastal Sotheby's International Realty. RMLS (OR)
 - $470,0003 bd1 ba1.3k sqft45366 Hwy 101, Langlois, OR 97450Active
 MLS ID #330390489, Paul Lambright, Neath The Wind Realty, Inc.. RMLS (OR)
 - $799,9991 bd1 ba884 sqft47458 Highway 101, Langlois, OR 97450For Sale
 MLS ID #220194877, Timothy O'Neil, Land and Wildlife LLC. Oregon Datashare
 - $989,0003 bd3 ba2k sqft1008 Lakeshore Dr, Port Orford, OR 97465ActiveMLS ID #601902120, Christine Speed, Neath The Wind Realty, Inc.. RMLS (OR)
- $625,0002 bd2 ba1.6k sqft94515 Langlois Mountain Rd, Langlois, OR 97450ActiveMLS ID #701341207, Desiree Kaufman, Anchor Realty. RMLS (OR)
- $888,0002 bd2 ba1.4k sqft88190 Dew Valley Ln, Bandon, OR 97411ActiveMLS ID #766172767, Mel Garrett, Chas. Waldrop Real Estate LLC. RMLS (OR)
- $975,0002 bd2 ba1.2k sqft47615 Oregon Coast Hwy, Bandon, OR 97411ActiveMLS ID #277541155, Jonathan Minerick, homecoin.com. RMLS (OR)
- $478,0004 bd2 ba1.6k sqft92504 Paradise Point Rd, Port Orford, OR 97465ActiveMLS ID #306198793, Christine Speed, Neath The Wind Realty, Inc.. RMLS (OR)
- $842,5003 bd2 ba2.1k sqft1337 Beach Loop Dr SW, Bandon, OR 97411ActiveMLS ID #615362332, Dawn Holthouser, Beach Loop Realty. RMLS (OR)
- $849,0003 bd4 ba2.3k sqft53461 Safe Rd, Bandon, OR 97411ActiveMLS ID #331755238, Keeli Gernandt, David L. Davis Real Estate. RMLS (OR)
- $899,0003 bd3 ba1.9k sqft2131 Beach Loop Dr SW, Bandon, OR 97411ActiveMLS ID #403193340, Hunter Finch, Coastal Sotheby's International Realty. RMLS (OR)
- $650,0001 bd2 ba904 sqft93490 Fir Rd, Port Orford, OR 97465ActiveMLS ID #403213764, Christine Speed, Neath The Wind Realty, Inc.. RMLS (OR)
- $635,0002 bd2 ba1.6k sqft46345 Dement Creek Rd, Myrtle Pt, OR 97458ActiveMLS ID #550210134, Cynthia Johnson, Johnson Group Real Estate, LLC. RMLS (OR)
- $900,0003 bd2 ba1.8k sqft2778 Colony Cir, Bandon, OR 97411ActiveMLS ID #262325607, Fred Gernandt, David L. Davis Real Estate. RMLS (OR)
- $515,0003 bd2 ba1.8k sqft42550 S Mill Pond Rd, Port Orford, OR 97465ActiveMLS ID #492702020, Paul Lambright, Neath The Wind Realty, Inc.. RMLS (OR)
- $669,0004 bd2 ba2k sqft88245 Cardinal Ln, Bandon, OR 97411ActiveMLS ID #776802835, Gina Morelli, Beach Loop Realty. RMLS (OR)
- $492,0003 bd2 ba1.8k sqft1230 Deady St, Port Orford, OR 97465ActiveMLS ID #634076037, Christine Speed, Neath The Wind Realty, Inc.. RMLS (OR)
- $749,0003 bd2 ba2.3k sqft3868 Grant Pl, Bandon, OR 97411ActiveMLS ID #170543423, Brandie Wright, David L. Davis Real Estate. RMLS (OR)
- $529,0004 bd4 ba2k sqft92447 Paradise Point Rd, Port Orford, OR 97465ActiveMLS ID #355397067, Sandra Anderson, Siskiyou Coast Realty. RMLS (OR)
