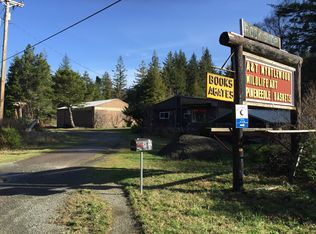
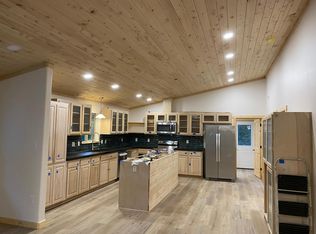
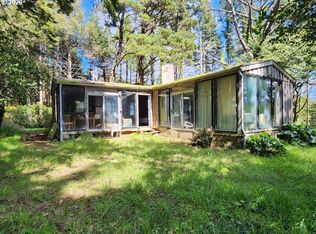
Accepting backup offers (contingent). Seller financing available. Rare coastal acreage with move-in ready home and second approved homesite with sunset valley views. 42.5± acres across two tax lots with a 2023 custom 3 bed, 2 bath home on front 2.5± acres and county-approved homesite on back parcel (CUP/perc Curry County; buyer to verify). Panoramic ocean-horizon views, year-round Carlson Creek on both parcels, and state-recorded water right (domestic + rare stock use). Enjoy the home while planning a build on the back 40, now driveable. Partial underground power and fiber conduit toward back lot. 1,664 sq ft home with standing seam metal roof, vaulted great room, creek-side covered patio, fiber-cement siding, spring water system, and gated Hwy 101 entry with privacy fence. Detached finished garage with bath, kitchenette, laundry hookups; 40' high-cube shipping container. Mixed pasture and forest with varied topography and strong hunting appeal. Outside tsunami inundation zone.
Pending
$899,000
45721 Highway 101, Langlois, OR 97450
3beds
1,664sqft
Residential, Single Family Residence
Built in 2023
42.54 Acres Lot
$-- Zestimate®
$540/sqft
$-- HOA
What's special
- 211 days
- 9
- 0
Zillow last checked:
Listing updated:
Listed by:
Greg Messick 503-300-6330,
RealtyNET, LLC
Source: RMLS (OR),MLS#: 711406849
Facts & features
Interior
Bedrooms & bathrooms
- Bedrooms: 3
- Bathrooms: 2
- Full bathrooms: 2
- Main level bathrooms: 2
Rooms
- Room types: Laundry, Bedroom 2, Bedroom 3, Dining Room, Family Room, Kitchen, Living Room, Primary Bedroom
Primary bedroom
- Features: Suite, Vaulted Ceiling, Walkin Closet
- Level: Main
Bedroom 2
- Level: Main
Bedroom 3
- Level: Main
Dining room
- Level: Main
Kitchen
- Features: Island, Vaulted Ceiling
- Level: Main
Living room
- Features: Wainscoting
- Level: Main
Heating
- Mini Split
Cooling
- Has cooling: Yes
Appliances
- Included: Dishwasher, Free-Standing Range, Free-Standing Refrigerator, Washer/Dryer, Electric Water Heater, Tank Water Heater
Features
- High Speed Internet, Vaulted Ceiling(s), Kitchen Island, Wainscoting, Suite, Walk-In Closet(s)
- Flooring: Luxury Vinyl Plank
- Windows: Double Pane Windows, Vinyl Frames
- Basement: Crawl Space,None
Interior area
- Total structure area: 1,664
- Total interior livable area: 1,664 sqft
Video & virtual tour
Property
Parking
- Total spaces: 1
- Parking features: Driveway, RV Access/Parking, Detached
- Garage spaces: 1
- Has uncovered spaces: Yes
Accessibility
- Accessibility features: Ground Level, One Level, Accessibility
Features
- Levels: One
- Stories: 1
- Patio & porch: Covered Patio, Patio
- Exterior features: Yard
- Fencing: Fenced
- Has view: Yes
- View description: Ocean, Territorial, Trees/Woods
- Has water view: Yes
- Water view: Ocean
- Waterfront features: Creek
- Body of water: Carlson Creek
Lot
- Size: 42.54 Acres
- Features: Pasture, Private, Trees, Acres 20 to 50
Details
- Additional parcels included: R17933
- Parcel number: R22663
- Zoning: FG
Construction
Type & style
- Home type: SingleFamily
- Architectural style: Ranch
- Property subtype: Residential, Single Family Residence
Materials
- Cement Siding, Lap Siding
- Foundation: Concrete Perimeter
- Roof: Metal
Condition
- Resale
- New construction: No
- Year built: 2023
Utilities & green energy
- Sewer: Sand Filtered, Septic Tank
- Water: Cistern, Spring
Community & HOA
Community
- Security: Security Lights, Security System Owned
HOA
- Has HOA: No
Location
- Region: Langlois
Financial & listing details
- Price per square foot: $540/sqft
- Tax assessed value: $430,350
- Annual tax amount: $2,185
- Date on market: 3/19/2026
- Cumulative days on market: 211 days
- Listing terms: Cash,Conventional,FHA
- Road surface type: Paved
Estimated market value
Not available
Estimated sales range
Not available
Not available
Price history
| Date | Event | Price |
|---|---|---|
| 8/31/2026 | Pending sale | $899,000$540/sqft |
Source:  RMLS (OR) #711406849 Report a problem RMLS (OR) #711406849 Report a problem | ||
| 7/27/2026 | Listed for sale | $899,000$540/sqft |
Source: RMLS (OR) #711406849 Report a problem | ||
| 7/27/2026 | Pending sale | $899,000$540/sqft |
Source: RMLS (OR) #711406849 Report a problem | ||
| 6/15/2026 | Price change | $899,000-4.4%$540/sqft |
Source: RMLS (OR) #711406849 Report a problem | ||
| 6/4/2026 | Price change | $940,000-1.1%$565/sqft |
Source: RMLS (OR) #711406849 Report a problem | ||
| 5/7/2026 | Price change | $950,000-3.6%$571/sqft |
Source: RMLS (OR) #711406849 Report a problem | ||
| 3/20/2026 | Listed for sale | $985,000+159.2%$592/sqft |
Source: RMLS (OR) #711406849 Report a problem | ||
| 11/22/2021 | Sold | $380,000$228/sqft |
Source: Public Record Report a problem | ||
Public tax history
| Year | Property taxes | Tax assessment |
|---|---|---|
| 2025 | $2,186 +3.5% | $246,500 +3% |
| 2024 | $2,113 +29.7% | $239,320 +31% |
| 2023 | $1,629 +190.3% | $182,710 +215.8% |
| 2022 | $561 +2.6% | $57,860 +3% |
| 2021 | $547 +2.6% | $56,180 |
| 2020 | $533 +2.6% | $56,180 +3% |
| 2019 | $519 +2.6% | $54,550 +6.1% |
| 2018 | $506 | $51,430 |
Find assessor info on the county website
Monthly payment
Est. payment
Payment breakdown
Explore the cost of this home by adjusting the details. Changes won't be saved.Climate risks
Neighborhood: 97450
Nearby schools
Schools provided by the listing agent
- Elementary: Driftwood
- Middle: Driftwood
- High: Pacific
Source: RMLS (OR). This data may not be complete. We recommend contacting the local school district to confirm school assignments for this home.
Similar homes
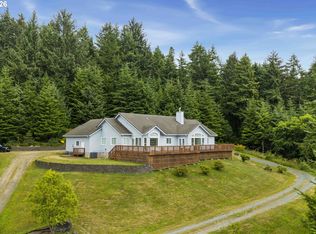
- $899,0003 bd2 ba2.3k sqft47450 Fern Ridge Rd, Langlois, OR 97450Active
 MLS ID #127644907, Julieanne McCoy, Coastal Sotheby's International Realty. RMLS (OR)
 - $850,0003 bd2 ba1.4k sqftHighway 101, Pt Orford, OR 97465Active
 MLS ID #673442881, Anna Cruz, Beach Loop Realty. RMLS (OR)
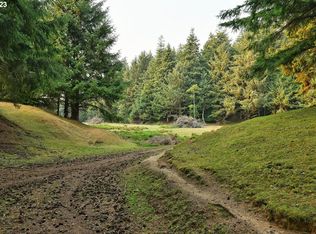
 - $799,9991 bd1 ba884 sqft47458 Highway 101, Langlois, OR 97450For Sale
 MLS ID #220194877, Timothy O'Neil, Land and Wildlife LLC. Oregon Datashare
 - $895,0001 bd1 ba1.4k sqft93204 Cemetery Loop Rd, Port Orford, OR 97465Active
 MLS ID #180277729, Paul Lambright, Neath The Wind Realty, Inc.. RMLS (OR)
 - $950,0002 bd2 ba2k sqft87028 Lower Fourmile Ln, Bandon, OR 97411ActiveMLS ID #426531773, Barry Winters, Bandon By The Dunes Realtee. RMLS (OR)
- $825,0004 bd2 ba2.1k sqft54601 Winterberry Dr, Bandon, OR 97411ActiveMLS ID #231271098, Fred Gernandt, David L. Davis Real Estate. RMLS (OR)
- $975,0002 bd2 ba1.2k sqft47615 Oregon Coast Hwy, Bandon, OR 97411ActiveMLS ID #277541155, Jonathan Minerick, homecoin.com. RMLS (OR)
- $699,0004 bd2 ba2.1k sqft92867 Averill Hill Rd, Port Orford, OR 97465For SaleMLS ID #220226221, Monica Mason, Bespoke Real Estate. Oregon Datashare
- $899,0003 bd3 ba1.9k sqft2131 Beach Loop Dr SW, Bandon, OR 97411ActiveMLS ID #403193340, Hunter Finch, Coastal Sotheby's International Realty. RMLS (OR)
- $465,0004 bd2 ba1.6k sqft92504 Paradise Point Rd, Port Orford, OR 97465ActiveMLS ID #306198793, Christine Speed, Neath The Wind Realty, Inc.. RMLS (OR)
- $585,0002 bd2 ba1.6k sqft46345 Dement Creek Rd, Myrtle Pt, OR 97458ActiveMLS ID #550210134, Cynthia Johnson, Johnson Group Real Estate, LLC. RMLS (OR)
- $795,0003 bd2 ba2.1k sqft1337 Beach Loop Dr SW, Bandon, OR 97411ActiveMLS ID #615362332, Dawn Holthouser, Beach Loop Realty. RMLS (OR)
- $499,0004 bd4 ba2k sqft92447 Paradise Point Rd, Port Orford, OR 97465ActiveMLS ID #355397067, Sandra Anderson, Siskiyou Coast Realty. RMLS (OR)
- $544,0003 bd2 ba1.5k sqft87444 Whistling Ln, Bandon, OR 97411ActiveMLS ID #622504616, Mel Garrett, Chas. Waldrop Real Estate LLC. RMLS (OR)
- $739,0003 bd2 ba2.2k sqft3980 Natalie Way, Bandon, OR 97411ActiveMLS ID #682790459, Keeli Gernandt, David L. Davis Real Estate. RMLS (OR)
- $599,0001 bd2 ba904 sqft93490 Fir Rd, Port Orford, OR 97465ActiveMLS ID #403213764, Christine Speed, Neath The Wind Realty, Inc.. RMLS (OR)
- $515,0003 bd2 ba1.8k sqft42550 S Mill Pond Rd, Port Orford, OR 97465ActiveMLS ID #492702020, Paul Lambright, Neath The Wind Realty, Inc.. RMLS (OR)
- $769,0002 bd2 ba1.8k sqft1103 Talus Way, Port Orford, OR 97465ActiveMLS ID #718328428, Keeli Gernandt, David L. Davis Real Estate. RMLS (OR)
- $799,0004 bd2 ba2k sqft3220 Natalie Way, Bandon, OR 97411ActiveMLS ID #513689944, Rebecca Oliver, Coastal Sotheby's International Realty. RMLS (OR)
- $1,149,0004 bd3 ba1.9k sqft87641 E Beach Loop Ln, Bandon, OR 97411For SaleMLS ID #220174562, Timothy O'Neil, Land and Wildlife LLC. Oregon Datashare
