Skip main navigation
Sold for $300,000
  • $300,000

    45726 Limerick Dr, Macomb, MI 48044

    3beds
    1,793sqft
    Condominium, Townhouse
    Built in 2010
    -- sqft lot
    $318,300 Zestimate®
    $167/sqft
    $2,418 Estimated rent

    Home value

    $318,300

    $302,000 - $334,000

    $2,418/mo

    Zestimate® history
    Loading
    Loading...

    Owner options

    List your home for rent

    $2,418/mo

    Rent Zestimate®

    Find your next renter with Zillow Rental Manager. Plus, with online applications, you can quickly screen prospective tenants – for free.

    Learn more

    $2,418/mo

    Rent Zestimate®

    Refinance and save

    $2,281/mo

    Est. payment

    Refinancing to a lower rate could help reduce your monthly payments and save thousands over the life of the loan.

    See today's rates

    $2,281/mo

    Est. payment

    Explore your selling options

    Work with a Zillow partner agent

    Leverage their expertise and Zillow's premium Showcase listings to get your home seen by more buyers.

    Get started

    List with your own agent

    Get your home in front of millions of buyers by listing it on Zillow.

    Learn how to do it

    Sell it yourself

    Take full control of how buyers see your home on Zillow by listing For Sale by Owner (FSBO).

    List your home

    What's special

    Dimensional ceilingsSpacious family roomWalk-in closetGreat storagePlenty of storageClose proximity to shoppingOpen floor plan
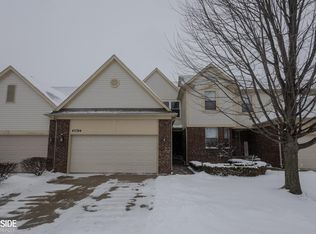
    Stunning 3-bedroom, 2.5-bath condominium boasting an open floor plan that’s warm and inviting. Filled with natural light, the main floor offers a living room with fireplace and dimensional ceilings, and a well-appointed kitchen features plenty of storage and stainless steel appliances. Located on the main floor, the primary suite offers a tranquil retreat complete with full bath and walk-in closet. You can also step out onto the deck for outdoor relaxation. Additional living space is available in the finished basement which offers a spacious family room, perfect for relaxation and entertainment and great storage. Prime location, offering close proximity to shopping and major roadways. **SELLER RELATED TO LISTING AGENT** ***SUBJECT TO HOMEOWNER FINDING HOME WITHIN 3 WEEKS OF ACCEPTED OFFER***

    Zillow last checked:

    Listing updated:

    Listed by:

    Rita Vermeersch 586-764-2713,

    Berkshire Hathaway HomeServices Kee Realty

    Bought with:

    Suzana Cook, 6501413253

    Select Real Estate Professionals

    Source: MiRealSource,MLS#: 50118776MLS LogoOriginating MLS: MiRealSource

    Facts & features

    Interior

    Bedrooms & bathrooms
    • Bedrooms: 3
    • Bathrooms: 3
    • Full bathrooms: 2
    • 1/2 bathrooms: 1
    Primary bedroom
    • Level: First
    Bedroom 1
    • Features: Carpet
    • Level: Entry
    • Area: 240
    • Dimensions: 15 x 16
    Bedroom 2
    • Features: Carpet
    • Level: Upper
    • Area: 195
    • Dimensions: 13 x 15
    Bedroom 3
    • Features: Carpet
    • Level: Upper
    • Area: 120
    • Dimensions: 10 x 12
    Bathroom 1
    • Features: Ceramic
    • Level: Entry
    Bathroom 2
    • Features: Ceramic
    • Level: Second
    Family room
    • Features: Carpet
    • Level: Lower
    • Area: 408
    • Dimensions: 24 x 17
    Kitchen
    • Features: Ceramic
    • Level: Entry
    • Area: 198
    • Dimensions: 11 x 18
    Living room
    • Features: Wood
    • Level: Entry
    • Area: 345
    • Dimensions: 23 x 15
    Heating
    • Forced Air, Natural Gas
    Cooling
    • Ceiling Fan(s), Central Air
    Appliances
    • Included: Dishwasher, Dryer, Microwave, Range/Oven, Refrigerator, Washer, Gas Water Heater
    • Laundry: First Floor Laundry, Entry
    Features
    • Eat-in Kitchen
    • Flooring: Ceramic Tile, Carpet, Wood
    • Basement: Finished,Concrete
    • Number of fireplaces: 1
    • Fireplace features: Gas
    Interior area
    • Total structure area: 2,248
    • Total interior livable area: 1,793 sqft
    • Finished area above ground: 1,322
    • Finished area below ground: 471

    Property

    Parking
    • Total spaces: 2
    • Parking features: Garage, Attached
    • Attached garage spaces: 2
    Features
    • Levels: One and One Half
    • Stories: 1
    • Patio & porch: Deck
    • Waterfront features: None
    • Frontage length: 0
    Details
    • Parcel number: 200834302089
    • Zoning description: Residential
    • Special conditions: Private

    Construction

    Type & style
    • Home type: Townhouse
    • Architectural style: Contemporary
    • Property subtype: Condominium, Townhouse
    Materials
    • Brick, Vinyl Siding
    • Foundation: Basement, Concrete Perimeter
    Condition
    • New construction: No
    • Year built: 2010

    Utilities & green energy

    • Sewer: Public Sanitary
    • Water: Public

    Community & neighborhood

    Location
    • Region: Macomb
    • Subdivision: Windemere Farms Condo #758

    HOA & financial

    HOA
    • Has HOA: Yes
    • HOA fee: $350 monthly
    • Amenities included: Maintenance Grounds
    • Association name: AMI
    • Association phone: 586-739-6001

    Other

    Other facts
    • Listing agreement: Exclusive Right To Sell
    • Listing terms: Cash,Conventional

    Price history

    DateEventPrice
    10/11/2023Sold$300,000+0%$167/sqft
    Source: MiRealSource #50118776 Report a problem
    9/9/2023Pending sale$299,900$167/sqft
    Source: MiRealSource #50118776 Report a problem
    8/27/2023Price change$299,900-3.2%$167/sqft
    Source: MiRealSource #50118776 Report a problem
    8/19/2023Listed for sale$309,900+72.2%$173/sqft
    Source: MiRealSource #50118776 Report a problem
    5/31/2016Sold$180,000-2.7%$100/sqft
    Source: MiRealSource #31284923 Report a problem
    4/27/2016Pending sale$184,900$103/sqft
    Source: V Real Estate Solutions, Inc. #31284923 Report a problem
    4/23/2016Listed for sale$184,900+54.1%$103/sqft
    Source: V Real Estate Solutions, Inc. #31284923 Report a problem
    9/9/2010Sold$120,000$67/sqft
    Source: Public Record Report a problem

    Public tax history

    YearProperty taxesTax assessment
    2025$4,658 +36.2%$155,000 +8.5%
    2024$3,421 +5.2%$142,900 +27.4%
    2023$3,253 +2.8%$112,200 +6%
    2022$3,166 +0.2%$105,800 +0.3%
    2021$3,160 $105,500 +4.2%
    2020$3,160 +7.9%$101,200 +0.6%
    2019$2,928 +2.1%$100,600 +10.2%
    2018$2,867 +55.5%$91,300 +8.3%
    2017$1,844 $84,280 0%
    2016$1,844 $84,320 +3.9%
    2015$1,844 +5943.9%$81,160 +35.1%
    2014$31 $60,070 -4.1%
    2011$31 $62,640 +150.6%
    2009-- $25,000

    Find assessor info on the county website

    Neighborhood: 48044

    Nearby schools

    GreatSchools rating
    Schools provided by the listing agent
    • District: Chippewa Valley Schools

    Source: MiRealSource. This data may not be complete. We recommend contacting the local school district to confirm school assignments for this home.

    Get a cash offer in 3 minutes
    Find out how much your home could sell for in as little as 3 minutes with a no-obligation cash offer.
    Estimated market value
    $318,300
    Get a cash offer in 3 minutes
    Find out how much your home could sell for in as little as 3 minutes with a no-obligation cash offer.
    Estimated market value
    $318,300