MULTIPLE OFFERS RECEIVED. HIGHEST/BEST BY THURSDAY 2.26.26 at 8:00 pm. Drop-dead gorgeous and ready to impress, this move-in-ready home stuns with a fantastic open design. The show-stopping kitchen with sleek quartz countertops/breakfast bar, abundance of custom cabinetry, and coordinating smart appliances overlooks the eating area and inviting family room with showcase fireplace. Natural light fills the home during the day, while recessed lighting throughout creates a warm, inviting atmosphere in the evenings. Soaring vaulted ceilings and open staircase add to the spacious feel. Upstairs, you will love the four large bedrooms, including the private primary suite thoughtfully set apart from the others. The suite offers generous closet space and a spa-inspired bathroom with a soaking tub and a multi-spray shower. Major mechanical upgrades include a newer furnace and air conditioning system with UV air purification, plus the added peace of mind of a whole-house generator. And do not miss the super heated garage with epoxy flooring, sunlights, glorious fenced yard, park in subdivision, convenience to downtown, train, highways and more. If you are searching for a home where the updates are already done and no detail has been overlooked in a great location, this one deserves a spot at the top of your list!
Closed
$777,000
4573 Basswood Dr, Lisle, IL 60532
4beds
2,406sqft
Single Family Residence
Built in 1985
0.27 Acres Lot
$793,700 Zestimate®
$323/sqft
$3,744 Estimated rent
Home value
$793,700
$730,000 - $865,000
$3,744/mo
Zestimate® history
Owner options
List your home for rent
$3,744/mo
Rent Zestimate®
Find your next renter with Zillow Rental Manager. Plus, with online applications, you can quickly screen prospective tenants – for free.
$3,744/mo
Rent Zestimate®
Refinance and save
$5,444/mo
Est. payment
Refinancing to a lower rate could help reduce your monthly payments and save thousands over the life of the loan.
$5,444/mo
Est. payment
Explore your selling options
Work with a Zillow partner agent
Leverage their expertise and Zillow's premium Showcase listings to get your home seen by more buyers.
Get startedList with your own agent
Get your home in front of millions of buyers by listing it on Zillow.
Learn how to do itSell it yourself
Take full control of how buyers see your home on Zillow by listing For Sale by Owner (FSBO).
List your homeWhat's special
Showcase fireplaceFantastic open designRecessed lighting throughoutGlorious fenced yardPrivate primary suiteEating areaPark in subdivision
Zillow last checked:
Listing updated:
Listed by:
Debbie Pawlowicz 630-309-1466,
DPG Real Estate Agency
Bought with:
Jennifer Vande Lune
@properties Christie's International Real Estate
Source: MRED as distributed by MLS GRID,MLS#: 12557467
Facts & features
Interior
Bedrooms & bathrooms
- Bedrooms: 4
- Bathrooms: 3
- Full bathrooms: 2
- 1/2 bathrooms: 1
Rooms
- Room types: No additional rooms
Primary bedroom
- Features: Flooring (Carpet), Bathroom (Full)
- Level: Second
- Area: 208 Square Feet
- Dimensions: 16X13
Bedroom 2
- Features: Flooring (Hardwood)
- Level: Second
- Area: 144 Square Feet
- Dimensions: 12X12
Bedroom 3
- Features: Flooring (Carpet)
- Level: Second
- Area: 132 Square Feet
- Dimensions: 12X11
Bedroom 4
- Features: Flooring (Carpet)
- Level: Second
- Area: 121 Square Feet
- Dimensions: 11X11
Dining room
- Features: Flooring (Hardwood), Window Treatments (All)
- Level: Main
- Area: 180 Square Feet
- Dimensions: 15X12
Family room
- Features: Flooring (Hardwood), Window Treatments (All)
- Level: Main
- Area: 272 Square Feet
- Dimensions: 17X16
Kitchen
- Features: Kitchen (Eating Area-Breakfast Bar, Eating Area-Table Space, Pantry-Closet, SolidSurfaceCounter, Updated Kitchen), Flooring (Hardwood), Window Treatments (All)
- Level: Main
- Area: 180 Square Feet
- Dimensions: 15X12
Laundry
- Level: Main
- Area: 48 Square Feet
- Dimensions: 8X6
Living room
- Features: Flooring (Hardwood), Window Treatments (All)
- Level: Main
- Area: 216 Square Feet
- Dimensions: 18X12
Heating
- Natural Gas, Forced Air
Cooling
- Central Air
Appliances
- Included: Range, Dishwasher, Refrigerator, Washer, Dryer, Disposal, Front Controls on Range/Cooktop, Gas Cooktop, Gas Oven, Gas Water Heater
- Laundry: Main Level, Gas Dryer Hookup, In Unit, Sink
Features
- Cathedral Ceiling(s), Walk-In Closet(s), Open Floorplan, Separate Dining Room, Pantry
- Flooring: Hardwood
- Doors: Sliding Glass Door(s)
- Windows: Screens, Skylight(s), Blinds
- Basement: Unfinished,Full
- Attic: Full
- Number of fireplaces: 1
- Fireplace features: Gas Log, Gas Starter, Family Room
Interior area
- Total structure area: 0
- Total interior livable area: 2,406 sqft
Property
Parking
- Total spaces: 2
- Parking features: Asphalt, Garage Door Opener, Yes, Garage Owned, Attached, Garage
- Attached garage spaces: 2
- Has uncovered spaces: Yes
Accessibility
- Accessibility features: No Disability Access
Features
- Stories: 2
- Patio & porch: Deck, Patio
- Exterior features: Fire Pit
- Fencing: Fenced
Lot
- Size: 0.27 Acres
- Dimensions: 97X111X44X35X131
- Features: Mature Trees
Details
- Additional structures: Shed(s)
- Parcel number: 0802306059
- Special conditions: None
- Other equipment: Ceiling Fan(s)
Construction
Type & style
- Home type: SingleFamily
- Architectural style: Traditional
- Property subtype: Single Family Residence
Materials
- Vinyl Siding
- Foundation: Concrete Perimeter
- Roof: Asphalt
Condition
- New construction: No
- Year built: 1985
Utilities & green energy
- Electric: Circuit Breakers
- Sewer: Public Sewer
- Water: Lake Michigan, Public
Community & HOA
Community
- Features: Park, Tennis Court(s), Curbs, Sidewalks, Street Lights
- Security: Carbon Monoxide Detector(s)
- Subdivision: Arbor Ridge
HOA
- Services included: None
Location
- Region: Lisle
Financial & listing details
- Price per square foot: $323/sqft
- Tax assessed value: $170,151
- Annual tax amount: $11,786
- Date on market: 2/25/2026
- Listing terms: Conventional
- Ownership: Fee Simple
Price history
| Date | Event | Price |
|---|---|---|
| 3/30/2026 | Sold | $777,000+7.2%$323/sqft |
Source:  MRED as distributed by MLS GRID #12557467 Report a problem MRED as distributed by MLS GRID #12557467 Report a problem | ||
| 2/27/2026 | Contingent | $724,900$301/sqft |
Source: MRED as distributed by MLS GRID #12557467 Report a problem | ||
| 2/25/2026 | Listed for sale | $724,900+59.3%$301/sqft |
Source: MRED as distributed by MLS GRID #12557467 Report a problem | ||
| 3/23/2020 | Sold | $455,000+1.1%$189/sqft |
Source: MRED as distributed by MLS GRID #10638023 Report a problem | ||
| 3/23/2020 | Listed for sale | $450,000$187/sqft |
Source: Baird & Warner #10638023 Report a problem | ||
| 2/25/2020 | Pending sale | $450,000$187/sqft |
Source: Baird & Warner #10638023 Report a problem | ||
| 2/14/2020 | Listed for sale | $450,000+19.2%$187/sqft |
Source: Baird & Warner #10638023 Report a problem | ||
| 3/7/2014 | Sold | $377,500-2.2%$157/sqft |
Source: Baird & Warnerc #08513185_60532 Report a problem | ||
| 1/11/2014 | Listed for sale | $385,900+5.6%$160/sqft |
Source: RE/MAX Action #08513185 Report a problem | ||
| 5/20/2004 | Sold | $365,500$152/sqft |
Source: Public Record Report a problem | ||
Public tax history
| Year | Property taxes | Tax assessment |
|---|---|---|
| 2024 | $11,786 +4.2% | $170,151 +9.6% |
| 2023 | $11,308 +9.3% | $155,290 +8.5% |
| 2022 | $10,348 +3% | $143,120 +3.9% |
| 2021 | $10,048 +4.3% | $137,710 +1.8% |
| 2020 | $9,633 +1.6% | $135,240 +4.5% |
| 2019 | $9,479 -0.2% | $129,390 -0.4% |
| 2018 | $9,499 -6.4% | $129,920 -3.7% |
| 2017 | $10,144 +2.3% | $134,860 +3.8% |
| 2016 | $9,913 +1.2% | $129,980 +6.2% |
| 2015 | $9,796 +6.5% | $122,400 +7% |
| 2014 | $9,199 +2% | $114,390 -0.2% |
| 2013 | $9,023 +3.8% | $114,670 -3.7% |
| 2012 | $8,696 +2.3% | $119,130 -5.9% |
| 2011 | $8,504 +0.3% | $126,660 -6.2% |
| 2010 | $8,476 +3.5% | $135,080 -5% |
| 2009 | $8,190 +3% | $142,180 +1.4% |
| 2008 | $7,952 +4.6% | $140,220 +5.9% |
| 2007 | $7,600 -1.6% | $132,410 +0% |
| 2006 | $7,720 +4.5% | $132,400 +6.7% |
| 2005 | $7,388 +5.1% | $124,080 +5.9% |
| 2004 | $7,028 +5.7% | $117,170 +8.4% |
| 2003 | $6,649 +16.4% | $108,090 +9.2% |
| 2002 | $5,711 +4.6% | $99,020 +7.5% |
| 2001 | $5,460 +2.7% | $92,110 +5.9% |
| 2000 | $5,318 | $86,970 |
Find assessor info on the county website
Neighborhood: 60532
Nearby homes
- $651,5005 bd3 ba2.5k sqft4575 Basswood Dr, Lisle, IL 60532Off Market
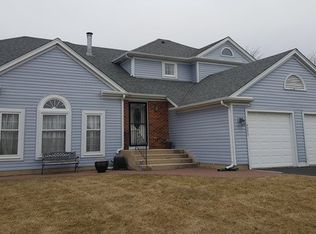
- $574,100-- bd2 ba2.1k sqft4571 Basswood Dr, Lisle, IL 60532Off Market
- $657,6004 bd4 ba2.6k sqft4534 Arbor View Dr, Lisle, IL 60532Off Market
- $612,000-- bd2 ba2.5k sqft4532 Arbor View Dr, Lisle, IL 60532Off Market
- $745,1004 bd4 ba3.1k sqft4569 Basswood Dr, Lisle, IL 60532Off Market
- $637,9004 bd2 ba2.2k sqft4576 Basswood Dr, Lisle, IL 60532Off Market
- $631,1004 bd2 ba2.4k sqft4570 Basswood Dr, Lisle, IL 60532Off Market
- $561,4004 bd3 ba2.2k sqft4572 Basswood Dr, Lisle, IL 60532Off Market
Nearby schools
GreatSchools rating
- 9/10Lisle Elementary SchoolGrades: PK-5Distance: 1.6 mi
- 8/10Lisle Jr High SchoolGrades: 6-8Distance: 1 mi
- 4/10Lisle High SchoolGrades: 9-12Distance: 1.2 mi
Schools provided by the listing agent
- Elementary: Lisle Elementary School
- Middle: Lisle Junior High School
- High: Lisle High School
- District: 202
Source: MRED as distributed by MLS GRID. This data may not be complete. We recommend contacting the local school district to confirm school assignments for this home.
Get a cash offer in 3 minutes
Find out how much your home could sell for in as little as 3 minutes with a no-obligation cash offer.
Estimated market value
$793,700
Get a cash offer in 3 minutes
Find out how much your home could sell for in as little as 3 minutes with a no-obligation cash offer.
Estimated market value
$793,700
- Illinois
- DuPage County
- Lisle
- 60532
- 4573 Basswood Dr
Nearby cities
Nearby neighborhoods
Nearby zip codes
Other Lisle Topics
