Beautifully updated, truly turnkey, and meticulously maintained, this exceptional 4-bedroom, 2.5-bath home offers over 2,600 square feet of living space on a quiet cul-de-sac in desirable Arbor Ridge. From the moment you step inside, you'll appreciate the thoughtful updates, spacious layout, and abundance of natural light throughout. A dramatic two-story living and dining room makes a stunning first impression, featuring vaulted ceilings, skylights, and beautiful wood floors that continue throughout much of the main level. The nicely renovated kitchen features white cabinetry, quartz countertops, and stainless steel appliances, all overlooking the spacious family room with a charming brick fireplace and newly renovated wet bar-an ideal space for everyday living and entertaining. Upstairs, you'll find four generously sized bedrooms, each offering ample closet space, along with two beautifully updated bathrooms. The primary suite is a true spa-like retreat, complete with a large walk-in shower, dual sinks, and a dedicated makeup vanity. The unfinished basement provides abundant storage and endless possibilities to create additional living space that fits your lifestyle. Outside, enjoy the large deck overlooking the expansive pie-shaped backyard, offering plenty of room to play, relax, and entertain. Ideally located near parks, the Morton Arboretum, and downtown Lisle, where you'll find an array of restaurants and local Metra station, along with easy access to the expressway.
Contingent
$675,000
4532 Arbor View Dr, Lisle, IL 60532
4beds
2,567sqft
Single Family Residence
Built in 1989
0.29 Acres Lot
$-- Zestimate®
$263/sqft
$-- HOA
What's special
Charming brick fireplaceFour generously sized bedroomsBeautifully updatedTruly turnkeySpacious family roomBeautifully updated bathroomsQuiet cul-de-sac
- --
- 522
- views
- 37
- saves
Likely to sell faster than
Zillow last checked:
Listing updated:
Listed by:
Holley Kedzior (773)551-4250,
Compass,
Molly Korb 480-522-7007,
Compass
Source: MRED as distributed by MLS GRID,MLS#: 12752125
Facts & features
Interior
Bedrooms & bathrooms
- Bedrooms: 4
- Bathrooms: 3
- Full bathrooms: 2
- 1/2 bathrooms: 1
Rooms
- Room types: Foyer
Primary bedroom
- Features: Flooring (Carpet), Bathroom (Full)
- Level: Second
- Area: 238 Square Feet
- Dimensions: 14X17
Bedroom 2
- Features: Flooring (Carpet)
- Level: Second
- Area: 168 Square Feet
- Dimensions: 12X14
Bedroom 3
- Features: Flooring (Carpet)
- Level: Second
- Area: 120 Square Feet
- Dimensions: 10X12
Bedroom 4
- Features: Flooring (Carpet)
- Level: Second
- Area: 160 Square Feet
- Dimensions: 10X16
Dining room
- Features: Flooring (Hardwood)
- Level: Main
- Area: 132 Square Feet
- Dimensions: 11X12
Family room
- Features: Flooring (Hardwood)
- Level: Main
- Area: 460 Square Feet
- Dimensions: 20X23
Foyer
- Features: Flooring (Ceramic Tile)
- Level: Main
- Area: 119 Square Feet
- Dimensions: 7X17
Kitchen
- Features: Kitchen (Eating Area-Table Space), Flooring (Ceramic Tile)
- Level: Main
- Area: 208 Square Feet
- Dimensions: 13X16
Laundry
- Level: Basement
- Area: 120 Square Feet
- Dimensions: 10X12
Living room
- Features: Flooring (Hardwood)
- Level: Main
- Area: 255 Square Feet
- Dimensions: 15X17
Heating
- Natural Gas, Forced Air
Cooling
- Central Air
Appliances
- Included: Range, Microwave, Dishwasher, Refrigerator, Washer, Dryer, Disposal
Features
- Basement: Unfinished,Crawl Space,Partial
- Number of fireplaces: 1
- Fireplace features: Family Room
Interior area
- Total structure area: 2,553
- Total interior livable area: 2,567 sqft
Property
Parking
- Total spaces: 2
- Parking features: Concrete, Garage Door Opener, Yes, Garage Owned, Attached, Garage
- Attached garage spaces: 2
- Has uncovered spaces: Yes
Accessibility
- Accessibility features: No Disability Access
Features
- Stories: 2
Lot
- Size: 0.29 Acres
- Dimensions: 105x100
- Features: Cul-De-Sac
Details
- Parcel number: 0802306062
- Special conditions: None
Construction
Type & style
- Home type: SingleFamily
- Property subtype: Single Family Residence
Materials
- Aluminum Siding, Brick
- Roof: Asphalt
Condition
- New construction: No
- Year built: 1989
Utilities & green energy
- Sewer: Public Sewer
- Water: Lake Michigan
Community & HOA
Community
- Features: Park
HOA
- Services included: None
Location
- Region: Lisle
Financial & listing details
- Price per square foot: $263/sqft
- Tax assessed value: $195,559
- Annual tax amount: $11,934
- Date on market: 9/9/2026
- Ownership: Fee Simple
Estimated market value
Not available
Estimated sales range
Not available
Not available
Price history
Price history is unavailable.
Public tax history
| Year | Property taxes | Tax assessment |
|---|---|---|
| 2025 | $12,479 +4.6% | $195,559 +8.5% |
| 2024 | $11,934 +4.7% | $180,188 +9.6% |
| 2023 | $11,397 +7.4% | $164,450 +8.4% |
| 2022 | $10,614 +3.1% | $151,640 +3.9% |
| 2021 | $10,293 +4.4% | $145,910 +1.8% |
| 2020 | $9,860 +1.8% | $143,290 +4.5% |
| 2019 | $9,687 -7.4% | $137,090 -7% |
| 2018 | $10,456 +1.1% | $147,410 +3.5% |
| 2017 | $10,347 +2.5% | $142,440 +3.8% |
| 2016 | $10,097 +1.4% | $137,290 +6.2% |
| 2015 | $9,954 +6.8% | $129,280 +7% |
| 2014 | $9,321 +1.9% | $120,820 -0.2% |
| 2013 | $9,143 +2.7% | $121,110 -3.8% |
| 2012 | $8,904 +2% | $125,830 -5.9% |
| 2011 | $8,725 +0.1% | $133,790 -6.2% |
| 2010 | $8,713 +3.3% | $142,690 -5% |
| 2009 | $8,431 +0.1% | $150,190 +1.4% |
| 2008 | $8,418 +4.6% | $148,120 +5.9% |
| 2007 | $8,045 -1.6% | $139,870 |
| 2006 | $8,173 +4.5% | $139,870 +6.7% |
| 2005 | $7,823 +5.1% | $131,080 +5.9% |
| 2004 | $7,442 +5.8% | $123,780 +8.4% |
| 2003 | $7,036 +15.8% | $114,180 +8.6% |
| 2002 | $6,078 +4.6% | $105,160 +7.5% |
| 2001 | $5,812 +2.6% | $97,820 +5.9% |
| 2000 | $5,663 | $92,370 |
Find assessor info on the county website
Monthly payment
Est. payment
Payment breakdown
Explore the cost of this home by adjusting the details. Changes won't be saved.Climate risks
Neighborhood: 60532
Nearby schools
Schools provided by the listing agent
- Elementary: Lisle Elementary
- Middle: Lisle Junior High School
- High: Lisle High School
- District: 202
Source: MRED as distributed by MLS GRID. This data may not be complete. We recommend contacting the local school district to confirm school assignments for this home.
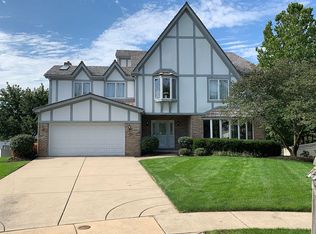
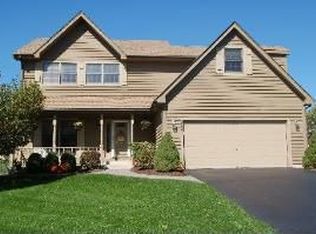
Similar homes
- $699,9004 bd3 ba2.9k sqft6076 Angel Ln, Lisle, IL 60532New
 MLS ID #12780834, Nathan Stillwell, john greene, Realtor. MRED as distributed by MLS GRID
 - $684,9003 bd3 ba2.8k sqft2256 Ridgewood Rd, Lisle, IL 60532Active
 MLS ID #12754944, Shane Halleman, john greene, Realtor. MRED as distributed by MLS GRID
 - $650,0004 bd3 ba2.4k sqft904 Iroquois Ave, Naperville, IL 60563Active
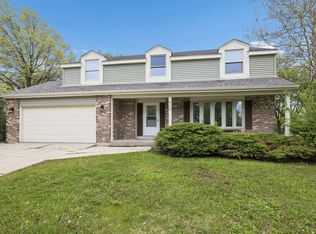 MLS ID #12772724, Jerry Moody, Keller Williams Infinity. MRED as distributed by MLS GRID
 - $579,9004 bd4 ba2.9k sqft8885 Dryden St, Woodridge, IL 60517New
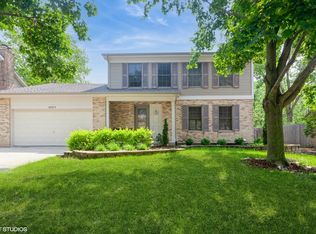 MLS ID #12781940, Haroon Masood, Real Broker, LLC. MRED as distributed by MLS GRID
