Skip main navigation
Sold for $830,000
  • Listing Provided by: Abundance Real Estate
    Bought with: Realty One Group West
    $830,000

    45730 Shasta Ln, Temecula, CA 92592

    3beds
    2,426sqft
    Single Family Residence
    Built in 2008
    6,098 Square Feet Lot
    $811,900 Zestimate®
    $342/sqft
    $3,607 Estimated rent

    Home value

    $811,900

    $771,000 - $852,000

    $3,607/mo

    Zestimate® history
    Loading
    Loading...

    Owner options

    List your home for rent

    $3,607/mo

    Rent Zestimate®

    Find your next renter with Zillow Rental Manager. Plus, with online applications, you can quickly screen prospective tenants – for free.

    Learn more

    $3,607/mo

    Rent Zestimate®

    Refinance and save

    $5,253/mo

    Est. payment

    Refinancing to a lower rate could help reduce your monthly payments and save thousands over the life of the loan.

    See today's rates

    $5,253/mo

    Est. payment

    Explore your selling options

    Work with a Zillow partner agent

    Leverage their expertise and Zillow's premium Showcase listings to get your home seen by more buyers.

    Get started

    List with your own agent

    Get your home in front of millions of buyers by listing it on Zillow.

    Learn how to do it

    Sell it yourself

    Take full control of how buyers see your home on Zillow by listing For Sale by Owner (FSBO).

    List your home

    What's special

    Beautiful fireplaceCurb appealMature treesBackyard slopeLarge islandNeighborhood viewsOpen concept
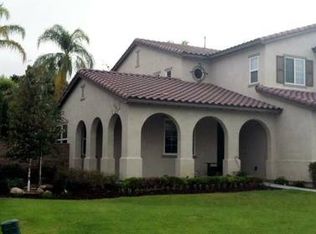
    This is what HOME looks like. What an incredible opportunity to own a turnkey, UPGRADED home with 10 out of 10 cleanliness level. Shasta Lane is a quiet street in the heart of the master-planned community of Wolf Creek, with phenomenal schools and great HOA amenities. You'll love the curb appeal! Two single-car garage doors with a tandem space for 3-car garage parking. The front landscaping is mature with plenty of grass, mature trees, and shrubs. A beautiful covered front porch is a wonderful place to relax and enjoy your neighborhood views, and it's currently furnished with 3 rocking chairs! You're going to LOVE the backyard... Professionally landscaped with high quality artificial turf, poured concrete, four mature fruit trees, and a beautiful pergola. Palm Trees create a great vibe, and the backyard slope creates privacy and tranquility. Inside is CLEAN, OPEN CONCEPT, and so inviting. The downstairs guest bathroom is completely remodeled. The kitchen has not only a peninsula with bar top, but also a large island. The kitchen is very well appointed with tons of pantry storage along the dining room wall. There is a beautiful fireplace in the family room adjacent to the media wall that will accommodate a very large TV. The downstairs and upstairs flooring have been replaced with high quality Vinyl Plank flooring, 100% waterproof and pet friendly. There is NO carpet in this home! Bedrooms are large with lots of natural light, the master bathroom has a large corner tub AND a walk in shower. This home has so much more to offer, but you must see to beleive and experience in person! Won't last long. Schedule tour asap. As you make your way upstairs, you'll discover a tranquil retreat in the form of well-appointed bedrooms and bathrooms. Each room offers comfort and privacy, ensuring that every member of the household has their own sanctuary to escape to. With its desirable amenities and prime location, this house is more than just a place to live—it's a place to call home. Don't miss your chance to make memories in this exceptional property. Schedule a viewing today and experience the beauty and comfort that awaits you!

    Zillow last checked:

    Listing updated:

    Listing Provided by:

    Dillon Hall DRE #02038786 951-225-2964,

    Abundance Real Estate

    Bought with:

    Ramya Manchala, DRE #02119258

    Realty One Group West

    Source: CRMLS,MLS#: SW24061491MLS LogoOriginating MLS: California Regional MLS

    Facts & features

    Interior

    Bedrooms & bathrooms
    • Bedrooms: 3
    • Bathrooms: 3
    • Full bathrooms: 2
    • 1/2 bathrooms: 1
    • Main level bathrooms: 1
    Primary bedroom
    • Features: Primary Suite
    Bedroom
    • Features: All Bedrooms Up
    Bathroom
    • Features: Bathtub, Dual Sinks, Remodeled, Separate Shower, Upgraded
    Heating
    • Central
    Cooling
    • Central Air, High Efficiency, Zoned, Attic Fan
    Appliances
    • Included: Dishwasher, Gas Cooktop, Gas Oven, Refrigerator
    • Laundry: Gas Dryer Hookup, Inside, Laundry Room, Upper Level
    Features
    • Ceiling Fan(s), Dry Bar, Granite Counters, High Ceilings, Open Floorplan, All Bedrooms Up, Primary Suite
    • Flooring: Tile, Vinyl
    • Has fireplace: Yes
    • Fireplace features: Family Room
    • Common walls with other units/homes: No Common Walls
    Interior area
    • Total interior livable area: 2,426 sqft

    Property

    Parking
    • Total spaces: 3
    • Parking features: Concrete, Door-Single, Garage Faces Front, Garage
    • Attached garage spaces: 3
    Accessibility
    • Accessibility features: See Remarks, Accessible Hallway(s)
    Features
    • Levels: Two
    • Stories: 2
    • Entry location: Front
    • Patio & porch: Open, Patio
    • Exterior features: Rain Gutters
    • Pool features: In Ground, Association
    • Has spa: Yes
    • Spa features: Association
    • Fencing: Excellent Condition
    • Has view: Yes
    • View description: Mountain(s), Neighborhood, Valley
    Lot
    • Size: 6,098 sqft
    • Features: 0-1 Unit/Acre
    Details
    • Parcel number: 962472017
    • Special conditions: Standard

    Construction

    Type & style
    • Home type: SingleFamily
    • Property subtype: Single Family Residence
    Materials
    • Stucco
    • Foundation: Slab
    • Roof: Tile
    Condition
    • Turnkey
    • New construction: No
    • Year built: 2008

    Utilities & green energy

    • Sewer: Public Sewer
    • Water: Public
    • Utilities for property: Cable Connected, Electricity Connected, Natural Gas Connected, Phone Connected, Sewer Connected, Water Connected

    Community & neighborhood

    Community
    • Community features: Biking, Curbs, Park, Storm Drain(s), Street Lights, Suburban, Sidewalks
    Location
    • Region: Temecula

    HOA & financial

    HOA
    • Has HOA: Yes
    • HOA fee: $52 monthly
    • Amenities included: Clubhouse, Fitness Center, Fire Pit, Management, Outdoor Cooking Area, Barbecue, Picnic Area, Pool, Pets Allowed, Spa/Hot Tub, Trail(s)
    • Association name: Wolf Creek
    • Association phone: 951-506-6200

    Other

    Other facts
    • Listing terms: Cash,Conventional,FHA,Submit,VA Loan
    • Road surface type: Paved

    Price history

    DateEventPrice
    4/24/2024Sold$830,000-2.4%$342/sqft
    Source: CRMLS #SW24061491 Report a problem
    4/8/2024Pending sale$849,990$350/sqft
    Source: CRMLS #SW24061491 Report a problem
    3/28/2024Listed for sale$849,990+17.2%$350/sqft
    Source: CRMLS #SW24061491 Report a problem
    9/8/2022Sold$725,000+0%$299/sqft
    Source: Public Record Report a problem
    8/9/2022Pending sale$724,999$299/sqft
    Source: CRMLS #SW22169642 Report a problem
    8/4/2022Listed for sale$724,999+62.9%$299/sqft
    Source: CRMLS #SW22169642 Report a problem
    5/3/2017Sold$445,000$183/sqft
    Source: Public Record Report a problem
    4/3/2017Pending sale$445,000$183/sqft
    Source: CENTURY 21 Award #SW17064630 Report a problem
    3/30/2017Listed for sale$445,000+33.4%$183/sqft
    Source: Century 21 Award-Tem Redhawk #SW17064630 Report a problem
    10/17/2008Sold$333,500$137/sqft
    Source: Public Record Report a problem

    Public tax history

    YearProperty taxesTax assessment
    2025$12,039 +14.4%$846,600 +14.5%
    2024$10,523 +0.7%$739,500 +2%
    2023$10,452 +28.7%$725,000 +49%
    2022$8,124 +0.7%$486,667 +2%
    2021$8,067 +0.9%$477,126 +1%
    2020$7,998 +1%$472,235 +2%
    2019$7,920 +1.4%$462,977 +2%
    2018$7,813 +16.4%$453,900 +22.7%
    2017$6,713 $370,033 +2%
    2016$6,713 +2.6%$362,778 +1.5%
    2015$6,545 +2.1%$357,331 +2%
    2014$6,411 $350,334 +5.5%
    2013-- $332,000 +11.4%
    2012-- $298,000 -12.1%
    2011-- $339,000 +1.9%
    2010-- $332,709 +6.3%
    2009-- $313,000 +36.7%
    2008-- $228,888 +2%
    2007-- $224,400 +191%
    2006-- $77,126

    Find assessor info on the county website

    Neighborhood: 92592

    Nearby schools

    GreatSchools rating
    Schools provided by the listing agent
    • High: Great Oak

    Source: CRMLS. This data may not be complete. We recommend contacting the local school district to confirm school assignments for this home.

    Get a cash offer in 3 minutes
    Find out how much your home could sell for in as little as 3 minutes with a no-obligation cash offer.
    Estimated market value
    $811,900
    Get a cash offer in 3 minutes
    Find out how much your home could sell for in as little as 3 minutes with a no-obligation cash offer.
    Estimated market value
    $811,900