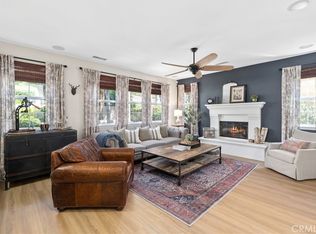
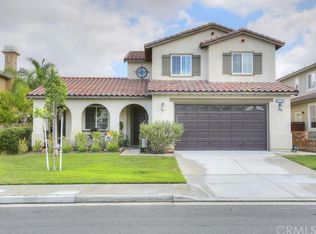
45738 Shasta Ln, Temecula, CA 92592
Home value
$791,400
$752,000 - $831,000
$3,690/mo
Owner options
$3,690/mo
Rent Zestimate®
Find your next renter with Zillow Rental Manager. Plus, with online applications, you can quickly screen prospective tenants – for free.
$3,690/mo
Rent Zestimate®
$4,841/mo
Est. payment
Refinancing to a lower rate could help reduce your monthly payments and save thousands over the life of the loan.
$4,841/mo
Est. payment
Explore your selling options
Work with a Zillow partner agent
Leverage their expertise and Zillow's premium Showcase listings to get your home seen by more buyers.
Get startedList with your own agent
Get your home in front of millions of buyers by listing it on Zillow.
Learn how to do itSell it yourself
Take full control of how buyers see your home on Zillow by listing For Sale by Owner (FSBO).
List your homeWhat's special
Zillow last checked:
Listing updated:
DEBORAH PENA DRE #01345767 951-684-3000,
COLDWELL BANKER REALTY
KARI JANIKOWSKI, DRE #01923962
KJ Realty Group Inc.
JENNIFER HEMBORG, DRE #02074545
KJ Realty Group Inc.
Facts & features
Interior
Bedrooms & bathrooms
- Bedrooms: 3
- Bathrooms: 3
- Full bathrooms: 2
- 1/2 bathrooms: 1
- Main level bathrooms: 1
Primary bedroom
- Features: Primary Suite
Bedroom
- Features: All Bedrooms Up
Bathroom
- Features: Bathroom Exhaust Fan, Bathtub, Dual Sinks, Granite Counters, Linen Closet, Soaking Tub, Separate Shower, Tub Shower, Walk-In Shower
Kitchen
- Features: Granite Counters, Kitchen Island, Kitchen/Family Room Combo
Heating
- Central, Fireplace(s), Natural Gas
Cooling
- Central Air, Whole House Fan
Appliances
- Included: Convection Oven, Double Oven, Dishwasher, Electric Oven, Gas Cooktop, Disposal, Gas Water Heater, Range Hood, Water To Refrigerator, Water Heater
- Laundry: Washer Hookup, Gas Dryer Hookup, Laundry Room, Upper Level
Features
- Breakfast Area, Ceiling Fan(s), Separate/Formal Dining Room, Granite Counters, Open Floorplan, Recessed Lighting, All Bedrooms Up, Primary Suite
- Flooring: Carpet, Laminate
- Doors: Panel Doors, Sliding Doors
- Windows: Blinds, Double Pane Windows
- Has fireplace: Yes
- Fireplace features: Family Room, Gas, Gas Starter
- Common walls with other units/homes: No Common Walls
Interior area
- Total interior livable area: 2,654 sqft
Property
Parking
- Total spaces: 3
- Parking features: Direct Access, Door-Single, Driveway, Electric Vehicle Charging Station(s), Garage Faces Front, Garage, Garage Door Opener
- Attached garage spaces: 3
Accessibility
- Accessibility features: Safe Emergency Egress from Home, Low Pile Carpet, Accessible Doors
Features
- Levels: Two
- Stories: 2
- Entry location: Front door
- Patio & porch: Concrete, Covered, Front Porch, Open, Patio, Porch
- Pool features: Community, Association
- Has spa: Yes
- Spa features: Above Ground, Association, Community, Private
- Fencing: Block,Wood
- Has view: Yes
- View description: Mountain(s), Neighborhood, Peek-A-Boo
Lot
- Size: 6,098 sqft
- Features: 0-1 Unit/Acre, Back Yard, Close to Clubhouse, Front Yard, Sprinklers In Rear, Sprinklers In Front, Landscaped, Near Park, Rectangular Lot, Sprinkler System, Street Level
Details
- Parcel number: 962472018
- Special conditions: Standard
Construction
Type & style
- Home type: SingleFamily
- Architectural style: Traditional
- Property subtype: Single Family Residence
Materials
- Drywall, Stucco
- Foundation: Slab
- Roof: Tile
Condition
- Updated/Remodeled,Turnkey
- New construction: No
- Year built: 2008
Utilities & green energy
- Electric: Electricity - On Property
- Sewer: Sewer Tap Paid
- Water: Public
- Utilities for property: Cable Available, Electricity Connected, Natural Gas Connected, Phone Available, Sewer Connected, Water Connected
Community & neighborhood
Security
- Security features: Carbon Monoxide Detector(s), Smoke Detector(s)
Community
- Community features: Biking, Curbs, Gutter(s), Storm Drain(s), Street Lights, Suburban, Sidewalks, Park, Pool
Location
- Region: Temecula
HOA & financial
HOA
- Has HOA: Yes
- HOA fee: $51 monthly
- Amenities included: Call for Rules, Fitness Center, Fire Pit, Barbecue, Picnic Area, Pool, Spa/Hot Tub
- Association name: Wolf Creek Community
- Association phone: 951-506-6200
Other
Other facts
- Listing terms: Cash,Conventional,FHA,Fannie Mae,VA Loan
- Road surface type: Paved
Price history
| Date | Event | Price |
|---|---|---|
| 8/31/2023 | Sold | $765,000$288/sqft |
Source: | ||
| 8/5/2023 | Contingent | $765,000$288/sqft |
Source: | ||
| 7/22/2023 | Listed for sale | $765,000+63.1%$288/sqft |
Source: | ||
| 3/9/2018 | Sold | $469,000$177/sqft |
Source: Public Record Report a problem | ||
| 3/1/2018 | Pending sale | $469,000$177/sqft |
Source: KMS Properties #OC18047917 Report a problem | ||
| 3/1/2018 | Listed for sale | $469,000$177/sqft |
Source: KMS Properties #OC18047917 Report a problem | ||
| 1/28/2018 | Listing removed | $469,000$177/sqft |
Source: KMS Properties #OC17268784 Report a problem | ||
| 1/24/2018 | Listed for sale | $469,000$177/sqft |
Source: KMS Properties #OC17268784 Report a problem | ||
| 1/23/2018 | Pending sale | $469,000$177/sqft |
Source: KMS Properties #OC17268784 Report a problem | ||
| 1/17/2018 | Price change | $469,000-1.3%$177/sqft |
Source: KMS Properties #OC17268784 Report a problem | ||
| 12/7/2017 | Listed for sale | $475,000+31.9%$179/sqft |
Source: KMS Properties #OC17268784 Report a problem | ||
| 10/17/2008 | Sold | $360,000$136/sqft |
Source: Public Record Report a problem | ||
Public tax history
| Year | Property taxes | Tax assessment |
|---|---|---|
| 2025 | $11,336 +0.6% | $780,300 +2% |
| 2024 | $11,272 +32.5% | $765,000 +49.1% |
| 2023 | $8,510 +1.1% | $512,918 +2% |
| 2022 | $8,416 +0.7% | $502,861 +2% |
| 2021 | $8,356 +0.9% | $493,001 +1% |
| 2020 | $8,285 | $487,947 +2% |
| 2019 | -- | $478,380 +17.4% |
| 2018 | $7,297 +1.3% | $407,428 +2% |
| 2017 | $7,204 | $399,440 +2% |
| 2016 | $7,204 +2.6% | $391,609 +1.5% |
| 2015 | $7,025 +2.1% | $385,729 +2% |
| 2014 | $6,881 | $378,175 +9.9% |
| 2013 | -- | $344,000 +2.4% |
| 2012 | -- | $336,000 -4.8% |
| 2011 | -- | $353,000 +5.4% |
| 2010 | -- | $335,000 +9.8% |
| 2009 | -- | $305,000 +33.3% |
| 2008 | -- | $228,888 +2% |
| 2007 | -- | $224,400 +191% |
| 2006 | -- | $77,126 |
Find assessor info on the county website
Neighborhood: 92592
Nearby schools
GreatSchools rating
- 7/10Temecula Luiseno Elementary SchoolGrades: K-5Distance: 0.4 mi
- 6/10Erle Stanley Gardner Middle SchoolGrades: 6-8Distance: 0.7 mi
- 9/10Great Oak High SchoolGrades: 9-12Distance: 1 mi
Schools provided by the listing agent
- High: Great Oak
Source: CRMLS. This data may not be complete. We recommend contacting the local school district to confirm school assignments for this home.
Get a cash offer in 3 minutes
- California
- Riverside County
- Temecula
- 92592
- 45738 Shasta Ln