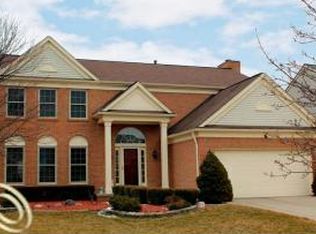
Sunflower Village Subdivision here YOU come!!! Nestled on a pretty landscaped lot, this custom Brick 1.5 Story sports great curb appeal and is sure to become one of your Favorites!! Over 2200sqft. of light-filled living space with a 1600sqft. unfinished Basement offering space galore! You will find the floorplan of this beautiful home to be 'Entertainment' worthy with a large cathedral Great Room greeting you at the front door to an open concept Kitchen with Island, Pantry, double sided Fireplace and generous-sized Eating/Sitting Room! A 1st Floor Primary Bedroom suite w/Walk-in Closet, Shower and Soaker Tub, with two additional Bedrooms and full Bath on the 2nd Floor. A main floor Laundry Room and attached 2 Car Garage w/a side Service Door. New Carpet and LVT flooring, Roof 2015, ful full Appliance package and a private Back deck to call YOUR own! Access to Community amenities including Pool, Clubhouse, Tennis Courts and Walking Path. Enjoy much!, Primary Bath, Rec Room: Space
Sold
$430,000
45735 Larchmont Dr, Canton, MI 48187
3beds
2,219sqft
Single Family Residence
Built in 1993
8,276 Square Feet Lot
$497,700 Zestimate®
$194/sqft
$3,063 Estimated rent
Home value
$497,700
$473,000 - $523,000
$3,063/mo
Zestimate® history
Owner options
List your home for rent
$3,063/mo
Rent Zestimate®
Find your next renter with Zillow Rental Manager. Plus, with online applications, you can quickly screen prospective tenants – for free.
$3,063/mo
Rent Zestimate®
Refinance and save
$3,313/mo
Est. payment
Refinancing to a lower rate could help reduce your monthly payments and save thousands over the life of the loan.
$3,313/mo
Est. payment
Explore your selling options
Work with a Zillow partner agent
Leverage their expertise and Zillow's premium Showcase listings to get your home seen by more buyers.
Get startedList with your own agent
Get your home in front of millions of buyers by listing it on Zillow.
Learn how to do itSell it yourself
Take full control of how buyers see your home on Zillow by listing For Sale by Owner (FSBO).
List your homeWhat's special
Zillow last checked:
Listing updated:
Listed by:
Danielle Grostick 734-637-5897,
Real Estate One Inc
Bought with:
Ariel M Sanchez
Source: MichRIC,MLS#: 23129984
Facts & features
Interior
Bedrooms & bathrooms
- Bedrooms: 3
- Bathrooms: 3
- Full bathrooms: 2
- 1/2 bathrooms: 1
- Main level bedrooms: 1
Primary bedroom
- Level: Main
- Area: 270
- Dimensions: 15.00 x 18.00
Bedroom 2
- Level: Upper
- Area: 132
- Dimensions: 12.00 x 11.00
Bedroom 3
- Level: Upper
- Area: 143
- Dimensions: 13.00 x 11.00
Dining area
- Level: Main
- Area: 154
- Dimensions: 14.00 x 11.00
Dining room
- Level: Main
- Area: 143
- Dimensions: 13.00 x 11.00
Kitchen
- Level: Main
- Area: 220
- Dimensions: 20.00 x 11.00
Laundry
- Level: Main
- Area: 45
- Dimensions: 9.00 x 5.00
Living room
- Level: Main
- Area: 357
- Dimensions: 21.00 x 17.00
Recreation
- Description: Space
Heating
- Forced Air
Cooling
- Central Air
Appliances
- Included: Dishwasher, Disposal, Dryer, Microwave, Oven, Range, Refrigerator, Washer
- Laundry: Main Level
Features
- Ceiling Fan(s), Eat-in Kitchen
- Flooring: Carpet, Laminate, Vinyl, Wood
- Windows: Window Treatments
- Basement: Crawl Space,Full
- Number of fireplaces: 1
- Fireplace features: Gas Log
Interior area
- Total structure area: 2,219
- Total interior livable area: 2,219 sqft
- Finished area below ground: 0
Property
Parking
- Total spaces: 2
- Parking features: Attached, Garage Door Opener
- Garage spaces: 2
Features
- Stories: 1
- Pool features: Association
Lot
- Size: 8,276 Square Feet
- Dimensions: 70 x 120
- Features: Sidewalk, Site Condo
Details
- Parcel number: 71036021587000
- Zoning description: RES
Construction
Type & style
- Home type: SingleFamily
- Architectural style: Other
- Property subtype: Single Family Residence
Materials
- Brick, Vinyl Siding
Condition
- New construction: No
- Year built: 1993
Utilities & green energy
- Sewer: Public Sewer, Storm Sewer
- Water: Public
- Utilities for property: Natural Gas Connected, Cable Connected
Community & HOA
Community
- Subdivision: Sunflower Village Sub 10
HOA
- Has HOA: Yes
- Amenities included: Clubhouse, Detached Unit, Pool, Tennis Court(s), Trail(s)
- Services included: Maintenance Grounds
- HOA fee: $325 annually
Location
- Region: Canton
Financial & listing details
- Price per square foot: $194/sqft
- Tax assessed value: $153,734
- Annual tax amount: $6,164
- Date on market: 11/13/2023
- Listing terms: Cash,FHA,VA Loan,Conventional
Price history
| Date | Event | Price |
|---|---|---|
| 12/15/2023 | Sold | $430,000-2.3%$194/sqft |
Source:  MichRIC #23129984 Report a problem MichRIC #23129984 Report a problem | ||
| 12/5/2023 | Pending sale | $439,900$198/sqft |
Source: MichRIC #23129984 Report a problem | ||
| 11/23/2023 | Contingent | $439,900$198/sqft |
Source:  AAABOR #3299039 Report a problem AAABOR #3299039 Report a problem | ||
| 11/16/2023 | Listed for sale | $439,900$198/sqft |
Source: MichRIC #23129984 Report a problem | ||
| 11/16/2023 | Contingent | $439,900$198/sqft |
Source: MichRIC #23129984 Report a problem | ||
| 11/13/2023 | Listed for sale | $439,900$198/sqft |
Source: MichRIC #23129984 Report a problem | ||
Public tax history
| Year | Property taxes | Tax assessment |
|---|---|---|
| 2025 | -- | $213,000 +9.6% |
| 2024 | -- | $194,400 +8.4% |
| 2023 | -- | $179,300 +5.8% |
| 2022 | -- | $169,500 +0.6% |
| 2021 | -- | $168,500 |
| 2020 | $5,782 +11.3% | $168,500 +7.3% |
| 2019 | $5,197 | $157,020 +5.1% |
| 2018 | $5,197 | $149,350 +1.8% |
| 2017 | -- | $146,700 +1% |
| 2016 | $4,517 | $145,300 +3.5% |
| 2015 | $4,517 -64% | $140,360 +4.4% |
| 2013 | $12,560 +178% | $134,500 +0.4% |
| 2010 | $4,517 | $133,950 -1.2% |
| 2009 | -- | $135,580 -9.7% |
| 2008 | -- | $150,160 -5.1% |
| 2007 | -- | $158,290 +5.3% |
| 2005 | -- | $150,310 +7% |
| 2003 | $1,048 | $140,480 +39.8% |
| 2001 | -- | $100,486 +3.2% |
| 2000 | $3,067 | $97,371 |
Find assessor info on the county website
Neighborhood: 48187
Nearby homes
- $550,0004 bd3 ba2.6k sqft45743 Larchmont Dr, Canton, MI 48187Sold

- $552,500-- bd2 ba2.5k sqft45727 Larchmont Dr, Canton, MI 48187Off Market
- $544,3004 bd2 ba2.6k sqft45732 Morningside Dr, Canton, MI 48187Off Market
- $550,2004 bd3 ba2.3k sqft45717 Radnor Rd, Canton, MI 48187Off Market
- $506,700-- bd2 ba2.1k sqft45726 Morningside Dr, Canton, MI 48187Off Market
- $531,700-- bd2 ba2.4k sqft45728 Larchmont Dr, Canton, MI 48187Off Market
- $562,9004 bd2 ba3k sqft45736 Larchmont Dr, Canton, MI 48187Off Market
- $581,6004 bd3 ba2.6k sqft45709 Radnor Rd, Canton, MI 48187Off Market
Nearby schools
GreatSchools rating
- 7/10Tonda Elementary SchoolGrades: PK-5Distance: 0.5 mi
- 9/10Plymouth High SchoolGrades: 6-12Distance: 1.3 mi
- 9/10Canton High SchoolGrades: 6-12Distance: 1.4 mi
Get a cash offer in 3 minutes
Find out how much your home could sell for in as little as 3 minutes with a no-obligation cash offer.
Estimated market value
$497,700
Get a cash offer in 3 minutes
Find out how much your home could sell for in as little as 3 minutes with a no-obligation cash offer.
Estimated market value
$497,700
- Michigan
- Wayne County
- Canton
- 48187
- 45735 Larchmont Dr
Nearby cities
Nearby zip codes
Other Canton Topics
