Beautifully updated and move-in ready, this 4-bedroom, 2.5-bath colonial on a premium corner lot in Sunflower Village features a thoughtfully redesigned open-concept layout connecting the kitchen and family room—perfect for everyday living and entertaining. Enjoy summer evenings on the covered deck with cedar ceiling, Trex facade, dimmable lighting, and ceiling fan, or gather around the custom brick paver patio with built-in firepit. A matching side walkway and partially extended driveway add both function and curb appeal. Inside, fresh paint and new carpet create a turnkey feel, while the kitchen boasts maple cabinets, granite countertops, a natural stone backsplash, and a modern sink overlooking the beautifully landscaped backyard. Bathrooms are updated with quartz and granite counters, luxury vinyl flooring, refinished cabinets, and sleek fixtures. The spacious primary suite includes dual vanities, a walk-in shower, built-in bench with storage cubbies, and upper cabinetry. Recent upgrades include a 2024 high-efficiency HVAC system with humidifier, Andersen windows, upgraded kitchen doorwall, plantation shutters in the family room and primary, Brazilian cherry hardwood flooring in the dining room, and modern lighting throughout. Community perks include two pools, two clubhouses, tennis, basketball and pickleball courts, scenic walking trails, and 70 acres of maintained common areas. Located in the award-winning Plymouth-Canton School District with walkable elementary school and easy access to parks, shopping, dining, and expressways.
Sold for $550,000
$550,000
45743 Larchmont Dr, Canton, MI 48187
4beds
2,644sqft
Single Family Residence
Built in 1993
9,583 Square Feet Lot
$567,500 Zestimate®
$208/sqft
$3,291 Estimated rent
Home value
$567,500
$511,000 - $630,000
$3,291/mo
Zestimate® history
Owner options
List your home for rent
$3,291/mo
Rent Zestimate®
Find your next renter with Zillow Rental Manager. Plus, with online applications, you can quickly screen prospective tenants – for free.
$3,291/mo
Rent Zestimate®
Refinance and save
$4,327/mo
Est. payment
Refinancing to a lower rate could help reduce your monthly payments and save thousands over the life of the loan.
$4,327/mo
Est. payment
Explore your selling options
Work with a Zillow partner agent
Leverage their expertise and Zillow's premium Showcase listings to get your home seen by more buyers.
Get startedList with your own agent
Get your home in front of millions of buyers by listing it on Zillow.
Learn how to do itSell it yourself
Take full control of how buyers see your home on Zillow by listing For Sale by Owner (FSBO).
List your homeWhat's special
Zillow last checked:
Listing updated:
Listed by:
Katherine M Schaumburger 734-674-6324,
EXP Realty
Bought with:
Sockkalingam Swaminathan, 6501438505
Key Realty One LLC
Source: Realcomp II,MLS#: 20251009401
Facts & features
Interior
Bedrooms & bathrooms
- Bedrooms: 4
- Bathrooms: 3
- Full bathrooms: 2
- 1/2 bathrooms: 1
Primary bedroom
- Level: Second
- Area: 234
- Dimensions: 18 X 13
Bedroom
- Level: Second
- Area: 132
- Dimensions: 12 X 11
Bedroom
- Level: Second
- Area: 132
- Dimensions: 12 X 11
Bedroom
- Level: Second
- Area: 121
- Dimensions: 11 X 11
Primary bathroom
- Level: Second
- Area: 154
- Dimensions: 14 X 11
Other
- Level: Second
- Area: 98
- Dimensions: 14 X 7
Other
- Level: Entry
- Area: 25
- Dimensions: 5 X 5
Other
- Level: Entry
- Area: 119
- Dimensions: 17 X 7
Dining room
- Level: Entry
- Area: 154
- Dimensions: 14 X 11
Family room
- Level: Entry
- Area: 260
- Dimensions: 20 X 13
Kitchen
- Level: Entry
- Area: 144
- Dimensions: 16 X 9
Living room
- Level: Entry
- Area: 180
- Dimensions: 15 X 12
Heating
- Forced Air, Natural Gas
Cooling
- Central Air
Appliances
- Included: Dishwasher, Disposal, Dryer, Free Standing Electric Range, Free Standing Refrigerator, Microwave, Washer
Features
- Basement: Partially Finished
- Has fireplace: Yes
- Fireplace features: Family Room, Wood Burning
Interior area
- Total interior livable area: 2,644 sqft
- Finished area above ground: 2,202
- Finished area below ground: 442
Property
Parking
- Total spaces: 2
- Parking features: Two Car Garage, Attached, Direct Access, Electricityin Garage, Garage Door Opener, Garage Faces Side
- Attached garage spaces: 2
Features
- Levels: Two
- Stories: 2
- Entry location: GroundLevelwSteps
- Patio & porch: Covered, Deck, Patio, Porch
- Pool features: Community, In Ground
- Fencing: Fencing Allowed
Lot
- Size: 9,583 Square Feet
- Dimensions: 85 x 114.5
- Features: Corner Lot, Sprinklers
Details
- Parcel number: 71036021588000
- Special conditions: Short Sale No,Standard
Construction
Type & style
- Home type: SingleFamily
- Architectural style: Colonial
- Property subtype: Single Family Residence
Materials
- Aluminum Siding, Brick
- Foundation: Basement, Poured
- Roof: Asphalt
Condition
- New construction: No
- Year built: 1993
Utilities & green energy
- Sewer: Public Sewer
- Water: Public
Community & HOA
Community
- Features: Clubhouse, Sidewalks, Tennis Courts
- Subdivision: SUNFLOWER VILLAGE SUB 10
HOA
- Has HOA: Yes
- HOA fee: $455 annually
- HOA phone: 734-453-2022
Location
- Region: Canton
Financial & listing details
- Price per square foot: $208/sqft
- Tax assessed value: $161,483
- Annual tax amount: $6,661
- Date on market: 6/20/2025
- Cumulative days on market: 4 days
- Listing agreement: Exclusive Right To Sell
- Listing terms: Cash,Conventional,Va Loan
Price history
| Date | Event | Price |
|---|---|---|
| 7/25/2025 | Sold | $550,000+10%$208/sqft |
Source:  Realcomp II #20251009401 Report a problem Realcomp II #20251009401 Report a problem | ||
| 6/24/2025 | Pending sale | $499,900$189/sqft |
Source: Realcomp II #20251009401 Report a problem | ||
| 6/20/2025 | Listed for sale | $499,900$189/sqft |
Source: Realcomp II #20251009401 Report a problem | ||
Public tax history
| Year | Property taxes | Tax assessment |
|---|---|---|
| 2025 | -- | $213,500 +9.9% |
| 2024 | -- | $194,200 +8.3% |
| 2023 | -- | $179,300 +6% |
| 2022 | -- | $169,200 +0.7% |
| 2021 | -- | $168,020 +0% |
| 2020 | $5,785 +12.8% | $168,000 +7.3% |
| 2019 | $5,128 | $156,570 +7.4% |
| 2018 | $5,128 | $145,750 +0.9% |
| 2017 | -- | $144,500 +1.7% |
| 2016 | $4,429 | $142,100 +3.4% |
| 2015 | $4,429 -64.2% | $137,460 +4.1% |
| 2013 | $12,388 +179.7% | $132,090 +0.9% |
| 2010 | $4,429 | $130,850 -1.7% |
| 2009 | -- | $133,100 -10% |
| 2008 | -- | $147,880 -5.7% |
| 2007 | -- | $156,810 +4.7% |
| 2005 | -- | $149,800 +7% |
| 2003 | $1,032 | $140,000 +41.4% |
| 2001 | -- | $98,984 +3.2% |
| 2000 | $3,021 | $95,915 |
Find assessor info on the county website
Neighborhood: 48187
Nearby homes
- $430,0003 bd3 ba2.2k sqft45735 Larchmont Dr, Canton, MI 48187Sold

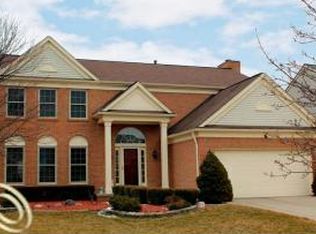
- $540,2004 bd2 ba2.6k sqft45732 Morningside Dr, Canton, MI 48187Off Market
- $532,200-- bd2 ba2.2k sqft45745 Morningside Dr, Canton, MI 48187Off Market
- $552,500-- bd2 ba2.5k sqft45727 Larchmont Dr, Canton, MI 48187Off Market
- $506,400-- bd2 ba2.2k sqft45739 Morningside Dr, Canton, MI 48187Off Market
- $506,700-- bd2 ba2.1k sqft45726 Morningside Dr, Canton, MI 48187Off Market
- $545,6004 bd3 ba2.3k sqft45717 Radnor Rd, Canton, MI 48187Off Market
- $561,0004 bd2 ba3k sqft45736 Larchmont Dr, Canton, MI 48187Off Market
Nearby schools
GreatSchools rating
- 7/10Tonda Elementary SchoolGrades: PK-5Distance: 0.5 mi
- 9/10Plymouth High SchoolGrades: 6-12Distance: 1.3 mi
- 9/10Canton High SchoolGrades: 6-12Distance: 1.4 mi
Get a cash offer in 3 minutes
Find out how much your home could sell for in as little as 3 minutes with a no-obligation cash offer.
Estimated market value
$567,500
Get a cash offer in 3 minutes
Find out how much your home could sell for in as little as 3 minutes with a no-obligation cash offer.
Estimated market value
$567,500
- Michigan
- Wayne County
- Canton
- 48187
- 45743 Larchmont Dr
Nearby cities
Nearby zip codes
Other Canton Topics
