Skip main navigation
Closed
  • $215,000

    4574 Half Moon Dr Unit B, Yorkville, IL 60560

    2beds
    1,170sqft
    Townhouse, Single Family Residence
    Built in 2006
    1,332 Square Feet Lot
    $239,000 Zestimate®
    $184/sqft
    $2,073 Estimated rent

    Home value

    $239,000

    $227,000 - $251,000

    $2,073/mo

    Zestimate® history
    Loading
    Loading...

    Owner options

    List your home for rent

    $2,073/mo

    Rent Zestimate®

    Find your next renter with Zillow Rental Manager. Plus, with online applications, you can quickly screen prospective tenants – for free.

    Learn more

    $2,073/mo

    Rent Zestimate®

    Refinance and save

    $1,875/mo

    Est. payment

    Refinancing to a lower rate could help reduce your monthly payments and save thousands over the life of the loan.

    See today's rates

    $1,875/mo

    Est. payment

    Explore your selling options

    Work with a Zillow partner agent

    Leverage their expertise and Zillow's premium Showcase listings to get your home seen by more buyers.

    Get started

    List with your own agent

    Get your home in front of millions of buyers by listing it on Zillow.

    Learn how to do it

    Sell it yourself

    Take full control of how buyers see your home on Zillow by listing For Sale by Owner (FSBO).

    List your home

    What's special

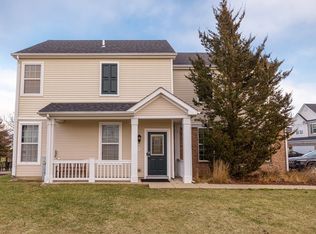
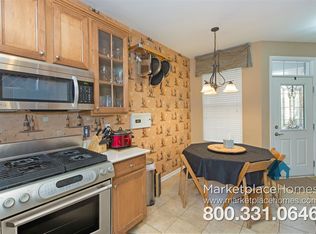
    BUILDERS MODEL HOME! Loaded with upgrades and has been freshly painted (2023). Upgrades include: Gorgeous kitchen with granite countertops, granite full height backsplash, beautiful 42" Million Cabinets & Hampton Hickory hardwood floors, under cabinet lighting, cabinet roll out trays. Upgraded lighting package throughout with recessed can lighting in the family room & loft. Intercom System NuTone with speakers throughout the home. Basic security system, RING cameras by front door & garage. Enjoy Maintenance FREE Living in this beautiful 2 story townhome featuring 2 bedroom, 1.5 bath plus a LOFT and a 1 car ATTACHED garage. PRIVATE entrance so, it feels like a single family home without having to worry about any exterior maintenance, landscaping or snow removal! This floor plan features 9' ceilings, OPEN CONCEPT family room, kitchen, & dining area perfect for ENTERTAINING family & friends. The LOFT is perfect for an Office/Workout Area/craft room/playroom. Other bonuses are SECOND STORY LAUNDRY, 1 additional parking spots on the driveway and LARGE YARD! ALL APPLIANCES STAY. CONCRETE patio in your backyard with NO neighbors behind you, opens up to common area so you actually have a LARGE space to play . Bristol Bay subdivision is a fantastic CLUBHOUSE COMMUNITY loaded with amenities! Home to Bristol Bay elementary school, a playground, a regional park with soccer fields, Skate Park, walking/biking, trails, sledding hill and much more. COVERED WITH YOUR DUES are: Exterior maintenance, snow removal, lawn care, clubhouse with party Room (available to rent for private parties), 2 POOLS & 24 hr. GYM, so need to continue to pay for a GYM membership any longer or travel far to get your workout! EXCELLENT LOCATION near shopping, Rte. 47 & I-88 and just minutes away from Raging Waves Water Park. The home has been professionally cleaned and it's ready for you. Why rent when you can BUY?! Schedule your showing today!

    Zillow last checked:

    Listing updated:

    Listed by:

    Jennifer Niederbrach-Soszko 630-674-2051,

    RE/MAX of Naperville,

    Eric Niederbrach 630-779-7739,

    RE/MAX of Naperville

    Bought with:

    Anna Modaff, ABR,RENE

    Keller Williams Inspire

    Source: MRED as distributed by MLS GRID,MLS#: 11845879MLS Logo

    Facts & features

    Interior

    Bedrooms & bathrooms
    • Bedrooms: 2
    • Bathrooms: 2
    • Full bathrooms: 1
    • 1/2 bathrooms: 1
    Rooms
    • Room types: Foyer, Loft
    Primary bedroom
    • Features: Flooring (Carpet), Bathroom (Full)
    • Level: Second
    • Area: 180 Square Feet
    • Dimensions: 15X12
    Bedroom 2
    • Level: Second
    • Area: 110 Square Feet
    • Dimensions: 11X10
    Foyer
    • Level: Main
    • Area: 35 Square Feet
    • Dimensions: 7X5
    Kitchen
    • Features: Kitchen (Eating Area-Table Space, Granite Counters, SolidSurfaceCounter, Updated Kitchen), Flooring (Hardwood)
    • Level: Main
    • Area: 144 Square Feet
    • Dimensions: 12X12
    Laundry
    • Features: Flooring (Vinyl)
    • Level: Second
    • Area: 70 Square Feet
    • Dimensions: 10X7
    Living room
    • Features: Flooring (Carpet), Window Treatments (Blinds)
    • Level: Main
    • Area: 187 Square Feet
    • Dimensions: 17X11
    Loft
    • Features: Flooring (Carpet)
    • Level: Second
    • Area: 84 Square Feet
    • Dimensions: 12X7
    Heating
    • Natural Gas
    Cooling
    • Central Air
    Appliances
    • Included: Range, Microwave, Dishwasher, Refrigerator, Washer, Dryer, Stainless Steel Appliance(s)
    • Laundry: Washer Hookup, Gas Dryer Hookup, In Unit
    Features
    • High Ceilings, Coffered Ceiling(s), Open Floorplan
    • Flooring: Hardwood, Carpet
    • Basement: None
    Interior area
    • Total structure area: 1,170
    • Total interior livable area: 1,170 sqft

    Property

    Parking
    • Total spaces: 2
    • Parking features: Asphalt, On Site, Garage Owned, Attached, Driveway, Owned, Garage
    • Attached garage spaces: 1
    • Has uncovered spaces: Yes
    Accessibility
    • Accessibility features: No Disability Access
    Features
    • Patio & porch: Patio
    Lot
    • Size: 1,332 Square Feet
    • Dimensions: 18X74
    Details
    • Parcel number: 0204328003
    • Special conditions: None
    • Other equipment: Intercom, Ceiling Fan(s)

    Construction

    Type & style
    • Home type: Townhouse
    • Property subtype: Townhouse, Single Family Residence
    Materials
    • Vinyl Siding, Brick
    • Foundation: Concrete Perimeter
    • Roof: Asphalt
    Condition
    • New construction: No
    • Year built: 2006

    Utilities & green energy

    • Sewer: Public Sewer
    • Water: Public

    Community & HOA

    Community
    • Subdivision: Bristol Bay
    HOA
    • Has HOA: Yes
    • Amenities included: Exercise Room, Park, Party Room, Pool, Clubhouse, Intercom, Patio
    • Services included: Insurance, Clubhouse, Exercise Facilities, Pool, Exterior Maintenance, Lawn Care, Snow Removal
    • HOA fee: $238 monthly
    Location
    • Region: Yorkville

    Financial & listing details

    • Price per square foot: $184/sqft
    • Tax assessed value: $169,017
    • Annual tax amount: $5,426
    • Date on market: 10/2/2023
    • Listing terms: Cash
    • Ownership: Fee Simple w/ HO Assn.

    Price history

    DateEventPrice
    10/2/2023Sold$215,000+10.3%$184/sqft
    Source: MRED as distributed by MLS GRID #11845879 Report a problem
    3/10/2023Sold$194,900$167/sqft
    Source: MRED as distributed by MLS GRID #11709938 Report a problem
    2/18/2023Contingent$194,900$167/sqft
    Source: MRED as distributed by MLS GRID #11709938 Report a problem
    2/16/2023Listed for sale$194,900+44.4%$167/sqft
    Source: MRED as distributed by MLS GRID #11709938 Report a problem
    5/18/2009Sold$135,000$115/sqft
    Source: Public Record Report a problem

    Public tax history

    YearProperty taxesTax assessment
    2024$6,283 +11.4%$56,339 +11.8%
    2023$5,638 +3.9%$50,406 +10.1%
    2022$5,427 +5.2%$45,762 +8.2%
    2021$5,160 +53.1%$42,307 +5.4%
    2020$3,370 -26.2%$40,134 +4%
    2019$4,564 $38,594 +10.2%
    2018$4,564 +4%$35,037 +8%
    2017$4,386 +17.3%$32,455 +25.6%
    2016$3,740 -0.6%$25,834 +2.4%
    2015$3,764 $25,222
    2014$3,764 $25,222 -15%
    2013-- $29,673 -58.7%
    2009-- $71,780 +3%
    2006$4,905 $69,686
    Find assessor info on the county website

    Neighborhood: 60560

    Nearby schools

    GreatSchools rating
    Schools provided by the listing agent
    • Elementary: Bristol Bay Elementary School
    • Middle: Yorkville Middle School
    • High: Yorkville High School
    • District: 115

    Source: MRED as distributed by MLS GRID. This data may not be complete. We recommend contacting the local school district to confirm school assignments for this home.

    Get a cash offer in 3 minutes
    Find out how much your home could sell for in as little as 3 minutes with a no-obligation cash offer.
    Estimated market value
    $239,000
    Get a cash offer in 3 minutes
    Find out how much your home could sell for in as little as 3 minutes with a no-obligation cash offer.
    Estimated market value
    $239,000