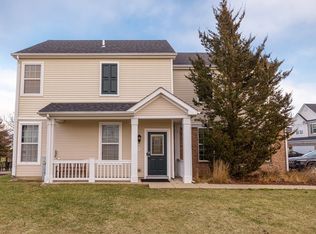
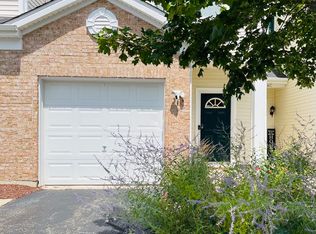
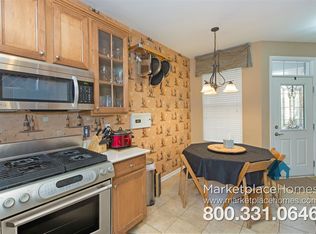
Welcome home to this charming 2-story townhome in Yorkville's Bristol Bay! With 2 bedrooms, 1.5 baths, and a 2-car attached garage, this home is designed for easy living and everyday comfort. The moment you walk in, you'll notice the open-concept main level, a seamless flow from the living room to the dining space and into the kitchen. The gas log fireplace with a granite surround sets the perfect cozy scene for relaxing evenings or entertaining friends. The kitchen is both beautiful and functional with 42" maple cabinetry (including a built-in wine rack), quartz countertops, a high-top breakfast bar, and stainless steel appliances. Plus, a convenient half bath on the first floor this home blends comfort with convenience in all the right ways. Upstairs, you'll be welcomed by a spacious vaulted loft with recessed lighting, a flexible area ready to become your favorite spot whether it's a lounge, office, or whatever fits your lifestyle. The primary bedroom offers a walk-in closet and access to the shared full bath, while the second-floor laundry means no more carrying baskets up and down stairs. Step outside to your patio where you can relax and enjoy open field views with no backyard neighbors to block your peaceful scenery. This inviting townhome is the perfect mix of comfort, style, and convenience ready for you to move in and make it your own.
Closed
Zillow last checked:
Listing updated:
Bought with:
Carol Guist
Baird & Warner
Source: MRED as distributed by MLS GRID,MLS#: 12467550
Price history
| Date | Event | Price |
|---|---|---|
| 10/31/2025 | Sold | $242,000-0.8%$156/sqft |
Source:  MRED as distributed by MLS GRID #12467550 Report a problem MRED as distributed by MLS GRID #12467550 Report a problem | ||
| 9/18/2025 | Contingent | $244,000$157/sqft |
Source: MRED as distributed by MLS GRID #12467550 Report a problem | ||
| 9/12/2025 | Listed for sale | $244,000+3.8%$157/sqft |
Source: MRED as distributed by MLS GRID #12467550 Report a problem | ||
| 12/22/2023 | Sold | $235,000+2.2%$152/sqft |
Source: MRED as distributed by MLS GRID #11926381 Report a problem | ||
| 11/12/2023 | Contingent | $229,900$148/sqft |
Source: MRED as distributed by MLS GRID #11926381 Report a problem | ||
| 11/8/2023 | Listed for sale | $229,900+47.4%$148/sqft |
Source: MRED as distributed by MLS GRID #11926381 Report a problem | ||
| 10/5/2017 | Sold | $156,000-1%$101/sqft |
Source: Public Record Report a problem | ||
| 8/14/2017 | Pending sale | $157,500$102/sqft |
Source: RE/MAX All Pro #09718731 Report a problem | ||
| 8/11/2017 | Listed for sale | $157,500+26%$102/sqft |
Source: RE/MAX All Pro #09718731 Report a problem | ||
| 11/5/2014 | Sold | $125,000-1.6%$81/sqft |
Source: Public Record Report a problem | ||
| 10/10/2014 | Pending sale | $127,000$82/sqft |
Source: Baird & Warner Real Estate #08747509 Report a problem | ||
| 10/10/2014 | Listed for sale | $127,000+18.7%$82/sqft |
Source: Baird & Warner Real Estate #08747509 Report a problem | ||
| 1/4/2013 | Sold | $107,000-6.9%$69/sqft |
Source: Public Record Report a problem | ||
| 10/14/2012 | Pending sale | $114,900$74/sqft |
Source: Baird & Warner Real Estate #08146816 Report a problem | ||
| 8/28/2012 | Listed for sale | $114,900+5.9%$74/sqft |
Source: Baird & Warner Real Estate #08146816 Report a problem | ||
| 2/23/2011 | Sold | $108,500-33.4%$70/sqft |
Source: Public Record Report a problem | ||
| 8/30/2007 | Sold | $162,990$105/sqft |
Source: Agent Provided Report a problem | ||
Nearby homes
Get a cash offer in 3 minutes
Find out how much your home could sell for in as little as 3 minutes with a no-obligation cash offer.
Estimated market value
$247,200
