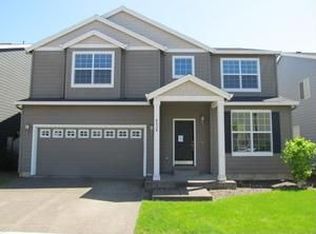
NEW LISTING!!!Welcome to your dream home! This expansive property spans an impressive 3042 square feet and boasts a thoughtfully designed layout with 5 bedrooms, 2.5 baths, a loft, and a 2-car garage. Grand two-story foyer entry and open floorplan creates a warm and inviting atmosphere. The recently updated kitchen and butlers pantry exude modern elegance, featuring quartz countertop, white cabinets, stainless steel appliances, and stylish tile flooring. The kitchen is a chef's delight, complete with an oversized island featuring an eat-at bar and a convenient walk-in pantry. The primary suite is a true sanctuary, offering generous space with dual closets, a vaulted ceiling, and an updated bath. The primary bath is a spa-like retreat with quartz counters, dual under-mount sinks, and pristine white cabinets. Upstairs, discover three bedrooms, each equipped with ceiling fans, and an upper hall bath showcasing updated quartz counters, white cabinets, and an under-mount sink. Enjoy additional features such as a spacious loft and an upstairs laundry room for added convenience. A main floor bedroom with a ceiling fan adds flexibility to the living space. All bathrooms feature new LVT flooring for a touch of modern luxury. Step into the outdoor oasis, where a huge deck in the backyard overlooks a beautifully landscaped yard. Situated on a corner lot that backs to serene farmland, this property offers a unique and pretty setting. The inclusion of air conditioning ensures year-round comfort. This property seamlessly blends modern updates, spacious living, and a sought-after location, making it the perfect choice for those seeking an attractive and comfortable home. [Home Energy Score = 3. HES Report at https://rpt.greenbuildingregistry.com/hes/OR10224689]
Sold
Zillow last checked:
Listing updated:
Bought with:
Tatyana Gavrilyuk, 201219777
Keller Williams PDX Central
Source: RMLS (OR),MLS#: 24629445
Price history
| Date | Event | Price |
|---|---|---|
| 3/27/2024 | Sold | $703,000+0.4%$231/sqft |
Source:  RMLS (OR) #24629445 Report a problem RMLS (OR) #24629445 Report a problem | ||
| 2/5/2024 | Pending sale | $699,950$230/sqft |
Source: RMLS (OR) #24629445 Report a problem | ||
| 1/19/2024 | Listed for sale | $699,950+40%$230/sqft |
Source: RMLS (OR) #24629445 Report a problem | ||
| 7/30/2019 | Sold | $500,000$164/sqft |
Source: RMLS (OR) #19445572 Report a problem | ||
| 6/24/2019 | Pending sale | $500,000$164/sqft |
Source: Emerge Realty Partners LLC #19445572 Report a problem | ||
| 6/21/2019 | Listed for sale | $500,000+29.2%$164/sqft |
Source: Emerge Realty Partners LLC #19445572 Report a problem | ||
| 5/7/2015 | Sold | $387,000+0.2%$127/sqft |
Source: RMLS (OR) #15370439 Report a problem | ||
| 4/8/2015 | Pending sale | $386,334$127/sqft |
Source: Redfin #15370439 Report a problem | ||
| 4/8/2015 | Listed for sale | $386,334$127/sqft |
Source: Redfin #15370439 Report a problem | ||
| 2/25/2015 | Listing removed | $386,334$127/sqft |
Source: Redfin Corporation #15370439 Report a problem | ||
| 2/21/2015 | Listed for sale | $386,334-0.9%$127/sqft |
Source: Redfin Corporation #15370439 Report a problem | ||
| 9/14/2014 | Listing removed | $1,785$1/sqft |
Source: Owner Report a problem | ||
| 8/23/2014 | Price change | $1,785-9.6%$1/sqft |
Source: Owner Report a problem | ||
| 8/17/2014 | Listed for rent | $1,975+11%$1/sqft |
Source: Owner Report a problem | ||
| 8/16/2014 | Listing removed | $389,896$128/sqft |
Source: Realty NET #14073538 Report a problem | ||
| 8/3/2014 | Price change | $389,896-6.5%$128/sqft |
Source: Realty NET #14073538 Report a problem | ||
| 4/24/2014 | Listed for sale | $417,000+8.1%$137/sqft |
Source: Realty NET #14073538 Report a problem | ||
| 7/12/2013 | Listing removed | $1,780$1/sqft |
Source: Owner Report a problem | ||
| 7/9/2013 | Listed for rent | $1,780$1/sqft |
Source: Owner Report a problem | ||
| 7/9/2013 | Listing removed | $385,700$127/sqft |
Source: Owner Report a problem | ||
| 6/30/2013 | Listed for sale | $385,700+10.2%$127/sqft |
Source: Owner Report a problem | ||
| 8/13/2010 | Listing removed | $350,000-16.3%$115/sqft |
Source: Owner Report a problem | ||
| 5/23/2010 | Listed for sale | $418,000+8.6%$137/sqft |
Source: Owner Report a problem | ||
| 10/4/2009 | Listing removed | $385,000$127/sqft |
Source: Owner Report a problem | ||
| 9/13/2009 | Listed for sale | $385,000-10%$127/sqft |
Source: Owner Report a problem | ||
| 12/15/2006 | Sold | $427,622$141/sqft |
Source: Public Record Report a problem | ||
Nearby homes
Get a cash offer in 3 minutes
Find out how much your home could sell for in as little as 3 minutes with a no-obligation cash offer.
Estimated market value
$684,200
