Discover the perfect blend of country living and modern elegance. This stunning 3-bedroom home is nestled on a beautiful 2.17-acre cul-de-sac lot with a 1.5-acre fenced backyard that adjoins scenic farmland, offering both tranquility and room to roam. Inside, the home features an elegant and thoughtfully designed layout with three generously sized bedrooms. Retreat to the main-level primary suite, a private sanctuary with a spa-like ensuite bathroom featuring a separate soaking tub, walk-in shower, double vanity, and walk-in closet. Upstairs, you will find two additional bedrooms with their own spacious walk-in closets and beautiful views as well as a full bathroom and a versatile bonus room enhanced by a built-in Murphy bed, generous storage, and closet. The main living area showcases vaulted ceilings, rich hardwood flooring, and a cozy stone gas fireplace, creating an inviting yet upscale ambiance. The kitchen and bathrooms feature luxurious granite and quartz countertops, complemented by elegant tiling that seamlessly blends style and functionality. The kitchen also boasts stainless steel appliances, a 5-burner gas stove with a hood vent, and an eat-in dining area and is adjacent to the main dining room. Additional highlights include a convenient main-level half bathroom, a dedicated office, and a spacious screened-in porch. The property also features a three-car attached garage and a two-car detached garage or workshop with impressive 11-foot ceilings. With recent updates, including new HVAC units (Oct 2024), blinds, and lighting, this home is move-in ready. This property comes with no HOA fees and no city taxes, giving you the freedom and privacy you have been looking for — all while still being just a short drive from shopping, dining, and top-rated schools. See it for yourself — and fall in love.
Closed
$570,000
4575 Grovewood Ct, Clarksville, TN 37040
3beds
2,332sqft
Single Family Residence, Residential
Built in 2009
2.17 Acres Lot
$572,200 Zestimate®
$244/sqft
$2,216 Estimated rent
Home value
$572,200
$544,000 - $607,000
$2,216/mo
Zestimate® history
Owner options
List your home for rent
$2,216/mo
Rent Zestimate®
Find your next renter with Zillow Rental Manager. Plus, with online applications, you can quickly screen prospective tenants – for free.
$2,216/mo
Rent Zestimate®
Refinance and save
$3,358/mo
Est. payment
Refinancing to a lower rate could help reduce your monthly payments and save thousands over the life of the loan.
$3,358/mo
Est. payment
Explore your selling options
Work with a Zillow partner agent
Leverage their expertise and Zillow's premium Showcase listings to get your home seen by more buyers.
Get startedList with your own agent
Get your home in front of millions of buyers by listing it on Zillow.
Learn how to do itSell it yourself
Take full control of how buyers see your home on Zillow by listing For Sale by Owner (FSBO).
List your homeWhat's special
Two-car detached garageFenced backyardMain-level primary suiteDedicated officeCozy stone gas fireplaceStainless steel appliancesCul-de-sac lot
Zillow last checked:
Listing updated:
Listed by:
Steve Nash 931-302-6658,
Keller Williams Realty
Bought with:
Janet Hall, 276769
Keller Williams Realty
Source: RealTracs MLS as distributed by MLS GRID,MLS#: 2925145
Facts & features
Interior
Bedrooms & bathrooms
- Bedrooms: 3
- Bathrooms: 3
- Full bathrooms: 2
- 1/2 bathrooms: 1
- Main level bedrooms: 1
Recreation room
- Features: Second Floor
- Level: Second Floor
- Area: 406 Square Feet
- Dimensions: 29x14
Heating
- Central, Electric
Cooling
- Central Air, Electric
Appliances
- Included: Built-In Electric Oven, Dishwasher, Microwave, Refrigerator
- Laundry: Electric Dryer Hookup, Washer Hookup
Features
- Ceiling Fan(s), Extra Closets, Walk-In Closet(s), High Speed Internet
- Flooring: Bamboo, Carpet, Wood, Tile
- Basement: None,Crawl Space
- Number of fireplaces: 1
- Fireplace features: Gas
Interior area
- Total structure area: 2,332
- Total interior livable area: 2,332 sqft
- Finished area above ground: 2,332
Property
Parking
- Total spaces: 7
- Parking features: Garage Door Opener, Attached/Detached, Concrete, Driveway
- Garage spaces: 5
- Uncovered spaces: 2
Features
- Levels: Two
- Stories: 2
- Patio & porch: Deck, Covered, Porch, Screened
- Fencing: Back Yard
Lot
- Size: 2.17 Acres
- Dimensions: 249
- Features: Cul-De-Sac, Level, Views, Wooded
- Topography: Cul-De-Sac,Level,Views,Wooded
Details
- Parcel number: 063015L B 01100 00001015L
- Special conditions: Standard
Construction
Type & style
- Home type: SingleFamily
- Architectural style: Contemporary
- Property subtype: Single Family Residence, Residential
Materials
- Brick, Stone, Vinyl Siding
- Roof: Shingle
Condition
- New construction: No
- Year built: 2009
Utilities & green energy
- Sewer: Septic Tank
- Water: Public
- Utilities for property: Electricity Available, Water Available, Cable Connected
Community & HOA
Community
- Subdivision: Phillips Estates
HOA
- Has HOA: No
Location
- Region: Clarksville
Financial & listing details
- Price per square foot: $244/sqft
- Tax assessed value: $456,800
- Annual tax amount: $2,398
- Date on market: 7/3/2025
- Electric utility on property: Yes
Price history
| Date | Event | Price |
|---|---|---|
| 8/28/2025 | Sold | $570,000-5%$244/sqft |
Source:  RealTracs MLS as distributed by MLS GRID #2925145 Report a problem RealTracs MLS as distributed by MLS GRID #2925145 Report a problem | ||
| 7/27/2025 | Contingent | $599,750$257/sqft |
Source: RealTracs MLS as distributed by MLS GRID #2925145 Report a problem | ||
| 7/18/2025 | Price change | $599,750-3.3%$257/sqft |
Source: RealTracs MLS as distributed by MLS GRID #2925145 Report a problem | ||
| 7/3/2025 | Listed for sale | $620,000+20.4%$266/sqft |
Source: RealTracs MLS as distributed by MLS GRID #2925145 Report a problem | ||
| 1/18/2024 | Sold | $515,000-4.2%$221/sqft |
Source: RealTracs MLS as distributed by MLS GRID #2569118 Report a problem | ||
| 10/20/2023 | Pending sale | $537,500$230/sqft |
Source: RealTracs MLS as distributed by MLS GRID #2569118 Report a problem | ||
| 10/16/2023 | Price change | $537,500-1.4%$230/sqft |
Source: RealTracs MLS as distributed by MLS GRID #2569118 Report a problem | ||
| 10/5/2023 | Listed for sale | $545,000$234/sqft |
Source: RealTracs MLS as distributed by MLS GRID #2569118 Report a problem | ||
| 9/9/2023 | Contingent | $545,000$234/sqft |
Source: RealTracs MLS as distributed by MLS GRID #2569118 Report a problem | ||
| 9/9/2023 | Listed for sale | $545,000+98.3%$234/sqft |
Source: RealTracs MLS as distributed by MLS GRID #2569118 Report a problem | ||
| 6/13/2019 | Sold | $274,900$118/sqft |
Source: Public Record Report a problem | ||
| 4/23/2019 | Listed for sale | $274,900+12.2%$118/sqft |
Source: Clarksville Real Estate, Inc. #2032995 Report a problem | ||
| 10/25/2012 | Sold | $245,000+3%$105/sqft |
Source: Public Record Report a problem | ||
| 6/30/2009 | Sold | $237,853+466.3%$102/sqft |
Source: Public Record Report a problem | ||
| 2/13/2009 | Sold | $42,000$18/sqft |
Source: Public Record Report a problem | ||
Public tax history
| Year | Property taxes | Tax assessment |
|---|---|---|
| 2024 | $2,398 +10.7% | $114,200 +57.6% |
| 2023 | $2,166 +0.9% | $72,450 |
| 2022 | $2,146 +0% | $72,450 +0.9% |
| 2021 | $2,146 0% | $71,775 |
| 2020 | $2,146 +0% | $71,775 |
| 2019 | $2,146 | $71,775 +28.7% |
| 2018 | $2,146 +13.5% | $55,775 -9.4% |
| 2017 | $1,890 | $61,575 |
| 2016 | $1,890 | $61,575 |
| 2015 | $1,890 +2.3% | $61,575 -0.9% |
| 2014 | $1,848 -0.1% | $62,125 +5.5% |
| 2013 | $1,849 +0% | $58,875 0% |
| 2011 | $1,849 +9% | $58,879 |
| 2010 | $1,696 | $58,879 |
| 2009 | $1,696 | $58,879 +573.2% |
| 2008 | -- | $8,746 |
Find assessor info on the county website
Neighborhood: 37040
Nearby homes
- $585,0003 bd3 ba2k sqft4569 Grovewood Ct, Clarksville, TN 37040Sold
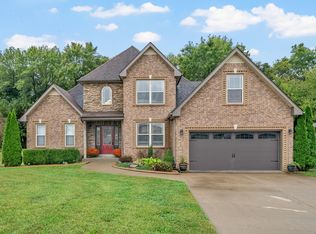
- $512,0004 bd3 ba2.4k sqft4581 Grovewood Ct, Clarksville, TN 37040Off Market
- $529,2004 bd4 ba2.6k sqft4574 Grovewood Ct, Clarksville, TN 37040Off Market

- $496,6005 bd3 ba2.5k sqft4587 Grovewood Ct, Clarksville, TN 37040Off Market
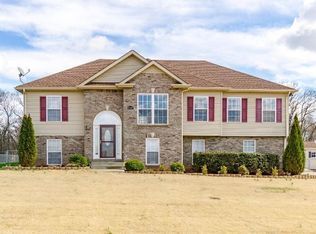
- $585,8004 bd3 ba2.9k sqft4580 Grovewood Ct, Clarksville, TN 37040Off Market
- $679,0003 bd2 ba2.7k sqft4568 Grovewood Ct, Clarksville, TN 37040Sold
- $600,0004 bd3 ba2.8k sqft4586 Grovewood Ct, Clarksville, TN 37040Sold
- $589,4004 bd3 ba3.1k sqft4593 Grovewood Ct, Clarksville, TN 37040Off Market
Nearby schools
GreatSchools rating
- 5/10Oakland ElementaryGrades: K-5Distance: 4.8 mi
- 8/10Kirkwood MiddleGrades: 6-8Distance: 3 mi
- 7/10Kirkwood HighGrades: 9-12Distance: 3.1 mi
Schools provided by the listing agent
- Elementary: Oakland Elementary
- Middle: Kirkwood Middle
- High: Kirkwood High
Source: RealTracs MLS as distributed by MLS GRID. This data may not be complete. We recommend contacting the local school district to confirm school assignments for this home.
Get a cash offer in 3 minutes
Find out how much your home could sell for in as little as 3 minutes with a no-obligation cash offer.
Estimated market value
$572,200
Get a cash offer in 3 minutes
Find out how much your home could sell for in as little as 3 minutes with a no-obligation cash offer.
Estimated market value
$572,200
- Tennessee
- Montgomery County
- Clarksville
- 37040
- 4575 Grovewood Ct
Nearby cities
Nearby neighborhoods
Nearby zip codes
Other Clarksville Topics
