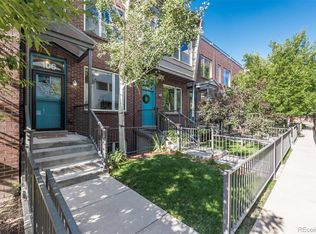
Nestled between the coveted Tennyson St amenities and Berkeley Lake Park, this bright and spacious 2-bedroom, 3-bathroom townhome style unit offers a blend of comfort and style. Enter through a private, fenced front yard to discover a welcoming main floor with a sun-filled living room that flows seamlessly into the dining area and an updated kitchen. The kitchen features sleek quartz countertops, stainless steel appliances, and opens up to a back deck. Upstairs, you'll find a sunny second bedroom and a stylish ¾ bath. The third floor is dedicated to the serene primary suite, complete with an ensuite bathroom and convenient laundry. A rooftop balcony offers sweeping mountain views, making it the perfect spot to unwind. The lower level of the home features an additional living space, a versatile study area, and a half bath. Hardwood floors and newer carpeting create a cohesive aesthetic throughout, while a skylight fills the space with natural light. The unit includes a dedicated parking space with an adjoining storage area. Just outside your front door, enjoy the vibrant culinary and shopping scene along Tennyson, along with recreational opportunities at adjacent park space, offering walking paths, tennis courts, library and a rec center with a pool. Virtual Tour: https://my.matterport.com/show/?m=PWU49ivuWR9&mls=1
Sold for $695,000
Zillow last checked:
Listing updated:
Bought with:
Diane Howe, 100098175
eXp Realty, LLC
Source: REcolorado as distributed by MLS GRID,MLS#: 8918197
Price history
| Date | Event | Price |
|---|---|---|
| 4/14/2025 | Sold | $695,000$435/sqft |
Source:  REcolorado as distributed by MLS GRID #8918197 Report a problem REcolorado as distributed by MLS GRID #8918197 Report a problem | ||
| 3/3/2025 | Pending sale | $695,000$435/sqft |
Source: REcolorado as distributed by MLS GRID #8918197 Report a problem | ||
| 2/27/2025 | Listed for sale | $695,000+11.7%$435/sqft |
Source: REcolorado as distributed by MLS GRID #8918197 Report a problem | ||
| 11/18/2023 | Listing removed | -- |
Source: Zillow Rentals Report a problem | ||
| 10/28/2023 | Price change | $3,700-1.3%$2/sqft |
Source: Zillow Rentals Report a problem | ||
| 10/13/2023 | Listed for rent | $3,750$2/sqft |
Source: Zillow Rentals Report a problem | ||
| 3/1/2021 | Sold | $622,100+0.7%$389/sqft |
Source:  IRES as distributed by MLS GRID #932813 Report a problem IRES as distributed by MLS GRID #932813 Report a problem | ||
| 2/5/2021 | Listed for sale | $617,500+81.7%$386/sqft |
Source: IRES as distributed by MLS GRID #932813 Report a problem | ||
| 5/12/2010 | Listing removed | $339,900$213/sqft |
Source: Coldwell Banker #829475 Report a problem | ||
| 3/14/2010 | Listed for sale | $339,900$213/sqft |
Source: Coldwell Banker #829475 Report a problem | ||
Nearby homes
- $696,8003 bd2 ba1.5k sqft4575 N Tennyson St UNIT 101, Denver, CO 80212Off Market
- $589,8002 bd2 ba1.2k sqft4575 N Tennyson St UNIT 102, Denver, CO 80212Off Market
- $624,1002 bd2 ba1.7k sqft4575 N Tennyson St UNIT 105, Denver, CO 80212Off Market
- $635,3002 bd3 ba1.6k sqft4575 N Tennyson St UNIT 106, Denver, CO 80212Off Market
Get a cash offer in 3 minutes
Find out how much your home could sell for in as little as 3 minutes with a no-obligation cash offer.
Estimated market value
$659,500
