Beautiful and Rustic 3 Bedroom 2 bathroom Cedar Dale Log Home on 10 Acres & paved road! Welcome to quiet country living in North Crestview. This two story log cabin home offers an expansive covered open 36 x10 front porch and 33 x10 covered screened in porch with an additional open area for grilling. As you enter the home, you will immediately notice the beauty of the vaulted ceiling and exposed beams, logs, shiplap and ceiling fans all throughout the home. The open concept living room offers two ceiling fans and a wood stove with a brick surround, perfect for those cold winter nights. The dining area and kitchen is situated just off of the living, perfect for entertaining. The dining area is surrounded by windows and can accommodate a large table. The kitchen is complete with wood cabinetry, French door refrigerator, dishwasher, and double oven.
You will love the large pantry which is 11.5x2.5 in size. The large master bedroom is on the first floor and is complete with sitting area, walk-in closet, and master bathroom. The indoor laundry room is also located on the first floor. On the second floor, you will find two additional bedrooms that are both very large is size with large closets, with additional storage behind one of the closets. These rooms are separated by the second full bathroom with tub/shower combo and cultured marble vanity. The home is on a 400 ft deep water well, but Auburn water service is at the road for a tap fee. The home has a metal roof that was installed in 2000, NEW HVAC in 2022, and NEW HWH in 2024. There is a covered 25x40 open workshop with metal roof, with roof to park mowers and tractors. The deep water well house is also located near the workshop. The expansive property is perfect for those who want to have livestock, complete with both hardwood trees and cleared open pastures. Enjoy low county taxes zoned for agriculture on this 10 acre parcel. Don't let your opportunity at quiet county living on your very own LAND slip through your fingers. Schedule your showing today!
Sold for $350,000
$350,000
4575 Tick Haven Ln, Crestview, FL 32539
3beds
1,634sqft
Single Family Residence
Built in 1984
10 Acres Lot
$381,500 Zestimate®
$214/sqft
$1,874 Estimated rent
Home value
$381,500
$351,000 - $416,000
$1,874/mo
Zestimate® history
Owner options
List your home for rent
$1,874/mo
Rent Zestimate®
Find your next renter with Zillow Rental Manager. Plus, with online applications, you can quickly screen prospective tenants – for free.
$1,874/mo
Rent Zestimate®
Refinance and save
$2,386/mo
Est. payment
Refinancing to a lower rate could help reduce your monthly payments and save thousands over the life of the loan.
$2,386/mo
Est. payment
Explore your selling options
Work with a Zillow partner agent
Leverage their expertise and Zillow's premium Showcase listings to get your home seen by more buyers.
Get startedList with your own agent
Get your home in front of millions of buyers by listing it on Zillow.
Learn how to do itSell it yourself
Take full control of how buyers see your home on Zillow by listing For Sale by Owner (FSBO).
List your homeWhat's special
Large pantryMetal roofCleared open pasturesIndoor laundry roomHardwood treesCeiling fansAdditional storage
Zillow last checked:
Listing updated:
Listed by:
Jacob J Foreman 850-499-1453,
Coldwell Banker Realty
Bought with:
Mindi A Sato, 3363112
Keller Williams Success Realty
Source: ECAOR,MLS#: 962832
Facts & features
Interior
Bedrooms & bathrooms
- Bedrooms: 3
- Bathrooms: 2
- Full bathrooms: 2
Primary bedroom
- Level: First
- Area: 165 Square Feet
- Dimensions: 15 x 11
Bedroom
- Level: Second
- Area: 224 Square Feet
- Dimensions: 16 x 14
Bedroom
- Level: Second
- Area: 180 Square Feet
- Dimensions: 15 x 12
Primary bathroom
- Level: First
- Area: 49 Square Feet
- Dimensions: 7 x 7
Bathroom
- Level: Second
- Area: 66 Square Feet
- Dimensions: 12 x 5.5
Dining area
- Level: First
- Area: 132 Square Feet
- Dimensions: 12 x 11
Kitchen
- Level: First
- Area: 102 Square Feet
- Dimensions: 12 x 8.5
Living room
- Level: First
- Area: 304 Square Feet
- Dimensions: 19 x 16
Pantry
- Level: First
- Area: 30 Square Feet
- Dimensions: 12 x 2.5
Screened porch
- Level: First
- Area: 300 Square Feet
- Dimensions: 30 x 10
Sitting room
- Description: additional extra part of master bedroom
- Level: First
- Area: 72 Square Feet
- Dimensions: 9 x 8
Heating
- Heat Pump, Wood Stove
Cooling
- Central Air, Ceiling Fan(s)
Appliances
- Included: Dishwasher, Dryer, Range Hood, Washer, Electric Water Heater
- Laundry: Washer/Dryer Hookup
Features
- Beamed Ceilings, Cathedral Ceiling(s), Pantry, Walls Paneled, Natural Woodwork
- Flooring: Vinyl, Carpet
- Windows: Double Pane Windows, Window Treatments
- Common walls with other units/homes: No Common Walls
Interior area
- Total structure area: 1,634
- Total interior livable area: 1,634 sqft
Property
Features
- Stories: 2
- Patio & porch: Covered, Porch, Screened
- Fencing: Cross Fenced
Lot
- Size: 10 Acres
- Dimensions: 745 x 585 x 756 x 569
- Features: Cleared, Interior Lot, Survey Available, Wooded
Details
- Additional structures: Workshop, Yard Building
- Parcel number: 234N22000000010020
- Zoning description: Agriculture, County, Horses Allowed
- Other equipment: Satellite Dish
Construction
Type & style
- Home type: SingleFamily
- Architectural style: Cabin
- Property subtype: Single Family Residence
Materials
- Wood Siding, Trim Wood
- Foundation: Foundation Off Grade
- Roof: Metal
Condition
- Construction Complete
- New construction: No
- Year built: 1984
Utilities & green energy
- Sewer: Septic Tank
Green energy
- Energy efficient items: Doors
Community & HOA
Community
- Subdivision: METES & BOUNDS
Location
- Region: Crestview
Financial & listing details
- Price per square foot: $214/sqft
- Tax assessed value: $220,085
- Annual tax amount: $790
- Date on market: 11/11/2024
- Road surface type: Paved
Price history
| Date | Event | Price |
|---|---|---|
| 2/13/2025 | Sold | $350,000-5.4%$214/sqft |
Source:  ECAOR #962832 Report a problem ECAOR #962832 Report a problem | ||
| 1/15/2025 | Pending sale | $369,900$226/sqft |
Source: ECAOR #962832 Report a problem | ||
| 11/11/2024 | Listed for sale | $369,900$226/sqft |
Source: ECAOR #962832 Report a problem | ||
Public tax history
| Year | Property taxes | Tax assessment |
|---|---|---|
| 2025 | $838 +3.2% | $112,917 +2.8% |
| 2024 | $812 +2.7% | $109,811 +2.9% |
| 2023 | $791 +2.7% | $106,691 +2.9% |
| 2022 | $770 +1.6% | $103,662 +3.8% |
| 2021 | $758 +1.4% | $99,911 +1.4% |
| 2020 | $747 -0.4% | $98,513 +0.7% |
| 2019 | $750 +30% | $97,845 +1.7% |
| 2018 | $577 | $96,166 +1.9% |
| 2017 | $577 -0.7% | $94,343 +2% |
| 2016 | $581 -19.2% | $92,475 +0.8% |
| 2015 | $719 -2% | $91,773 +0.9% |
| 2014 | $734 | $90,989 +1.5% |
| 2013 | -- | $89,610 +1.9% |
| 2012 | -- | $87,916 +3.1% |
| 2011 | -- | $85,275 +1.3% |
| 2010 | -- | $84,141 +2.5% |
| 2009 | -- | $82,090 0% |
| 2008 | -- | $82,094 +2.8% |
| 2007 | -- | $79,877 +2.2% |
| 2006 | -- | $78,174 +2.7% |
| 2005 | -- | $76,112 +2.9% |
| 2004 | -- | $73,996 +2.2% |
| 2003 | -- | $72,414 +10.3% |
| 2002 | -- | $65,680 +1.9% |
| 2001 | -- | $64,428 |
Find assessor info on the county website
Neighborhood: 32539
Nearby homes
- $370,0004 bd2 ba2.4k sqft4577 Tick Haven Ln, Crestview, FL 32539Sold
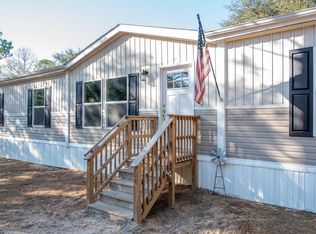
- $1,357,5005 bd7 ba5.8k sqft6382 Highway 393, Crestview, FL 32539Off Market
- $270,6005 bd4 ba2.3k sqft4584 Tick Haven Ln, Crestview, FL 32539Off Market
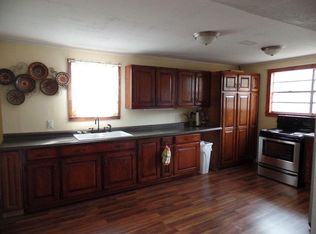
- $465,0004 bd2 ba2.4k sqft4555 Wolf Track Ridge Rd, Crestview, FL 32539Sold
- $465,0004 bd3 ba2.4k sqft4555 Wolf Track Rdg, Crestview, FL 32539Sold
- $10,4911.01 acres4594 Tick Haven Ln, Crestview, FL 32539Off Market
- $657,9004 bd5 ba2.9k sqft4576 Tick Haven Ln, Crestview, FL 32539Off Market
- $162,6003 bd2 ba1.7k sqft6360 Highway 393, Crestview, FL 32539Off Market
Nearby schools
GreatSchools rating
- 7/10Walker Elementary SchoolGrades: PK-5Distance: 9.1 mi
- 7/10Davidson Middle SchoolGrades: 6-8Distance: 9.4 mi
- 5/10Crestview High SchoolGrades: 9-12Distance: 9.5 mi
Schools provided by the listing agent
- Elementary: Bob Sikes
- Middle: Davidson
- High: Crestview
Source: ECAOR. This data may not be complete. We recommend contacting the local school district to confirm school assignments for this home.
Sell for more on Zillow
Get a Zillow Showcase℠ listing at no additional cost and you could sell for .
$381,500
2% more
+$7,630
With Zillow Showcase(estimated)
$389,130
Sell for more on Zillow
Get a Zillow Showcase℠ listing at no additional cost and you could sell for .
$381,500
2% more
+$7,630
With Zillow Showcase(estimated)
$389,130
- Florida
- Okaloosa County
- Crestview
- 32539
- 4575 Tick Haven Ln
