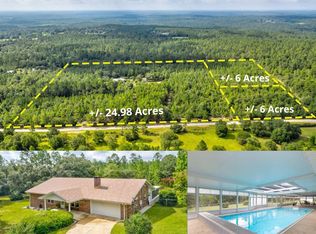
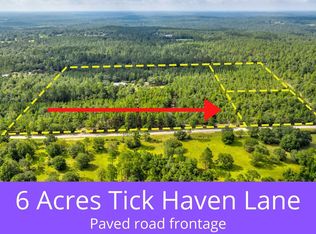
Welcome to The Pelletier Pastures! Sitting on just under 8 Acres, this property has everything you need to enjoy countryside living. As you come through the gate, you will be embraced by the creativity and workmanship done to make this the perfect place to call home. The entire property is fenced in, with 5 separate enclosed sections, great for for all your livestock. Included with the property is the chicken coop, rabbit hutch, round pen, livestock pen, live stock shelter, and shed. Built in 2022, this home boasts modern, spacious, and comfort. The open floor plan makes a statement from the moment you walk in. Matched with spacious master bedroom, you will enjoy all the privacy you desire from the split floor plan. Each additional bedroom has their own walk in closet, and a shared bathroom on the opposite end. Not only is this home still under manufacture warranty, but an additional extended warranty transfers with the property. The RV pad is equipped with a water supply and 50 Amp outlet on its own meter, perfect for when friends and family visit.
This is a unique opportunity to own your share of countryside living in Okaloosa County. The best part of all is that it is eligible for VA, FHA, and USDA financing. These properties do not come around often, so don't miss the opportunity to make the Pelletier Pastures your home. Book your private showing today!
Sold for $370,000
Zillow last checked:
Listing updated:
Bought with:
Non Member Office (NABOR)
Source: ECAOR,MLS#: 939608
Price history
| Date | Event | Price |
|---|---|---|
| 2/23/2024 | Sold | $370,000$152/sqft |
Source:  ECAOR #939608 Report a problem ECAOR #939608 Report a problem | ||
| 1/15/2024 | Pending sale | $370,000$152/sqft |
Source: ECAOR #939608 Report a problem | ||
| 1/9/2024 | Listed for sale | $370,000-9.8%$152/sqft |
Source: ECAOR #939608 Report a problem | ||
| 11/20/2023 | Listing removed | -- |
Source: Owner Report a problem | ||
| 11/6/2023 | Listed for sale | $410,000+507.4%$169/sqft |
Source: Owner Report a problem | ||
| 12/2/2020 | Sold | $67,500$28/sqft |
Source: Public Record Report a problem | ||

Sell for more on Zillow
Get a Zillow Showcase℠ listing at no additional cost and you could sell for .
$384,000
2% more
+$7,680
With Zillow Showcase(estimated)
$391,680
