Skip main navigation
Sold for $519,990
  • $519,990

    45752 Winding Branch Ter, Sterling, VA 20166

    3beds
    2,208sqft
    Townhouse
    Built in 2012
    -- sqft lot
    $530,300 Zestimate®
    $236/sqft
    $3,570 Estimated rent

    Home value

    $530,300

    $504,000 - $557,000

    $3,570/mo

    Zestimate® history
    Loading
    Loading...

    Owner options

    List your home for rent

    $3,570/mo

    Rent Zestimate®

    Find your next renter with Zillow Rental Manager. Plus, with online applications, you can quickly screen prospective tenants – for free.

    Learn more

    $3,570/mo

    Rent Zestimate®

    Refinance and save

    $3,602/mo

    Est. payment

    Refinancing to a lower rate could help reduce your monthly payments and save thousands over the life of the loan.

    See today's rates

    $3,602/mo

    Est. payment

    Explore your selling options

    Work with a Zillow partner agent

    Leverage their expertise and Zillow's premium Showcase listings to get your home seen by more buyers.

    Get started

    List with your own agent

    Get your home in front of millions of buyers by listing it on Zillow.

    Learn how to do it

    Sell it yourself

    Take full control of how buyers see your home on Zillow by listing For Sale by Owner (FSBO).

    List your home

    What's special

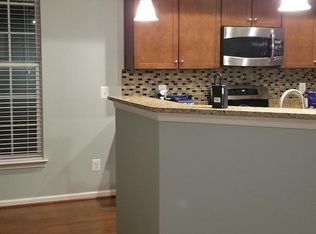
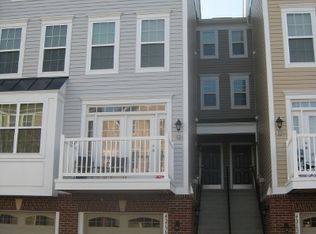
    Welcome to the one you’ve been waiting for — a stunning 4-level townhome tucked in the heart of Sterling! Step inside and fall in love with the light-filled main level featuring a stylish kitchen equipped with all the essentials for your everyday living. Just off the kitchen, a spacious deck overlooks serene wooded views — the perfect place to sip your morning coffee or unwind after a long day. Downstairs, the incredible lower level with 18-foot ceilings offers endless possibilities — a recreation area, home gym, movie space, or the ultimate cozy retreat. You’ll also find a charming fireplace, a convenient half bath, and direct access to the garage for easy living. Upstairs, two spacious bedrooms share a well-appointed bath, while the top-level owner’s suite feels like a private getaway. With a full laundry room just steps away, comfort and convenience are built right in. From the gorgeous seasonal views off your balcony to the thoughtful layout that fits every lifestyle, this home truly stands out from the rest. Don’t miss your chance — homes like this rarely come along! *HOA is responsible for the Roof Maintenance. It is on the schedule to be changed in 2027* HOA conveys: -water/sewer; -homeowners' insurance (exterior); -trash/recycling ; -snow removal; -general exterior repairs & maintenance ; -landscaping w/ sprinkler system; -parking enforcement ; -exterminator ; -fire sprinkler maintenance and repairs ; -Playground; -tennis/pickleball court.

    Zillow last checked:

    Listing updated:

    Listed by:

    Viktorija Piano 571-241-5807,

    Keller Williams Realty

    Bought with:

    Mr. Ben Segarra, 0225276423

    Keller Williams Realty

    Source: Bright MLS,MLS#: VALO2110096MLS Logo

    Facts & features

    Interior

    Bedrooms & bathrooms
    • Bedrooms: 3
    • Bathrooms: 4
    • Full bathrooms: 2
    • 1/2 bathrooms: 2
    • Main level bathrooms: 1
    Primary bedroom
    • Features: Walk-In Closet(s)
    • Level: Upper
    Bedroom 2
    • Level: Upper
    Bedroom 3
    • Level: Upper
    Primary bathroom
    • Level: Upper
    Bathroom 2
    • Level: Upper
    Laundry
    • Level: Upper
    Recreation room
    • Level: Lower
    Utility room
    • Level: Lower
    Heating
    • Forced Air, Natural Gas
    Cooling
    • Central Air, Electric
    Appliances
    • Included: Gas Water Heater
    • Laundry: Laundry Room
    Features
    • Has basement: No
    • Number of fireplaces: 1
    Interior area
    • Total structure area: 2,208
    • Total interior livable area: 2,208 sqft
    • Finished area above ground: 2,208
    • Finished area below ground: 0

    Property

    Parking
    • Total spaces: 1
    • Parking features: Garage Faces Front, Attached
    • Attached garage spaces: 1
    Accessibility
    • Accessibility features: None
    Features
    • Levels: Four
    • Stories: 4
    • Pool features: None
    Details
    • Additional structures: Above Grade, Below Grade
    • Parcel number: 031484610003
    • Zoning: R16
    • Special conditions: Standard

    Construction

    Type & style
    • Home type: Townhouse
    • Architectural style: Other
    • Property subtype: Townhouse
    Materials
    • Masonry
    • Foundation: Concrete Perimeter
    Condition
    • Excellent
    • New construction: No
    • Year built: 2012
    Details
    • Builder model: Chatham
    • Builder name: Ryland Homes

    Utilities & green energy

    • Sewer: Public Septic, Public Sewer
    • Water: Public

    Community & neighborhood

    Location
    • Region: Sterling
    • Subdivision: Cascades Place Condominium

    HOA & financial

    HOA
    • Has HOA: Yes
    • HOA fee: $460 monthly
    • Amenities included: Other, Tot Lots/Playground, Tennis Court(s)
    • Services included: Water, Sewer, Trash, Snow Removal, Maintenance Grounds, Pest Control

    Other

    Other facts
    • Listing agreement: Exclusive Right To Sell
    • Ownership: Condominium

    Price history

    DateEventPrice
    3/16/2026Listing removed$3,000$1/sqft
    Source: Bright MLS #VALO2114462 Report a problem
    3/10/2026Price change$3,000-4.8%$1/sqft
    Source: Bright MLS #VALO2114462 Report a problem
    1/27/2026Listed for rent$3,150$1/sqft
    Source: Bright MLS #VALO2114462 Report a problem
    12/5/2025Sold$519,990$236/sqft
    Source: Bright MLS #VALO2110096 Report a problem
    12/2/2025Pending sale$519,990$236/sqft
    Source: Bright MLS #VALO2110096 Report a problem
    11/26/2025Contingent$519,990$236/sqft
    Source: Bright MLS #VALO2110096 Report a problem
    11/8/2025Listed for sale$519,990+42.5%$236/sqft
    Source: Bright MLS #VALO2110096 Report a problem
    12/28/2012Sold$365,000$165/sqft
    Source: Public Record Report a problem

    Public tax history

    YearProperty taxesTax assessment
    2025$4,072 +2.6%$505,810 +10.3%
    2024$3,967 +2.5%$458,620 +3.7%
    2023$3,870 +0.9%$442,250 +2.6%
    2022$3,837 -3%$431,080 +6.9%
    2021$3,954 -0.4%$403,420 +5.2%
    2020$3,969 +0%$383,500 +2.3%
    2019$3,969 0%$374,920 +2.5%
    2018$3,970 -5.9%$365,940 -2.4%
    2017$4,218 -0.9%$374,920
    2016$4,255 $374,920 +19.1%
    2015$4,255 +1.3%$314,920 +3.7%
    2014$4,201 -0.8%$303,700 +8%
    2013$4,233 $281,260

    Find assessor info on the county website

    Neighborhood: 20166

    Nearby schools

    GreatSchools rating
    Schools provided by the listing agent
    • Elementary: Sterling
    • Middle: River Bend
    • High: Potomac Falls
    • District: Loudoun County Public Schools

    Source: Bright MLS. This data may not be complete. We recommend contacting the local school district to confirm school assignments for this home.

    Get a cash offer in 3 minutes
    Find out how much your home could sell for in as little as 3 minutes with a no-obligation cash offer.
    Estimated market value
    $530,300
    Get a cash offer in 3 minutes
    Find out how much your home could sell for in as little as 3 minutes with a no-obligation cash offer.
    Estimated market value
    $530,300