Skip main navigation
Sold
  • $397,000

    4576 Cottonwood Dr, Ann Arbor, MI 48108

    2beds
    1,592sqft
    Condominium
    Built in 1985
    -- sqft lot
    $431,500 Zestimate®
    $249/sqft
    $2,497 Estimated rent

    Home value

    $431,500

    $410,000 - $453,000

    $2,497/mo

    Zestimate® history
    Loading
    Loading...

    Owner options

    List your home for rent

    $2,497/mo

    Rent Zestimate®

    Find your next renter with Zillow Rental Manager. Plus, with online applications, you can quickly screen prospective tenants – for free.

    Learn more

    $2,497/mo

    Rent Zestimate®

    Refinance and save

    $3,108/mo

    Est. payment

    Refinancing to a lower rate could help reduce your monthly payments and save thousands over the life of the loan.

    See today's rates

    $3,108/mo

    Est. payment

    Explore your selling options

    Work with a Zillow partner agent

    Leverage their expertise and Zillow's premium Showcase listings to get your home seen by more buyers.

    Get started

    List with your own agent

    Get your home in front of millions of buyers by listing it on Zillow.

    Learn how to do it

    Sell it yourself

    Take full control of how buyers see your home on Zillow by listing For Sale by Owner (FSBO).

    List your home

    What's special

    Banquet facilitiesGolf courseVast low-profile deckDinning roomsSwimming poolSink-side windowWalk-in shower
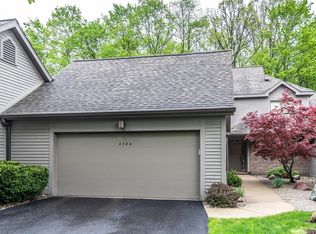
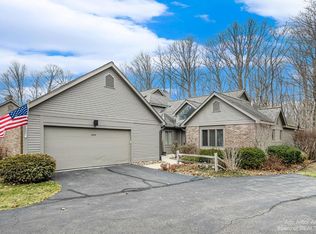
    Nestled in a serene cul-de-sac within an exclusive country club enclave, discover this exceptional contemporary condo boasting 2 bedrooms, 2 baths, and an expansive nearly 3-car garage - ideal for two cars and a golf cart. Wake up to an expansive view of woods wildlife and a golf course through the trees. Embrace the scenic beauty of woods and openness of the course in the distance. There is a nice view of the 7th green beyond the wooded backyard and past a water feature. step from the three-season porch onto a vast low-profile deck, perfect for hosting gatherings. Spanning almost 1,600 sq ft, relish the convenience of first-floor living complemented by a walk-in shower in the primary suite. The kitchen, adorned with a sink-side window, showcases modern stainless steel appliances. Experie Experience a harmonious blend of elegance and functionality in this inviting residence. Travis Pointe has an excellent club house, golf course, tennis courts, swimming pool, dinning rooms, lounge, and banquet facilities (great General Manager and Chef). The golf course is wonderfully maintained and once hosted the LPGA tour., Primary Bath

    Zillow last checked:

    Listing updated:

    Listed by:

    Todd Lands 734-645-2637,

    The Charles Reinhart Company

    Bought with:

    Courtney Bersuder, 6501424521

    The Charles Reinhart Company

    Source: MichRIC,MLS#: 23130016MLS Logo

    Facts & features

    Interior

    Bedrooms & bathrooms
    • Bedrooms: 2
    • Bathrooms: 2
    • Full bathrooms: 2
    • Main level bedrooms: 2
    Primary bedroom
    • Level: Main
    Bedroom 2
    • Level: Main
    Dining area
    • Level: Main
    Dining room
    • Level: Main
    Kitchen
    • Level: Main
    Laundry
    • Level: Main
    Living room
    • Level: Main
    Heating
    • Forced Air
    Cooling
    • Central Air
    Appliances
    • Included: Dishwasher, Disposal, Dryer, Microwave, Oven, Range, Refrigerator, Trash Compactor, Washer, Water Softener Owned
    • Laundry: Main Level
    Features
    • Ceiling Fan(s), Eat-in Kitchen
    • Flooring: Carpet, Ceramic Tile, Tile, Wood
    • Windows: Window Treatments
    • Number of fireplaces: 1
    • Fireplace features: Gas Log
    Interior area
    • Total structure area: 1,592
    • Total interior livable area: 1,592 sqft
    • Finished area below ground: 0

    Property

    Parking
    • Parking features: Attached, Garage Door Opener
    • Has garage: Yes
    Features
    • Stories: 1
    Lot
    • Features: Site Condo
    Details
    • Parcel number: M1313405012
    • Zoning description: PUD

    Construction

    Type & style
    • Home type: Condo
    • Architectural style: Ranch
    • Property subtype: Condominium
    Materials
    • Brick
    Condition
    • New construction: No
    • Year built: 1985

    Utilities & green energy

    • Sewer: Public Sewer, Storm Sewer
    • Water: Public
    • Utilities for property: Natural Gas Connected, Cable Connected

    Community & HOA

    Community
    • Subdivision: Travis Pointe Condo
    HOA
    • Has HOA: Yes
    • Services included: Water, Trash, Snow Removal, Maintenance Grounds
    • HOA fee: $450 monthly
    Location
    • Region: Ann Arbor

    Financial & listing details

    • Price per square foot: $249/sqft
    • Tax assessed value: $127,300
    • Annual tax amount: $4,329
    • Date on market: 11/11/2023
    • Listing terms: Cash,Conventional

    Price history

    DateEventPrice
    5/3/2024Sold$397,000-7.7%$249/sqft
    Source: MichRIC #23130016 Report a problem
    5/2/2024Pending sale$430,000$270/sqft
    Source: MichRIC #23130016 Report a problem
    4/9/2024Contingent$430,000$270/sqft
    Source: MichRIC #23130016 Report a problem
    11/14/2023Listed for sale$430,000+115%$270/sqft
    Source: AAABOR #3299035 Report a problem
    9/29/2011Sold$200,000$126/sqft
    Source: Public Record Report a problem

    Public tax history

    YearProperty taxesTax assessment
    2025$4,660 $191,400 -3.8%
    2024-- $198,900 +7.8%
    2023-- $184,500 +16.6%
    2022-- $158,300 -4.7%
    2021-- $166,100 +1.7%
    2020$3,823 $163,300 +7.2%
    2019-- $152,400 +2.9%
    2018-- $148,100 +6.9%
    2017-- $138,600 +28.7%
    2016-- $107,676 +0.3%
    2015-- $107,354 +3.2%
    2014-- $104,000
    2013-- $104,000 -4.3%
    2012-- $108,700 +6%
    2011-- $102,513 +1.7%
    2010-- $100,800 -2.9%
    2009-- $103,800 -4.4%
    2008-- $108,605 +2.3%
    2007-- $106,164 -14.5%
    2005-- $124,200 -0.6%
    2004-- $124,900 +0.1%
    2003-- $124,800 +12.8%
    2002$2,632 +64.9%$110,600 +9.4%
    2001$1,597 +13.1%$101,100 +10.3%
    2000$1,412 +73.7%$91,700 +3.6%
    1999$813 $88,500
    Find assessor info on the county website

    Neighborhood: 48108

    Nearby schools

    GreatSchools rating
    Schools provided by the listing agent
    • Middle: Saline Middle School
    • High: Saline High School

    Source: MichRIC. This data may not be complete. We recommend contacting the local school district to confirm school assignments for this home.

    Get a cash offer in 3 minutes
    Find out how much your home could sell for in as little as 3 minutes with a no-obligation cash offer.
    Estimated market value
    $431,500
    Get a cash offer in 3 minutes
    Find out how much your home could sell for in as little as 3 minutes with a no-obligation cash offer.
    Estimated market value
    $431,500