Step out the front door to a HUGE grass courtyard area with direct access to many community amenities: private community pool, toddler pool, tennis court, basketball court, remodeled playground, and clubhouse as HOA members. Also, enjoy direct access to the El Cajon Trail system that traverses through Yorba Linda with over 100 miles of accessible trails. All within walking distance from this home's front door: Hurless Barton Park, Adventure Playground, Yorba Linda Community Center, Yorba Linda Middle School, Veteran's Sports Fields, 24 Hour Fitness Sports Club, Target, and Sprouts Farmer's Market Nearby, you'll find excellent shopping and dining options such as Whole Foods Market, Sprouts, Starbucks, Mendocino Farms, Bristol Farms, and The Home Depot. Make sure to bookmark this listing as it will hit the market very soon, and it's sure to go fast.
Sold for $635,000
Listed by: Allison James Estates & Homes • Joseph Rahhal • Contact: 951-514-8161
Bought with: Keller Williams Pacific Estates Cerritos
$635,000
4577 Delancy Dr, Yorba Linda, CA 92886
3beds
1,190sqft
Condominium
Built in 1965
-- sqft lot
$710,300 Zestimate®
$534/sqft
$3,670 Estimated rent
Home value
$710,300
$675,000 - $746,000
$3,670/mo
Zestimate® history
Owner options
List your home for rent
$3,670/mo
Rent Zestimate®
Find your next renter with Zillow Rental Manager. Plus, with online applications, you can quickly screen prospective tenants – for free.
$3,670/mo
Rent Zestimate®
Refinance and save
$4,286/mo
Est. payment
Refinancing to a lower rate could help reduce your monthly payments and save thousands over the life of the loan.
$4,286/mo
Est. payment
Explore your selling options
Work with a Zillow partner agent
Leverage their expertise and Zillow's premium Showcase listings to get your home seen by more buyers.
Get startedList with your own agent
Get your home in front of millions of buyers by listing it on Zillow.
Learn how to do itSell it yourself
Take full control of how buyers see your home on Zillow by listing For Sale by Owner (FSBO).
List your homeWhat's special
Tennis courtBasketball courtAdventure playgroundToddler poolHuge grass courtyard areaHardwood flooringMendocino farms
Zillow last checked:
Listing updated:
Listed by:
Joseph Rahhal DRE #01939076 951-514-8161,
Allison James Estates & Homes,
John Cox DRE #01188930 951-903-3148,
Allison James Estates & Homes
Bought with:
Dustin Wise, DRE #01520106
Keller Williams Pacific Estates Cerritos
Leah Wise, DRE #01762984
Keller Williams Pacific Estates Cerritos
Source: CRMLS,MLS#: SW23117903 Originating MLS: California Regional MLS
Originating MLS: California Regional MLSFacts & features
Interior
Bedrooms & bathrooms
- Bedrooms: 3
- Bathrooms: 2
- Full bathrooms: 1
- 1/2 bathrooms: 1
- Main level bathrooms: 1
Rooms
- Room types: Attic, Bedroom, Family Room, Kitchen, Living Room, Primary Bedroom, Dining Room
Bedroom
- Features: All Bedrooms Up
Bathroom
- Features: Bathroom Exhaust Fan, Bathtub, Dual Sinks, Low Flow Plumbing Fixtures, Remodeled, Tub Shower
Kitchen
- Features: Granite Counters, Kitchen Island, Kitchen/Family Room Combo, Updated Kitchen
Heating
- Central, Forced Air, Natural Gas
Cooling
- Wall/Window Unit(s)
Appliances
- Included: Convection Oven, Dishwasher, Gas Cooktop, Disposal, Gas Oven, Gas Range, Gas Water Heater, Microwave, Refrigerator, Range Hood, Vented Exhaust Fan, Water Heater, Dryer, Washer
- Laundry: Washer Hookup, Electric Dryer Hookup, Gas Dryer Hookup, Outside
Features
- Ceiling Fan(s), Separate/Formal Dining Room, Granite Counters, Country Kitchen, Open Floorplan, Recessed Lighting, Unfurnished, All Bedrooms Up, Attic
- Flooring: Bamboo, Carpet
- Doors: Panel Doors
- Windows: Double Pane Windows, ENERGY STAR Qualified Windows, Screens
- Has fireplace: No
- Fireplace features: None
- Common walls with other units/homes: 1 Common Wall,End Unit,No One Above,No One Below
Interior area
- Total interior livable area: 1,190 sqft
Property
Parking
- Total spaces: 2
- Parking features: Door-Single, Garage, Guest, On Site, Paved
- Garage spaces: 2
Accessibility
- Accessibility features: Accessible Entrance
Features
- Levels: Two
- Stories: 2
- Entry location: 1
- Patio & porch: Covered, Patio, Tile
- Exterior features: Awning(s), Sport Court
- Pool features: Fenced, Heated, In Ground, Salt Water, Association
- Spa features: None
- Fencing: Vinyl
- Has view: Yes
- View description: Courtyard, Park/Greenbelt, Neighborhood
Lot
- Size: 822 Square Feet
- Features: Landscaped, Paved, Trees
Details
- Additional structures: Storage, Tennis Court(s)
- Parcel number: 33432341
- Special conditions: Standard
- Horse amenities: Riding Trail
Construction
Type & style
- Home type: Condo
- Property subtype: Condominium
- Attached to another structure: Yes
Materials
- Blown-In Insulation, Drywall, Ducts Professionally Air-Sealed, Stucco, Copper Plumbing
- Foundation: Slab
- Roof: Fire Proof,Shingle
Condition
- Repairs Cosmetic,Updated/Remodeled,Turnkey
- New construction: No
- Year built: 1965
Utilities & green energy
- Electric: Standard
- Sewer: Public Sewer
- Water: Public
Community & HOA
Community
- Features: Biking, Gutter(s), Hiking, Horse Trails, Park, Storm Drain(s), Street Lights, Suburban, Sidewalks, Water Sports
- Security: Carbon Monoxide Detector(s), Firewall(s), Resident Manager, Smoke Detector(s)
HOA
- Has HOA: Yes
- Amenities included: Call for Rules, Clubhouse, Sport Court, Management, Maintenance Front Yard, Playground, Pool, Pets Allowed, Tennis Court(s), Trash, Water
- Services included: Sewer
- HOA fee: $325 monthly
- HOA name: Jamestowne
- HOA phone: 949-716-3998
Location
- Region: Yorba Linda
Financial & listing details
- Price per square foot: $534/sqft
- Tax assessed value: $656,799
- Annual tax amount: $7,543
- Date on market: 7/13/2023
- Cumulative days on market: 5 days
- Listing terms: Cash,Conventional,1031 Exchange,FHA,VA Loan
- Road surface type: Paved
Price history
| Date | Event | Price |
|---|---|---|
| 8/8/2023 | Sold | $635,000$534/sqft |
Source:  CRMLS #SW23117903 Report a problem CRMLS #SW23117903 Report a problem | ||
Public tax history
| Year | Property taxes | Tax assessment |
|---|---|---|
| 2025 | $7,543 +3.6% | $656,799 +3.4% |
| 2024 | $7,278 +53.3% | $635,000 +60.3% |
| 2023 | $4,746 +1.1% | $396,101 +2% |
| 2022 | $4,697 +1.8% | $388,335 +2% |
| 2021 | $4,613 +1.3% | $380,721 +1% |
| 2020 | $4,555 | $376,818 +2% |
| 2019 | $4,555 +3.5% | $369,430 +2% |
| 2018 | $4,400 +29.3% | $362,187 +31.7% |
| 2017 | $3,403 | $274,939 +2% |
| 2016 | $3,403 +2% | $269,549 +84% |
| 2015 | $3,337 +71.8% | $146,508 +2% |
| 2014 | $1,942 | $143,639 +0.5% |
| 2013 | -- | $142,990 +2% |
| 2012 | -- | $140,187 +2% |
| 2011 | -- | $137,439 +0.8% |
| 2010 | -- | $136,412 -0.2% |
| 2009 | -- | $136,737 +2% |
| 2008 | -- | $134,056 +2% |
| 2007 | -- | $131,428 +2% |
| 2006 | -- | $128,851 +2% |
| 2005 | -- | $126,325 +2% |
| 2004 | -- | $123,849 +1.9% |
| 2003 | -- | $121,580 +2% |
| 2002 | -- | $119,197 +2% |
| 2001 | $1,242 +2.1% | $116,860 +2% |
| 2000 | $1,217 | $114,569 |
Find assessor info on the county website
Neighborhood: 92886
Nearby homes
- $609,8002 bd2 ba1k sqft4575 Delancy Dr, Yorba Linda, CA 92886Off Market

- $593,2002 bd2 ba1k sqft4574 Delancy Dr, Yorba Linda, CA 92886Off Market

- $629,9003 bd2 ba1.1k sqft4578 Delancy Dr, Yorba Linda, CA 92886Sold

- $610,0002 bd2 ba1k sqft4576 Delancy Dr, Yorba Linda, CA 92886Sold
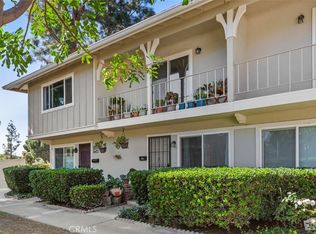
- $639,8002 bd2 ba1k sqft4546 Jamestown Dr, Yorba Linda, CA 92886Off Market
- $817,5003 bd1 ba1.1k sqft4572 Delancy Dr, Yorba Linda, CA 92886Off Market
- $730,2002 bd1 ba1k sqft4548 Jamestown Dr, Yorba Linda, CA 92886Off Market
- $651,6003 bd2 ba1.1k sqft4550 Jamestown Dr, Yorba Linda, CA 92886Off Market
Nearby schools
GreatSchools rating
- 9/10Rose Drive Elementary SchoolGrades: K-5Distance: 0.8 mi
- 9/10Yorba Linda Middle SchoolGrades: 6-8Distance: 0.2 mi
- 9/10El Dorado High SchoolGrades: 9-12Distance: 1.7 mi
Schools provided by the listing agent
- High: Eldorado
Source: CRMLS. This data may not be complete. We recommend contacting the local school district to confirm school assignments for this home.
Get a cash offer in 3 minutes
Find out how much your home could sell for in as little as 3 minutes with a no-obligation cash offer.
Estimated market value
$710,300
Get a cash offer in 3 minutes
Find out how much your home could sell for in as little as 3 minutes with a no-obligation cash offer.
Estimated market value
$710,300
- California
- Orange County
- Yorba Linda
- 92886
- 4577 Delancy Dr
Nearby cities
Nearby zip codes
Other Yorba Linda Topics
