Welcome to this move-in-ready, low-maintenance, remodeled 2-bedroom, 1-bath condo situated in a quiet neighborhood, offering the perfect blend of comfort and convenience. Impeccably maintained, this home feels like new! With its high ceilings and open, airy floor plan, this home feels spacious and inviting. The engineered laminate floors in the main living area mimic reclaimed wood, providing style without the upkeep of hardwood. Newly installed, modern lighting throughout the home creates a relaxing atmosphere. The expansive living area is highlighted by elegant wood paneling, giving it a distinctive character. The kitchen is a chef’s delight, complete with granite countertops, dark cabinetry, stainless steel appliances, a natural gas stove, and a custom tile backsplash. The main bedroom suite features a new light fixture and is connected to an ensuite bath and walk-in closet w/ ample storage space. Both bathrooms have been updated with stylish new light fixtures, faucets, mirrors & bath accessories. The main bathroom comes w/ granite counters, dual sinks, beautifully tiled shower room & flooring. The 2nd bathroom is located next to the secondary bedroom for convenience. The new, modern and stylish interior doors & closet doors elevate the cozy and inviting ambiance of the property, adding both charm and sophistication. Washer & dryer are included. 2” faux blinds throughout. Ideally located, the home is in close proximity to parks, trails, two golf courses, popular restaurants, coffee shops, stores, grocery stores, Park Meadows Mall, E-470, and more! Great for investment, too. Gated community! Amenities include clubhouse, fitness & outdoor pool. Located in a renowned Douglas school district, this home offers a rare opportunity to own a piece of paradise at an affordable price.
Video tour: https://www.youtube.com/watch?app=desktop&v=yFyvk4S0xSc
Listing deems reliable but not guaranteed; the buyer and buyer's agent need to verify listing information.
Sold for $382,000
$382,000
4578 Copeland Circle #104, Highlands Ranch, CO 80126
2beds
1,165sqft
Condominium
Built in 2019
-- sqft lot
$-- Zestimate®
$328/sqft
$2,407 Estimated rent
Home value
Not available
Estimated sales range
Not available
$2,407/mo
Zestimate® history
Owner options
List your home for rent
$2,407/mo
Rent Zestimate®
Find your next renter with Zillow Rental Manager. Plus, with online applications, you can quickly screen prospective tenants – for free.
$2,407/mo
Rent Zestimate®
Refinance and save
$2,641/mo
Est. payment
Refinancing to a lower rate could help reduce your monthly payments and save thousands over the life of the loan.
$2,641/mo
Est. payment
Explore your selling options
Work with a Zillow partner agent
Leverage their expertise and Zillow's premium Showcase listings to get your home seen by more buyers.
Get startedList with your own agent
Get your home in front of millions of buyers by listing it on Zillow.
Learn how to do itSell it yourself
Take full control of how buyers see your home on Zillow by listing For Sale by Owner (FSBO).
List your homeWhat's special
Zillow last checked:
Listing updated:
Listed by:
Jittima Napawan 303-883-2424 discovercoloradohomes@gmail.com,
RNC Real Estate Group
Bought with:
Victor Mayorga
Redfin Corporation
Source: REcolorado as distributed by MLS GRID,MLS#: 8196673
Facts & features
Interior
Bedrooms & bathrooms
- Bedrooms: 2
- Bathrooms: 2
- Full bathrooms: 1
- 3/4 bathrooms: 1
- Main level bathrooms: 2
- Main level bedrooms: 2
Bedroom
- Description: Main Bedroom Suite Connected To A Main Bathroom And Walk-In Closet
- Level: Main
Bedroom
- Description: Secondary Bedroom With Brand New Light Fixture
- Level: Main
Bathroom
- Description: Main Bathroom Has New Light Fixtures, Mirror, Bath Fixtures And Faucets
- Level: Main
Bathroom
- Description: Secondary Bathroom Has New Lighting, Faucet, Mirror And Bath Fixtures
- Level: Main
Dining room
- Description: Breakfast Nook/Dining Room Has A New, Modern Light Fixture
- Level: Main
Kitchen
- Description: Granite Countertop And Island. New Light Fixtures At The Kitchen Island. All Stainless Steel Appliances.
- Level: Main
Laundry
- Description: Washer And Dryer Are Included. In Unit Laundry Room.
- Level: Main
Living room
- Description: New Wooden Wall Panel. Laminate Flooring.
- Level: Main
Heating
- Forced Air, Natural Gas
Cooling
- Central Air
Appliances
- Included: Dishwasher, Dryer, Gas Water Heater, Microwave, Oven, Range, Refrigerator, Washer
- Laundry: In Unit
Features
- Granite Counters, High Ceilings, Kitchen Island, No Stairs, Open Floorplan, Primary Suite, Walk-In Closet(s)
- Flooring: Carpet, Laminate, Tile
- Windows: Double Pane Windows, Window Coverings
- Has basement: No
- Common walls with other units/homes: End Unit
Interior area
- Total structure area: 1,165
- Total interior livable area: 1,165 sqft
- Finished area above ground: 1,165
Property
Parking
- Total spaces: 2
- Parking features: Garage
- Garage spaces: 1
- Details: Reserved Spaces: 1
Features
- Levels: One
- Stories: 1
- Entry location: Exterior Access
- Fencing: None
- Has view: Yes
- View description: City
Lot
- Size: 1,165 Square Feet
- Features: Landscaped, Master Planned, Near Public Transit
Details
- Parcel number: R0463708
- Special conditions: Standard
Construction
Type & style
- Home type: Condo
- Property subtype: Condominium
- Attached to another structure: Yes
Materials
- Frame
Condition
- Updated/Remodeled
- Year built: 2019
Utilities & green energy
- Electric: 110V, 220 Volts
- Sewer: Public Sewer
- Water: Public
- Utilities for property: Cable Available, Electricity Connected, Internet Access (Wired), Natural Gas Connected, Phone Available
Community & HOA
Community
- Security: Carbon Monoxide Detector(s), Smoke Detector(s)
- Subdivision: Copeland Canyon
HOA
- Has HOA: Yes
- Amenities included: Clubhouse, Fitness Center, Gated, Pool
- Services included: Insurance, Irrigation, Maintenance Grounds, Maintenance Structure, Snow Removal, Trash, Water
- HOA fee: $355 monthly
- HOA name: Copeland Canyon
- HOA phone: 720-377-0100
Location
- Region: Littleton
Financial & listing details
- Price per square foot: $328/sqft
- Tax assessed value: $335,449
- Annual tax amount: $2,795
- Date on market: 12/20/2024
- Listing terms: Cash,Conventional,FHA,VA Loan
- Exclusions: Personal Property, Staging Items And Wall Arts.
- Ownership: Individual
- Electric utility on property: Yes
- Road surface type: Paved
Price history
| Date | Event | Price |
|---|---|---|
| 3/24/2026 | Listing removed | $2,200$2/sqft |
Source: Zillow Rentals Report a problem | ||
| 3/12/2026 | Listed for rent | $2,200+7.3%$2/sqft |
Source: Zillow Rentals Report a problem | ||
| 2/6/2025 | Listing removed | $2,050$2/sqft |
Source: Zillow Rentals Report a problem | ||
| 1/31/2025 | Sold | $382,000-4.5%$328/sqft |
Source:  REcolorado as distributed by MLS GRID #8196673 Report a problem REcolorado as distributed by MLS GRID #8196673 Report a problem | ||
| 1/31/2025 | Listed for rent | $2,050+2.8%$2/sqft |
Source: Zillow Rentals Report a problem | ||
| 1/5/2025 | Pending sale | $400,000$343/sqft |
Source: REcolorado as distributed by MLS GRID #8196673 Report a problem | ||
| 12/21/2024 | Listing removed | $1,995$2/sqft |
Source: Zillow Rentals Report a problem | ||
| 12/20/2024 | Listed for sale | $400,000$343/sqft |
Source: REcolorado as distributed by MLS GRID #8196673 Report a problem | ||
| 12/7/2024 | Listed for rent | $1,995-8.3%$2/sqft |
Source: Zillow Rentals Report a problem | ||
| 11/24/2024 | Listing removed | $2,175$2/sqft |
Source: Zillow Rentals Report a problem | ||
| 11/13/2024 | Listed for rent | $2,175+1.2%$2/sqft |
Source: Zillow Rentals Report a problem | ||
| 12/24/2021 | Listing removed | -- |
Source: Zillow Rental Manager Report a problem | ||
| 12/5/2021 | Listed for rent | $2,150$2/sqft |
Source: Zillow Rental Manager Report a problem | ||
Public tax history
| Year | Property taxes | Tax assessment |
|---|---|---|
| 2021 | -- | $23,980 |
Find assessor info on the county website
Neighborhood: 80126
Nearby homes
- $395,0002 bd2 ba1.1k sqft4630 Copeland Cir UNIT 201, Littleton, CO 80126Sold

- $395,0002 bd2 ba1.1k sqft4630 Copeland Cir UNIT 204, Littleton, CO 80126Sold

- $410,0002 bd2 ba1.2k sqft4630 Copeland Cir UNIT 104, Highlands Ranch, CO 80126Sold
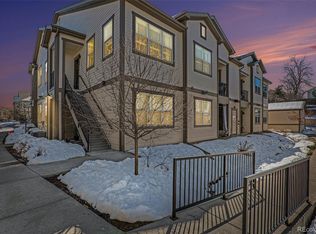
- $326,5022 bd2 ba1.2k sqft4630 Copeland Cir UNIT 101, Highlands Ranch, CO 80126Off Market
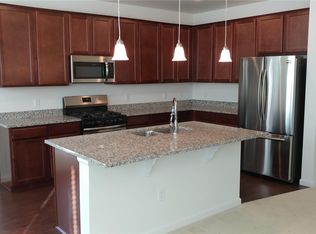
- $375,1002 bd2 ba1.1k sqft4630 Copeland Cir UNIT 202, Littleton, CO 80126Off Market
- $326,5022 bd2 ba1.1k sqft4630 Copeland Cir UNIT 203, Littleton, CO 80126Off Market
- $15,795-- sqft4630 Copeland Cir UNIT 102, Littleton, CO 80126Off Market
- $326,5022 bd2 ba1.1k sqft4630 Copeland Cir UNIT 103, Littleton, CO 80126Off Market
Nearby schools
GreatSchools rating
- 8/10Cougar Run Elementary SchoolGrades: K-6Distance: 0.8 mi
- 5/10Cresthill Middle SchoolGrades: 7-8Distance: 0.7 mi
- 9/10Highlands Ranch High SchoolGrades: 9-12Distance: 0.9 mi
Schools provided by the listing agent
- Elementary: Cougar Run
- Middle: Cresthill
- High: Highlands Ranch
- District: Douglas RE-1
Source: REcolorado as distributed by MLS GRID. This data may not be complete. We recommend contacting the local school district to confirm school assignments for this home.


Get pre-qualified for a loan
At Zillow Home Loans, we can pre-qualify you in as little as 5 minutes with no impact to your credit score.An equal housing lender. NMLS #10287.
- Colorado
- Douglas County
- Highlands Ranch
- 80126
- 4578 Copeland Circle Unit 104
Nearby cities
Nearby zip codes
Other Highlands Ranch Topics
