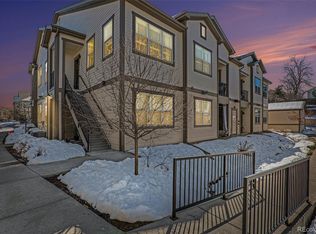
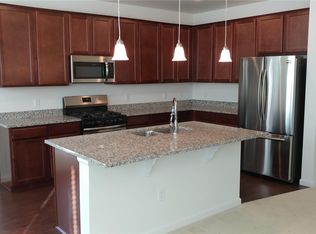
Welcome to this beautifully updated 2-bedroom, 2-bathroom condo with a one car garage in the sought-after Copeland Canyon community of Highlands Ranch! Located at 4630 Copeland Circle, Unit 201, this bright and airy second-floor unit combines comfort, style, and convenience in one perfect package. This open concept condo boasts luxury vinyl plank flooring throughout the main living areas, that also flows into the kitchen which features a large center island. The granite countertops, rich dark cabinets and stainless steel appliances highlight this stunning modern kitchen. The open-concept layout is bathed in natural light, creating a warm and inviting atmosphere that flows seamlessly from the dining area to your private patio—perfect for enjoying your morning coffee or evening unwind. The spacious primary suite offers a relaxing retreat, complete with a walk-in closet and an en-suite primary bathroom. A second generously sized bedroom and full bath offer flexibility for a bedroom or a home office. The home also features an in-unit oversized laundry room. Additional highlights include a 1-car detached garage, access to a clubhouse with a fitness center and pool, and an on-site playground! Enjoy quick access to E-470, making commutes or weekend getaways a breeze. You're just minutes away from Park Meadows Mall, Highlands Ranch Town Center, and local hotspots like Breckenridge Brewery, Toast Fine Food & Coffee, and Blue Spruce Brewing Company. Groceries and daily needs are covered with nearby options like King Soopers, Sprouts, and Target. Don’t miss this incredible opportunity to own a stylish and low-maintenance home in one of the most convenient and well-connected neighborhoods in Highlands Ranch!
Sold for $395,000
$395,000
4630 Copeland Circle #201, Highlands Ranch, CO 80126
2beds
1,165sqft
Condominium
Built in 2018
-- sqft lot
$-- Zestimate®
$339/sqft
$2,390 Estimated rent
Home value
Not available
Estimated sales range
Not available
$2,390/mo
Zestimate® history
Owner options
List your home for rent
$2,390/mo
Rent Zestimate®
Find your next renter with Zillow Rental Manager. Plus, with online applications, you can quickly screen prospective tenants – for free.
$2,390/mo
Rent Zestimate®
Refinance and save
$2,693/mo
Est. payment
Refinancing to a lower rate could help reduce your monthly payments and save thousands over the life of the loan.
$2,693/mo
Est. payment
Explore your selling options
Work with a Zillow partner agent
Leverage their expertise and Zillow's premium Showcase listings to get your home seen by more buyers.
Get startedList with your own agent
Get your home in front of millions of buyers by listing it on Zillow.
Learn how to do itSell it yourself
Take full control of how buyers see your home on Zillow by listing For Sale by Owner (FSBO).
List your homeWhat's special
Zillow last checked:
Listing updated:
Listed by:
Lindsey Miller Talafuse 303-250-0078 lindsey@successgroupcolorado.com,
LPT Realty
Bought with:
Sean Savitt, 100052582
LIVLUX Real Estate
Source: REcolorado as distributed by MLS GRID,MLS#: 6076428
Facts & features
Interior
Bedrooms & bathrooms
- Bedrooms: 2
- Bathrooms: 2
- Full bathrooms: 2
- Main level bathrooms: 2
- Main level bedrooms: 2
Primary bedroom
- Description: Carpet, Walk-In Closet, Adjoining Bathroom
- Level: Main
Bedroom
- Description: Carpet
- Level: Main
Primary bathroom
- Description: Double Vanity, Granite Countertops,Oversized Bathtub
- Level: Main
Bathroom
- Description: Granite Countertops, Tub/Shower Combo
- Level: Main
Kitchen
- Description: Wood Laminate Floor, Island With Counter Seating, 5 Burner Gas Range, Access To Patio Space
- Level: Main
Living room
- Description: Wood Laminate Floor
- Level: Main
Heating
- Forced Air, Natural Gas
Cooling
- Central Air
Appliances
- Included: Dishwasher, Disposal, Microwave, Oven, Range, Refrigerator, Self Cleaning Oven
Features
- Eat-in Kitchen, Granite Counters, High Ceilings, Kitchen Island, Open Floorplan, Primary Suite, Smart Thermostat, Smoke Free, Walk-In Closet(s), Wired for Data
- Flooring: Carpet, Laminate, Tile
- Windows: Double Pane Windows
- Has basement: No
- Common walls with other units/homes: End Unit
Interior area
- Total structure area: 1,165
- Total interior livable area: 1,165 sqft
- Finished area above ground: 1,165
Property
Parking
- Total spaces: 2
- Parking features: Garage
- Garage spaces: 1
- Details: Reserved Spaces: 1
Features
- Levels: One
- Stories: 1
- Patio & porch: Covered, Front Porch
- Exterior features: Playground
- Pool features: Outdoor Pool
- Has spa: Yes
- Spa features: Spa/Hot Tub
- Fencing: None
Lot
- Features: Cul-De-Sac, Landscaped, Near Public Transit
Details
- Parcel number: 223106203010
- Zoning: PDU
- Special conditions: Standard
Construction
Type & style
- Home type: Condo
- Property subtype: Condominium
- Attached to another structure: Yes
Materials
- Cement Siding, Frame
- Foundation: Structural
- Roof: Composition
Condition
- Updated/Remodeled
- Year built: 2018
Details
- Builder model: Kate
- Builder name: Lokal Homes
Utilities & green energy
- Electric: 110V
- Sewer: Public Sewer
- Water: Public
- Utilities for property: Cable Available, Electricity Connected, Internet Access (Wired), Natural Gas Connected
Community & HOA
Community
- Security: Carbon Monoxide Detector(s), Secured Garage/Parking, Smoke Detector(s)
- Subdivision: Copeland Canyon Condos
HOA
- Has HOA: Yes
- Amenities included: Clubhouse, Fitness Center, Parking, Playground, Pool, Spa/Hot Tub
- Services included: Insurance, Irrigation, Maintenance Grounds, Maintenance Structure, Road Maintenance, Sewer, Snow Removal, Trash, Water
- HOA fee: $315 monthly
- HOA name: Copeland Canyon HOA
- HOA phone: 303-482-2213
Location
- Region: Littleton
Financial & listing details
- Price per square foot: $339/sqft
- Tax assessed value: $326,502
- Annual tax amount: $2,672
- Date on market: 4/25/2025
- Listing terms: Cash,Conventional,FHA,VA Loan
- Exclusions: Sellers Personal Property, Washer & Dryer (Negotiable)
- Ownership: Individual
- Electric utility on property: Yes
- Road surface type: None
Price history
| Date | Event | Price |
|---|---|---|
| 5/23/2025 | Sold | $395,000+1.3%$339/sqft |
Source:  REcolorado as distributed by MLS GRID #6076428 Report a problem REcolorado as distributed by MLS GRID #6076428 Report a problem | ||
| 4/27/2025 | Pending sale | $390,000$335/sqft |
Source: REcolorado as distributed by MLS GRID #6076428 Report a problem | ||
| 4/24/2025 | Listed for sale | $390,000+26.1%$335/sqft |
Source: REcolorado as distributed by MLS GRID #6076428 Report a problem | ||
| 12/27/2018 | Listing removed | $309,219$265/sqft |
Source: LANDMARK RESIDENTIAL BROKERAGE #1841653 Report a problem | ||
| 11/15/2018 | Pending sale | $309,219$265/sqft |
Source: LANDMARK RESIDENTIAL BROKERAGE #1841653 Report a problem | ||
| 9/12/2018 | Price change | $309,219+0.8%$265/sqft |
Source: Lokal Homes Report a problem | ||
| 8/8/2018 | Price change | $306,719-0.8%$263/sqft |
Source: LANDMARK RESIDENTIAL BROKERAGE #1841653 Report a problem | ||
| 7/31/2018 | Listed for sale | $309,219$265/sqft |
Source: LANDMARK RESIDENTIAL BROKERAGE #1841653 Report a problem | ||
Public tax history
| Year | Property taxes | Tax assessment |
|---|---|---|
| 2021 | -- | $23,340 |
Find assessor info on the county website
Neighborhood: 80126
Nearby homes
- $382,0002 bd2 ba1.1k sqft4578 Copeland Cir UNIT 104, Littleton, CO 80126Sold

- $395,0002 bd2 ba1.1k sqft4630 Copeland Cir UNIT 204, Littleton, CO 80126Sold

- $410,0002 bd2 ba1.2k sqft4630 Copeland Cir UNIT 104, Highlands Ranch, CO 80126Sold
- $326,5022 bd2 ba1.2k sqft4630 Copeland Cir UNIT 101, Highlands Ranch, CO 80126Off Market
- $374,1002 bd2 ba1.1k sqft4630 Copeland Cir UNIT 202, Littleton, CO 80126Off Market
- $326,5022 bd2 ba1.1k sqft4630 Copeland Cir UNIT 203, Littleton, CO 80126Off Market
- $15,795-- sqft4630 Copeland Cir UNIT 102, Littleton, CO 80126Off Market
- $326,5022 bd2 ba1.1k sqft4630 Copeland Cir UNIT 103, Littleton, CO 80126Off Market
Nearby schools
GreatSchools rating
- 8/10Cougar Run Elementary SchoolGrades: K-6Distance: 0.8 mi
- 5/10Cresthill Middle SchoolGrades: 7-8Distance: 0.7 mi
- 9/10Highlands Ranch High SchoolGrades: 9-12Distance: 0.9 mi
Schools provided by the listing agent
- Elementary: Cougar Run
- Middle: Cresthill
- High: Highlands Ranch
- District: Douglas RE-1
Source: REcolorado as distributed by MLS GRID. This data may not be complete. We recommend contacting the local school district to confirm school assignments for this home.


Get pre-qualified for a loan
At Zillow Home Loans, we can pre-qualify you in as little as 5 minutes with no impact to your credit score.An equal housing lender. NMLS #10287.
- Colorado
- Douglas County
- Highlands Ranch
- 80126
- 4630 Copeland Circle Unit 201
Nearby cities
Nearby zip codes
Other Highlands Ranch Topics
