**POTENTIAL AFTER-REPAIR VALUE OF $236,000+ based on Zillow and Realtor.com estimates!** Bring your imagination and unlock the possibilities! This diamond in the rough offers an exciting opportunity to create instant appeal and build value through renovations. Whether you're a first-time buyer looking to make a home your own, an investor seeking rental potential, or a savvy renovator searching for your next flip, the possibilities are worth exploring! Choose your own flooring, finishes, kitchen, and bathroom updates to transform this property into something special. Qualified buyers may be able to finance both the purchase and improvements with a renovation mortgage, making a complete makeover more accessible! Enjoy community amenities including a swimming pool and clubhouse. Bring your vision, explore the potential, and turn this opportunity into your next success story! Property sold as-is. Online estimates are not appraisals or guarantees of after-repair value, which will depend on improvements and market conditions.
Coming soon 10/22
$174,900
4578 Portadown Ln, Paradise, NV 89121
2beds
1,144sqft
Townhouse
Built in 1980
2,178 Square Feet Lot
$236,600 Zestimate®
$153/sqft
$310/mo HOA
What's special
- 13 hours
- 32
- 1
Zillow last checked:
Listing updated:
Listed by:
Karyn Carlton B.0145715 702-355-2200,
Carlton Holland Realty
Source: LVR,MLS#: 2828541 Originating MLS: Greater Las Vegas Association of Realtors Inc
Facts & features
Interior
Bedrooms & bathrooms
- Bedrooms: 2
- Bathrooms: 2
- Full bathrooms: 1
- 3/4 bathrooms: 1
Primary bedroom
- Description: Closet,Downstairs
- Dimensions: 13x12
Bedroom 2
- Description: Closet,Telephone Jack
- Dimensions: 13x10
Primary bathroom
- Description: Shower Only
Dining room
- Description: Dining Area
- Dimensions: 13x10
Kitchen
- Description: Tile Countertops
- Dimensions: 12x10
Living room
- Description: Front
- Dimensions: 25x17
Heating
- Central, None
Cooling
- Central Air, Electric
Appliances
- Included: Dryer, Disposal, Refrigerator, Washer
- Laundry: Electric Dryer Hookup, Gas Dryer Hookup, In Garage, Main Level
Features
- Bathroom on Main Level, Bedroom on Main Level, Full Bath on Main Level, Primary Downstairs, None
- Flooring: Concrete
- Has fireplace: No
Interior area
- Total structure area: 1,144
- Total interior livable area: 1,144 sqft
Property
Parking
- Total spaces: 2
- Parking features: Attached, Finished Garage, Garage, Garage Door Opener, Private
- Attached garage spaces: 2
Accessibility
- Accessibility features: Grab Bars
Features
- Levels: One
- Stories: 1
- Patio & porch: Patio
- Exterior features: Patio
- Pool features: Association
- Fencing: None
Lot
- Size: 2,178 Square Feet
- Features: Landscaped, < 1/4 Acre
Details
- Parcel number: 16224711018
- Zoning description: Multi-Family
- Horse amenities: None
Construction
Type & style
- Home type: Townhouse
- Architectural style: One Story
- Property subtype: Townhouse
- Attached to another structure: Yes
Materials
- Roof: Other
Condition
- Resale
- Year built: 1980
Utilities & green energy
- Electric: Photovoltaics None
- Sewer: Public Sewer
- Water: Public
- Utilities for property: Underground Utilities
Community & HOA
Community
- Subdivision: Tiburon Estate
HOA
- Has HOA: Yes
- Amenities included: Clubhouse, Pool
- Services included: Association Management
- HOA fee: $310 monthly
- HOA name: Tiburon Estates
- HOA phone: 702-736-9450
Location
- Region: Paradise
Financial & listing details
- Price per square foot: $153/sqft
- Tax assessed value: $140,617
- Annual tax amount: $974
- Date on market: 10/22/2026
- Listing agreement: Exclusive Right To Sell
- Listing terms: Cash,Conventional,Rehab Financing
- Ownership: Townhouse
Estimated market value
$236,600
$218,000 - $253,000
$1,592/mo
Price history
Price history is unavailable.
Public tax history
| Year | Property taxes | Tax assessment |
|---|---|---|
| 2026 | $977 +8% | $49,216 -2.9% |
| 2025 | $904 +7.9% | $50,671 +6.2% |
| 2024 | $838 +8% | $47,735 +13% |
| 2023 | $776 +8% | $42,254 +15.5% |
| 2022 | $719 +7.8% | $36,568 -1.1% |
| 2021 | $667 +6.8% | $36,977 +3.5% |
| 2020 | $625 +4.8% | $35,710 +11.4% |
| 2019 | $596 +6.9% | $32,046 |
| 2018 | $558 | $32,046 +5.5% |
| 2017 | $558 | $30,367 +8.1% |
| 2016 | $558 +0.4% | $28,097 +26.9% |
| 2015 | $555 +3.2% | $22,146 +29.4% |
| 2014 | $538 | $17,108 |
| 2013 | -- | $17,108 -12.7% |
| 2012 | -- | $19,592 -7.9% |
| 2011 | -- | $21,282 -2.1% |
| 2010 | -- | $21,737 -46.3% |
| 2009 | -- | $40,444 |
| 2008 | -- | $40,444 -24.8% |
| 2007 | -- | $53,794 +14.1% |
| 2006 | -- | $47,156 +61.6% |
| 2005 | -- | $29,187 +12.7% |
| 2004 | -- | $25,897 +0.1% |
| 2003 | -- | $25,869 -0.8% |
| 2002 | -- | $26,090 +8.9% |
| 2001 | -- | $23,950 |
Find assessor info on the county website
Monthly payment
Est. payment
Payment breakdown
Explore the cost of this home by adjusting the details. Changes won't be saved.Climate risks
Neighborhood: Paradise
Nearby schools
Schools provided by the listing agent
- Elementary: Rowe, Lewis E.,Rowe, Lewis E.
- Middle: Woodbury C. W.
- High: Del Sol HS
Source: LVR. This data may not be complete. We recommend contacting the local school district to confirm school assignments for this home.

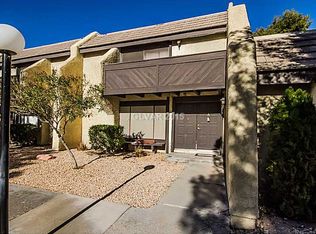
Similar homes
- $188,0002 bd2 ba928 sqft4770 Topaz St Unit 29, Las Vegas, NV 89121For Sale
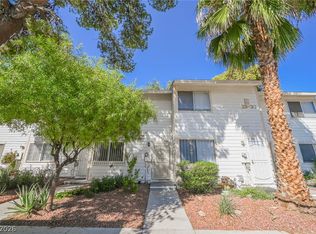 MLS ID #2816263, Erika K. Bruns, RHOME. LVR
- $169,9001 bd1 ba748 sqft4770 Topaz St Unit 81, Las Vegas, NV 89121For Sale
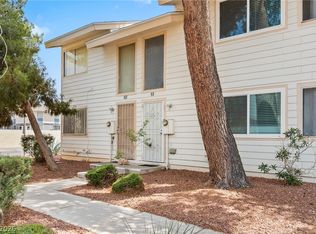 MLS ID #2824122, Kamyar Zargari, Triumph Property Management Co. LVR
- $199,0002 bd2 ba1k sqft3144 Tarpon Dr Unit 201, Las Vegas, NV 89120For Sale
 MLS ID #2827574, Hayley M. Smith, Housing Helpers Of Las Vegas. LVR
- $159,0002 bd1 ba827 sqft2180 Pinetop Ln Unit 201, Las Vegas, NV 89119For Sale
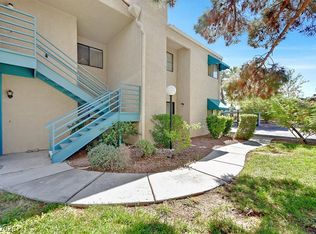 MLS ID #2828039, Gary M. Egelin, Coldwell Banker Premier. LVR
