Skip main navigation
Sold for $319,950
  • $319,950

    4579 Summerset Dr, Roanoke, VA 24018

    4beds
    1,822sqft
    Single Family Residence
    Built in 1986
    0.4 Acres Lot
    $329,600 Zestimate®
    $176/sqft
    $2,399 Estimated rent

    Home value

    $329,600

    $297,000 - $366,000

    $2,399/mo

    Zestimate® history
    Loading
    Loading...

    Owner options

    List your home for rent

    $2,399/mo

    Rent Zestimate®

    Find your next renter with Zillow Rental Manager. Plus, with online applications, you can quickly screen prospective tenants – for free.

    Learn more

    $2,399/mo

    Rent Zestimate®

    Refinance and save

    $2,051/mo

    Est. payment

    Refinancing to a lower rate could help reduce your monthly payments and save thousands over the life of the loan.

    See today's rates

    $2,051/mo

    Est. payment

    Explore your selling options

    Work with a Zillow partner agent

    Leverage their expertise and Zillow's premium Showcase listings to get your home seen by more buyers.

    Get started

    List with your own agent

    Get your home in front of millions of buyers by listing it on Zillow.

    Learn how to do it

    Sell it yourself

    Take full control of how buyers see your home on Zillow by listing For Sale by Owner (FSBO).

    List your home

    What's special

    Large family room windowGas heaterPrivate wooded lotTennis courtSpacious rec roomHardwood floorsNatural light
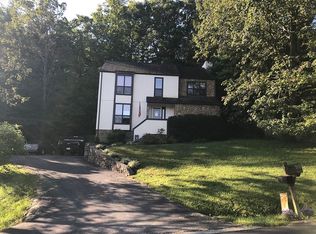
    Welcome to Branderwood, a charming neighborhood featuring a community pool, tennis court, and an HOA fee of just $50 per month! This 4-bedroom, 2-bath split foyer offers a private wooded lot that provides wonderful seclusion in the summertime—a favorite feature of the seller. Inside, enjoy hardwood floors, a large family room window that fills the space with natural light, and a spacious rec room with a gas heater capable of warming the entire home. The rec room has bare floors, allowing the new owner to customize the space, or the seller is willing to install flooring with an acceptable offer. The roof and vinyl siding were replaced in 2004. Don't miss this opportunity to make it yours! All information is deemed reliable but not guaranteed and should be verified by buyer.

    Zillow last checked:

    Listing updated:

    Listed by:

    CHRISTY CROUCH 540-312-0085,

    RE/MAX ALL POINTS,

    JAMES R WRAY 540-761-6442,

    RE/MAX ALL POINTS

    Bought with:

    ROBERT HENRY KERN, 0225247256

    REAL BROKER LLC - MCLEAN

    Source: RVAR,MLS#: 912886MLS Logo

    Facts & features

    Interior

    Bedrooms & bathrooms
    • Bedrooms: 4
    • Bathrooms: 2
    • Full bathrooms: 2
    Primary bedroom
    • Level: Upper
    Bedroom 1
    • Level: Upper
    Bedroom 2
    • Level: Upper
    Bedroom 3
    • Level: Lower
    Other
    • Level: Upper
    Family room
    • Level: Upper
    Foyer
    • Level: Entry
    Kitchen
    • Level: Entry
    Laundry
    • Level: Lower
    Recreation room
    • Level: Lower
    Heating
    • Forced Air Gas
    Cooling
    • Central Air
    Appliances
    • Included: Microwave Oven (Built In)
    Features
    • Cathedral Ceiling(s), Ceiling Fan(s), Storage
    • Flooring: Carpet, Tile, Wood
    • Doors: Fiberglass, Sliding Doors
    • Windows: Insulated Windows, Tilt-In
    • Basement: Full,Walk-Out Access
    Interior area
    • Total structure area: 2,062
    • Total interior livable area: 1,822 sqft

    Property

    Parking
    • Total spaces: 4
    • Parking features: Paved Driveway
    • Uncovered spaces: 4
    • Details: Off Street Parking
    Features
    • Patio & porch: Deck, Patio
    • Has view: Yes
    • View description: Mountain(s)
    Lot
    • Size: 0.4 Acres
    • Dimensions: .40
    • Features: Wooded
    Details
    • Additional structures: Shed(s)
    • Parcel number: 097.07.0427.000000

    Construction

    Type & style
    • Home type: SingleFamily
    • Architectural style: Raised Ranch
    • Property subtype: Single Family Residence
    Materials
    • Vinyl Siding
    Condition
    • Year built: 1986

    Utilities & green energy

    • Sewer: Public Sewer
    • Water: Public
    • Utilities for property: Underground Utilities

    Community & HOA

    Community
    • Subdivision: Branderwood
    HOA
    • Has HOA: Yes
    • HOA fee: $50 monthly
    Location
    • Region: Roanoke

    Financial & listing details

    • Price per square foot: $176/sqft
    • Tax assessed value: $290,400
    • Annual tax amount: $2,977
    • Date on market: 12/5/2024
    • Cumulative days on market: 72 days

    Price history

    DateEventPrice
    3/12/2025Sold$319,950$176/sqft
    Source: RVAR #912886 Report a problem
    2/15/2025Pending sale$319,950$176/sqft
    Source: RVAR #912886 Report a problem
    1/14/2025Price change$319,950-1.6%$176/sqft
    Source: RVAR #912886 Report a problem
    12/5/2024Listed for sale$325,000+22.6%$178/sqft
    Source: RVAR #912886 Report a problem
    5/23/2023Sold$265,000+23.8%$145/sqft
    Source: Public Record Report a problem
    2/22/2021Listing removed--
    Source: Owner Report a problem
    1/22/2020Listing removed$1,600$1/sqft
    Source: Owner Report a problem
    1/20/2020Listed for rent$1,600$1/sqft
    Source: Owner Report a problem
    10/25/2018Sold$214,000-2.1%$117/sqft
    Source: RVAR #852154 Report a problem
    9/6/2018Price change$218,500-0.2%$120/sqft
    Source: RE/MAX ALL POINTS #852154 Report a problem
    7/26/2018Price change$218,950-2.2%$120/sqft
    Source: MOUNTAIN VIEW REAL ESTATE LLC #845811 Report a problem
    7/17/2018Price change$223,950-0.2%$123/sqft
    Source: MOUNTAIN VIEW REAL ESTATE LLC #845811 Report a problem
    6/26/2018Price change$224,450-0.2%$123/sqft
    Source: MOUNTAIN VIEW REAL ESTATE LLC #845811 Report a problem
    4/19/2018Price change$224,950-2.2%$123/sqft
    Source: MOUNTAIN VIEW REAL ESTATE LLC #845811 Report a problem
    3/7/2018Listed for sale$229,950+34.5%$126/sqft
    Source: MOUNTAIN VIEW REAL ESTATE LLC #845811 Report a problem
    4/8/2008Sold$171,000+0.6%$94/sqft
    Source: Public Record Report a problem
    5/2/2005Sold$169,950$93/sqft
    Source: Public Record Report a problem

    Public tax history

    YearProperty taxesTax assessment
    2025$2,991 +2.4%$290,400 +3.4%
    2024$2,921 +9.7%$280,900 +11.8%
    2023$2,663 +12.5%$251,200 +15.7%
    2022$2,366 +3.2%$217,100 +3.2%
    2021$2,292 +0.7%$210,300 +0.7%
    2020$2,276 +2%$208,800 +2%
    2019$2,231 +2.7%$204,700 +2.7%
    2018$2,173 +4.5%$199,400 +4.5%
    2017$2,081 +2.9%$190,900 +2.9%
    2016$2,022 $185,500
    2015$2,022 $185,500
    2014$2,022 -2%$185,500 -2%
    2012$2,062 +0.2%$189,200 +0.2%
    2011$2,058 +0.1%$188,800 +0.1%
    2010$2,056 +0.2%$188,600 +0.2%
    2009$2,051 -0.4%$188,200 -0.4%
    2008$2,059 +6.5%$188,900
    2007$1,934 +2%--
    2006$1,896 +7.3%--
    2005$1,767 +5.1%--
    2004$1,682 +9.2%--
    2003$1,540 +3.9%--
    2002$1,482 -0.4%--
    2001$1,487 +1.8%--
    2000$1,461 --
    Find assessor info on the county website

    Neighborhood: 24018

    Nearby schools

    GreatSchools rating
    Schools provided by the listing agent
    • Elementary: Clearbrook
    • Middle: Cave Spring
    • High: Cave Spring

    Source: RVAR. This data may not be complete. We recommend contacting the local school district to confirm school assignments for this home.

    Sell for more on Zillow
    Get a Zillow Showcase℠ listing at no additional cost and you could sell for .
    $329,600
    2% more
    +$6,592
    With Zillow Showcase(estimated)
    $336,192
    Sell for more on Zillow
    Get a Zillow Showcase℠ listing at no additional cost and you could sell for .
    $329,600
    2% more
    +$6,592
    With Zillow Showcase(estimated)
    $336,192