Behind the gates of Tuscana, a premier Lee Wetherington community, discover this spacious pool home, ideal for families or those who love to entertain. From the moment you enter, you will be welcomed by soaring ceilings and expansive sliders that fill the home with natural light and draw your gaze to the impressive outdoor living space. The backyard features an oversized lanai, lush landscaping, and an outdoor kitchen, perfect for indoor-outdoor living year-round. This thoughtfully designed home offers 4 bedrooms, each with its own private bathroom, plus a dedicated office and ample closet space throughout. The first-floor master suite is a true retreat, complete with two walk-in closets, bay windows overlooking the lanai, and a luxurious ensuite bath featuring a private sauna, soaking tub, and walk-in shower. Upstairs, two additional bedrooms are connected by a spacious bonus room, ideal for a media room, gym, or playroom as well as a private balcony with views of the pool. The heart of the home is a chef's kitchen with granite countertops, a natural gas stove, and island, flowing seamlessly into the breakfast nook and family room. Corner pocket sliders open the space entirely to the lanai, perfect for entertaining. A 3-car garage offers plenty of room for vehicles and storage, making this home as practical as it is beautiful. Don't miss the chance to live in this meticulously maintained community, located near the best of Sarasota's shopping, dining, beaches, and more.
Sold for $850,000
$850,000
4579 TUSCANA DRIVE, SARASOTA, FL 34241
4beds
3,595sqft
Single Family Residence
Built in 2004
0.34 Acres Lot
$828,700 Zestimate®
$236/sqft
$5,354 Estimated rent
Home value
$828,700
$746,000 - $920,000
$5,354/mo
Zestimate® history
Owner options
List your home for rent
$5,354/mo
Rent Zestimate®
Find your next renter with Zillow Rental Manager. Plus, with online applications, you can quickly screen prospective tenants – for free.
$5,354/mo
Rent Zestimate®
Refinance and save
$5,605/mo
Est. payment
Refinancing to a lower rate could help reduce your monthly payments and save thousands over the life of the loan.
$5,605/mo
Est. payment
Explore your selling options
Work with a Zillow partner agent
Leverage their expertise and Zillow's premium Showcase listings to get your home seen by more buyers.
Get startedList with your own agent
Get your home in front of millions of buyers by listing it on Zillow.
Learn how to do itSell it yourself
Take full control of how buyers see your home on Zillow by listing For Sale by Owner (FSBO).
List your homeWhat's special
Oversized lanaiBay windowsOutdoor kitchenDedicated officeGranite countertopsNatural gas stoveSpacious bonus room
Zillow last checked:
Listing updated:
Listed by:
Georgina Clamage 941-586-3789,
MICHAEL SAUNDERS & COMPANY 941-951-6660,
Mary Pat Phillips Radford 941-587-9905,
MICHAEL SAUNDERS & COMPANY
Bought with:
Joey Lamielle, 3266793
RE/MAX ALLIANCE GROUP
Source: Stellar MLS,MLS#: A4661084 Originating MLS: Sarasota - Manatee
Originating MLS: Sarasota - Manatee
Facts & features
Interior
Bedrooms & bathrooms
- Bedrooms: 4
- Bathrooms: 5
- Full bathrooms: 5
Primary bedroom
- Features: En Suite Bathroom, Walk-In Closet(s)
- Level: First
- Area: 247 Square Feet
- Dimensions: 13x19
Bedroom 2
- Features: Built-in Closet
- Level: First
- Area: 180 Square Feet
- Dimensions: 12x15
Bedroom 3
- Features: Walk-In Closet(s)
- Level: Second
- Area: 144 Square Feet
- Dimensions: 12x12
Bedroom 4
- Features: Built-in Closet
- Level: Second
- Area: 144 Square Feet
- Dimensions: 12x12
Bonus room
- Features: No Closet
- Level: Second
- Area: 289 Square Feet
- Dimensions: 17x17
Dining room
- Level: First
- Area: 144 Square Feet
- Dimensions: 12x12
Family room
- Level: First
- Area: 288 Square Feet
- Dimensions: 16x18
Kitchen
- Features: Bar, Kitchen Island, Stone Counters
- Level: First
- Area: 182 Square Feet
- Dimensions: 14x13
Living room
- Level: First
- Area: 225 Square Feet
- Dimensions: 15x15
Office
- Level: First
- Area: 144 Square Feet
- Dimensions: 12x12
Heating
- Electric
Cooling
- Central Air
Appliances
- Included: Oven, Dishwasher, Disposal, Dryer, Microwave, Range, Refrigerator, Washer
- Laundry: Inside, Laundry Room
Features
- Built-in Features, Ceiling Fan(s), High Ceilings, Kitchen/Family Room Combo, Primary Bedroom Main Floor, Sauna, Solid Wood Cabinets, Split Bedroom, Stone Counters, Tray Ceiling(s), Walk-In Closet(s)
- Flooring: Carpet, Tile, Hardwood
- Doors: Outdoor Grill, Outdoor Kitchen, Sliding Doors
- Has fireplace: No
Interior area
- Total structure area: 4,864
- Total interior livable area: 3,595 sqft
Property
Parking
- Total spaces: 3
- Parking features: Driveway, Garage Door Opener, Oversized
- Attached garage spaces: 3
- Has uncovered spaces: Yes
Features
- Levels: Two
- Stories: 2
- Exterior features: Balcony, Lighting, Outdoor Grill, Outdoor Kitchen, Sidewalk
- Has private pool: Yes
- Pool features: In Ground
- Has spa: Yes
- Spa features: In Ground
- Has view: Yes
- View description: Pool
Lot
- Size: 0.34 Acres
- Features: In County, Sidewalk
Details
- Parcel number: 0262070023
- Zoning: RSF1
- Special conditions: None
Construction
Type & style
- Home type: SingleFamily
- Property subtype: Single Family Residence
Materials
- Stucco
- Foundation: Slab
- Roof: Concrete,Tile
Condition
- Completed
- New construction: No
- Year built: 2004
Details
- Builder name: Lee Wetherington Homes
Utilities & green energy
- Sewer: Public Sewer
- Water: Public
- Utilities for property: Public
Community & HOA
Community
- Pet fee: $0 monthly
- Subdivision: TUSCANA
HOA
- Has HOA: Yes
- HOA fee: $150 monthly
- HOA name: Miller Management - Mike Miller
- HOA phone: 941-923-8514
Location
- Region: Sarasota
Financial & listing details
- Price per square foot: $236/sqft
- Tax assessed value: $823,700
- Annual tax amount: $6,174
- Date on market: 8/14/2025
- Cumulative days on market: 542 days
- Ownership: Fee Simple
- Total actual rent: 0
- Road surface type: Paved
Price history
| Date | Event | Price |
|---|---|---|
| 9/24/2025 | Sold | $850,000-8.1%$236/sqft |
Source:  Stellar MLS #A4661084 Report a problem Stellar MLS #A4661084 Report a problem | ||
| 8/20/2025 | Pending sale | $925,000$257/sqft |
Source: Stellar MLS #A4661084 Report a problem | ||
| 8/14/2025 | Listed for sale | $925,000-0.5%$257/sqft |
Source: Stellar MLS #A4661084 Report a problem | ||
| 8/1/2025 | Listing removed | $930,000$259/sqft |
Source: Stellar MLS #A4651309 Report a problem | ||
| 7/10/2025 | Price change | $930,000-0.5%$259/sqft |
Source: Stellar MLS #A4651309 Report a problem | ||
| 5/31/2025 | Price change | $935,000-3.6%$260/sqft |
Source: Stellar MLS #A4651309 Report a problem | ||
| 5/3/2025 | Listed for sale | $970,000$270/sqft |
Source: Stellar MLS #A4651309 Report a problem | ||
| 5/1/2025 | Listing removed | $970,000$270/sqft |
Source: Stellar MLS #A4598699 Report a problem | ||
| 4/21/2025 | Price change | $970,000-2.9%$270/sqft |
Source: Stellar MLS #A4598699 Report a problem | ||
| 11/1/2024 | Price change | $999,000-4.9%$278/sqft |
Source: Stellar MLS #A4598699 Report a problem | ||
| 10/4/2024 | Price change | $1,050,000-1.4%$292/sqft |
Source: Stellar MLS #A4598699 Report a problem | ||
| 8/9/2024 | Price change | $1,065,000-2.7%$296/sqft |
Source: Stellar MLS #A4598699 Report a problem | ||
| 4/4/2024 | Price change | $1,095,000-5.6%$305/sqft |
Source: Stellar MLS #A4598699 Report a problem | ||
| 2/9/2024 | Listed for sale | $1,159,900+0.9%$323/sqft |
Source: Stellar MLS #A4598699 Report a problem | ||
| 12/2/2023 | Listing removed | -- |
Source: Stellar MLS #A4575203 Report a problem | ||
| 10/14/2023 | Price change | $1,149,900-6.1%$320/sqft |
Source: Stellar MLS #A4575203 Report a problem | ||
| 9/7/2023 | Price change | $1,224,900-1.9%$341/sqft |
Source: Stellar MLS #A4575203 Report a problem | ||
| 7/21/2023 | Price change | $1,249,000-3.8%$347/sqft |
Source: Stellar MLS #A4575203 Report a problem | ||
| 6/30/2023 | Listed for sale | $1,299,000+777.7%$361/sqft |
Source: Stellar MLS #A4575203 Report a problem | ||
| 6/24/2004 | Sold | $148,000$41/sqft |
Source: Public Record Report a problem | ||
Public tax history
| Year | Property taxes | Tax assessment |
|---|---|---|
| 2025 | $10,399 +68.4% | $823,700 +66.6% |
| 2024 | $6,174 +3.9% | $494,555 +3% |
| 2023 | $5,943 +3% | $480,150 +3% |
| 2022 | $5,771 +1.2% | $466,165 +3% |
| 2021 | $5,701 -0.3% | $452,587 +1.4% |
| 2020 | $5,720 +3.3% | $446,338 +2.3% |
| 2019 | $5,539 | $436,303 +1.9% |
| 2018 | $5,539 +2.2% | $428,168 +2.1% |
| 2017 | $5,422 -1.4% | $419,361 -14.3% |
| 2016 | $5,497 +1.8% | $489,300 +6.5% |
| 2015 | $5,402 -1.4% | $459,500 +15.3% |
| 2014 | $5,478 +0.3% | $398,664 |
| 2013 | $5,462 +2.4% | $398,664 +1.7% |
| 2012 | $5,333 -3.9% | $392,000 -5.5% |
| 2011 | $5,548 -8.9% | $414,800 -6.2% |
| 2010 | $6,089 -8.6% | $442,300 -9.9% |
| 2009 | $6,663 | $491,000 -5.2% |
| 2008 | $6,663 -11.8% | $518,200 -8.3% |
| 2007 | $7,554 | $565,000 -11.8% |
| 2006 | -- | $640,600 +10.5% |
| 2005 | -- | $579,900 +473.6% |
| 2004 | $1,621 | $101,100 |
Find assessor info on the county website
Neighborhood: Lake Sarasota
Nearby homes
- $934,5004 bd3 ba3.3k sqft4581 Tuscana Dr, Sarasota, FL 34241Off Market
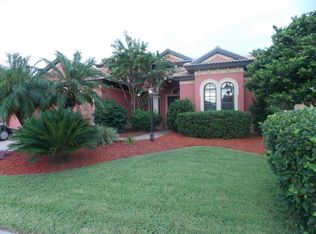
- $922,4004 bd3 ba2.8k sqft4577 Tuscana Dr, Sarasota, FL 34241Off Market

- $892,1004 bd3 ba2.8k sqft4583 Tuscana Dr, Sarasota, FL 34241Off Market
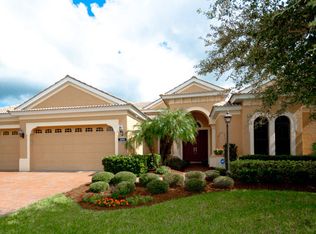
- $980,0004 bd3 ba3.3k sqft4584 Tuscana Dr, Sarasota, FL 34241Sold
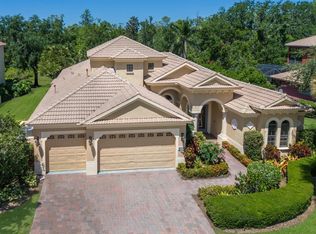
- $880,8004 bd3 ba2.8k sqft4575 Tuscana Dr, Sarasota, FL 34241Off Market
- $1,082,0004 bd5 ba4.1k sqft4580 Tuscana Dr, Sarasota, FL 34241Off Market
- $1,195,0004 bd5 ba3.8k sqft4588 Tuscana Dr, Sarasota, FL 34241Sold
- $1,006,9003 bd3 ba2.8k sqft4576 Tuscana Dr, Sarasota, FL 34241Off Market
Nearby schools
GreatSchools rating
- 10/10Lakeview Elementary SchoolGrades: PK-5Distance: 0.6 mi
- 9/10Sarasota Middle SchoolGrades: 6-8Distance: 2.3 mi
- 5/10Sarasota High SchoolGrades: 9-12Distance: 6 mi
Schools provided by the listing agent
- Elementary: Lakeview Elementary
- Middle: Sarasota Middle
- High: Sarasota High
Source: Stellar MLS. This data may not be complete. We recommend contacting the local school district to confirm school assignments for this home.
Get a cash offer in 3 minutes
Find out how much your home could sell for in as little as 3 minutes with a no-obligation cash offer.
Estimated market value
$828,700
Get a cash offer in 3 minutes
Find out how much your home could sell for in as little as 3 minutes with a no-obligation cash offer.
Estimated market value
$828,700
- Florida
- Sarasota County
- Sarasota
- 34241
- Lake Sarasota
- 4579 TUSCANA DRIVE
Nearby cities
Nearby neighborhoods
Nearby zip codes
Other Sarasota Topics
