This is the one * QUALITY BUILT BY LEE WETHERINGTON HOMES * LOCATED BEHIND THE GATES OF RARELY AVAILABLE TUSCANA WHERE YOUR DREAM HOME AWAITS * 'A' RATED SCHOOL DISTRICT * Lovingly cared for by the original owners and the PRIDE OF OWNERSHIP SHOWS * This IMMACULATE home will not disappoint * This Family Estate Home is located on a Premium Lot backing to a 10 Acre Preserve & Pond providing a natural oasis & sense of tranquility * Enjoy the INCREDIBLE SUNSETS * This Custom Built Casablanca model is meticulously designed with 4 Bedrooms that are ALL EN-SUITES + 5 FULL BATHS + a Private Den/Office * The heart of the house is undoubtedly the LOVINGLY RENOVATED CHEF'S KITCHEN with NEW QUARTZITE Countertops, Upgraded Monogram Appliances, Custom Wood Cabinets, NATURAL GAS COOK-TOP, Built-in Oven, an Oversized Refrigerator & a Walk-in Pantry * The Gourmet Kitchen is open to the SPACIOUS FAMILY ROOM * Formal Living Room & Formal Dining Room * The Primary Suite is a sanctuary of comfort and a true retreat that features a THOUGHTFULLY REIMAGINED Spa-style Bath with NEW Walk-in Shower, Freestanding Tub, Dual Vanities & Dual Walk-in Closets * Upstairs is perfect for Guests or a private getaway with 2 En-Suite Bedrooms & a 23 x 17 Bonus Room with a Wet Bar, Mini Refrigerator, Ice Maker & Microwave * Relax on your 2nd story Screened Veranda - THE VIEWS ARE INCREDIBLE! * All of this wraps your Outdoor Oasis with Double Lanais * The Main Lanai is 21x16 with a Built-in Kitchen and a GAS Fireplace * Welcome to Party Central with a Beer Keg Built-in, Mini Refrigerator, Sink, GAS Grill & a Built-in Exhaust System * Travertine Deck * Your SALTWATER Pool & Spa is GAS Heated with a beach style shelf PLUS an Extended Paver Deck outside of the Pool Cage for additional enjoyment * You will not find a better outdoor area than this * Very Private Setting backing to tranquil 10 Acre Preserve & Pond to enjoy the spectacular sunsets * This is the perfect home for entertaining friends & family or simply relaxing in your slice of paradise * 3 Car Garage * NATURAL GAS * Volume Ceilings * Crown Molding * Tray Ceilings * Well for Yard Irrigation * Beautiful Landscaping + Paver Driveway + Sidewalks * Friendly GATED Neighborhood of only 99 Homes * NO CDD Fees * Located in the heart of Sarasota and close to shopping, dining, golf courses & more! * A short drive to World Famous Siesta Key Beach as well as UTC Mall * This truly outstanding home is a MUST SEE * Furniture is available under separate negotiation * One look & youll fall in love * Run, don't walk! *
Sold for $1,195,000
$1,195,000
4588 TUSCANA DRIVE, SARASOTA, FL 34241
4beds
3,860sqft
Single Family Residence
Built in 2004
0.29 Acres Lot
$1,191,300 Zestimate®
$310/sqft
$5,681 Estimated rent
Home value
$1,191,300
$1.10M - $1.30M
$5,681/mo
Zestimate® history
Owner options
List your home for rent
$5,681/mo
Rent Zestimate®
Find your next renter with Zillow Rental Manager. Plus, with online applications, you can quickly screen prospective tenants – for free.
$5,681/mo
Rent Zestimate®
Refinance and save
$7,815/mo
Est. payment
Refinancing to a lower rate could help reduce your monthly payments and save thousands over the life of the loan.
$7,815/mo
Est. payment
Explore your selling options
Work with a Zillow partner agent
Leverage their expertise and Zillow's premium Showcase listings to get your home seen by more buyers.
Get startedList with your own agent
Get your home in front of millions of buyers by listing it on Zillow.
Learn how to do itSell it yourself
Take full control of how buyers see your home on Zillow by listing For Sale by Owner (FSBO).
List your homeWhat's special
New quartzite countertopsBuilt-in ovenVolume ceilingsFreestanding tubNatural gas cook-topCustom wood cabinetsFormal dining room
Zillow last checked:
Listing updated:
Listed by:
Ryan Brown 941-330-7774,
RE/MAX ALLIANCE GROUP 941-954-5454,
Glenn Brown 941-342-6464,
RE/MAX ALLIANCE GROUP
Bought with:
Sheryl VanDuren, 3456834
COLDWELL BANKER REALTY
Source: Stellar MLS,MLS#: A4689151 Originating MLS: Sarasota - Manatee
Originating MLS: Sarasota - Manatee
Facts & features
Interior
Bedrooms & bathrooms
- Bedrooms: 4
- Bathrooms: 5
- Full bathrooms: 5
Rooms
- Room types: Bonus Room, Breakfast Room Separate, Den/Library/Office, Family Room, Dining Room, Living Room, Utility Room
Primary bedroom
- Features: Walk-In Closet(s)
- Level: First
- Area: 368 Square Feet
- Dimensions: 23x16
Bedroom 2
- Features: Built-in Closet
- Level: First
- Area: 156 Square Feet
- Dimensions: 13x12
Bedroom 3
- Features: Built-in Closet
- Level: Second
- Area: 208 Square Feet
- Dimensions: 16x13
Bedroom 4
- Features: Built-in Closet
- Level: Second
- Area: 156 Square Feet
- Dimensions: 13x12
Balcony porch lanai
- Level: First
- Area: 96 Square Feet
- Dimensions: 12x8
Balcony porch lanai
- Level: First
- Area: 336 Square Feet
- Dimensions: 21x16
Balcony porch lanai
- Level: Second
- Area: 168 Square Feet
- Dimensions: 21x8
Bonus room
- Features: No Closet
- Level: Second
- Area: 391 Square Feet
- Dimensions: 23x17
Den
- Level: First
- Area: 234 Square Feet
- Dimensions: 18x13
Dining room
- Level: First
- Area: 143 Square Feet
- Dimensions: 13x11
Family room
- Level: First
- Area: 272 Square Feet
- Dimensions: 17x16
Kitchen
- Level: First
- Area: 374 Square Feet
- Dimensions: 22x17
Living room
- Level: First
- Area: 255 Square Feet
- Dimensions: 17x15
Utility room
- Level: First
- Area: 48 Square Feet
- Dimensions: 8x6
Heating
- Central, Zoned
Cooling
- Central Air, Zoned
Appliances
- Included: Dishwasher, Disposal, Dryer, Microwave, Range, Refrigerator, Washer, Water Softener
- Laundry: Inside, Laundry Room
Features
- Built-in Features, Ceiling Fan(s), Crown Molding, Eating Space In Kitchen, High Ceilings, Kitchen/Family Room Combo, Primary Bedroom Main Floor, Solid Surface Counters, Solid Wood Cabinets, Split Bedroom, Stone Counters, Walk-In Closet(s), Wet Bar
- Flooring: Carpet, Luxury Vinyl, Tile
- Doors: Outdoor Grill, Outdoor Kitchen
- Has fireplace: Yes
- Fireplace features: Gas, Other Room
Interior area
- Total structure area: 5,219
- Total interior livable area: 3,860 sqft
Property
Parking
- Total spaces: 3
- Parking features: Driveway, Garage Door Opener
- Attached garage spaces: 3
- Has uncovered spaces: Yes
Features
- Levels: Two
- Stories: 2
- Patio & porch: Covered, Rear Porch, Screened
- Exterior features: Balcony, Irrigation System, Outdoor Grill, Outdoor Kitchen, Rain Gutters, Sidewalk
- Has private pool: Yes
- Pool features: Heated, Screen Enclosure
- Has spa: Yes
- Spa features: Heated
- Has view: Yes
- View description: Park/Greenbelt, Trees/Woods, Water, Lake
- Has water view: Yes
- Water view: Water,Lake
Lot
- Size: 0.29 Acres
- Features: Cul-De-Sac, Greenbelt, Private, Sidewalk
- Residential vegetation: Trees/Landscaped
Details
- Parcel number: 0262070017
- Zoning: RSF1
- Special conditions: None
Construction
Type & style
- Home type: SingleFamily
- Architectural style: Custom
- Property subtype: Single Family Residence
Materials
- Block, Stucco
- Foundation: Slab
- Roof: Tile
Condition
- New construction: No
- Year built: 2004
Details
- Builder model: CASABLANCA, MODIFIED
- Builder name: LEE WETHERINGTON HOMES
Utilities & green energy
- Sewer: Public Sewer
- Water: Public
- Utilities for property: BB/HS Internet Available, Cable Connected, Electricity Connected, Natural Gas Connected, Sewer Connected, Sprinkler Well, Underground Utilities, Water Connected
Community & HOA
Community
- Features: Deed Restrictions, Gated Community - No Guard, Sidewalks
- Security: Gated Community, Security Gate, Security System Owned, Smoke Detector(s)
- Pet fee: $0 monthly
- Subdivision: TUSCANA
HOA
- Has HOA: Yes
- Amenities included: Fence Restrictions, Gated, Security
- Services included: Manager, Private Road
- HOA fee: $169 monthly
- HOA name: MIKE/MILLER MGT
- HOA phone: 923-5811
Location
- Region: Sarasota
Financial & listing details
- Price per square foot: $310/sqft
- Tax assessed value: $893,400
- Annual tax amount: $7,249
- Date on market: 4/13/2026
- Cumulative days on market: 7 days
- Listing terms: Cash,Conventional
- Ownership: Fee Simple
- Total actual rent: 0
- Electric utility on property: Yes
- Road surface type: Asphalt
Price history
| Date | Event | Price |
|---|---|---|
| 6/18/2026 | Sold | $1,195,000$310/sqft |
Source:  Stellar MLS #A4689151 Report a problem Stellar MLS #A4689151 Report a problem | ||
| 4/20/2026 | Pending sale | $1,195,000$310/sqft |
Source: Stellar MLS #A4689151 Report a problem | ||
| 4/13/2026 | Listed for sale | $1,195,000+480.1%$310/sqft |
Source: Stellar MLS #A4689151 Report a problem | ||
| 3/29/2004 | Sold | $206,000$53/sqft |
Source: Public Record Report a problem | ||
Public tax history
| Year | Property taxes | Tax assessment |
|---|---|---|
| 2025 | $7,249 +3% | $582,800 +2.9% |
| 2024 | $7,038 +3.7% | $566,375 +3% |
| 2023 | $6,784 +2.9% | $549,879 +3% |
| 2022 | $6,590 +1.5% | $533,863 +3% |
| 2021 | $6,493 -0.4% | $518,314 +1.4% |
| 2020 | $6,519 +4% | $511,158 +3.1% |
| 2019 | $6,266 | $495,560 +1.9% |
| 2018 | $6,266 +2.1% | $486,320 +2.1% |
| 2017 | $6,136 -1.5% | $476,317 -8.8% |
| 2016 | $6,228 +1.8% | $522,000 +5.8% |
| 2015 | $6,118 -1.4% | $493,300 +8.3% |
| 2014 | $6,206 -0.2% | $455,413 |
| 2013 | $6,220 +2.4% | $455,413 +1.7% |
| 2012 | $6,076 -4% | $447,800 -5.6% |
| 2011 | $6,327 -9% | $474,300 -6.4% |
| 2010 | $6,951 -10.3% | $506,700 -9.6% |
| 2009 | $7,748 | $560,500 -7.6% |
| 2008 | $7,748 -10.9% | $606,400 -8.3% |
| 2007 | $8,698 | $661,400 -4.2% |
| 2006 | -- | $690,409 +3% |
| 2005 | -- | $670,300 +348.4% |
| 2004 | $2,251 | $149,500 |
Find assessor info on the county website
Neighborhood: Lake Sarasota
Nearby homes
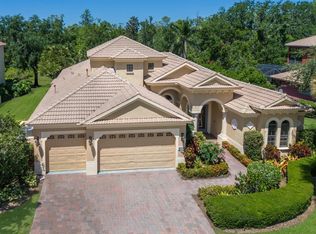
- $980,0004 bd3 ba3.3k sqft4584 Tuscana Dr, Sarasota, FL 34241Sold
- $1,061,7004 bd4 ba3.6k sqft4592 Tuscana Dr, Sarasota, FL 34241Off Market
- $1,082,0004 bd5 ba4.1k sqft4580 Tuscana Dr, Sarasota, FL 34241Off Market
- $934,5004 bd3 ba3.3k sqft4581 Tuscana Dr, Sarasota, FL 34241Off Market
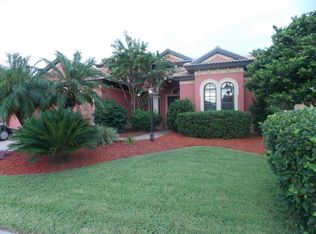
- $1,120,0005 bd4 ba3.6k sqft4596 Tuscana Dr, Sarasota, FL 34241Sold
- $850,0004 bd5 ba3.5k sqft4579 Tuscana Dr, Sarasota, FL 34241Sold
- $898,7004 bd3 ba2.8k sqft4583 Tuscana Dr, Sarasota, FL 34241Off Market
- $1,062,4004 bd5 ba3.8k sqft4600 Tuscana Dr, Sarasota, FL 34241Off Market
Nearby schools
GreatSchools rating
- 10/10Lakeview Elementary SchoolGrades: PK-5Distance: 0.7 mi
- 9/10Sarasota Middle SchoolGrades: 6-8Distance: 2.2 mi
- 5/10Sarasota High SchoolGrades: 9-12Distance: 6 mi
Schools provided by the listing agent
- Elementary: Lakeview Elementary
- Middle: Sarasota Middle
- High: Sarasota High
Source: Stellar MLS. This data may not be complete. We recommend contacting the local school district to confirm school assignments for this home.
Get a cash offer in 3 minutes
Find out how much your home could sell for in as little as 3 minutes with a no-obligation cash offer.
Estimated market value
$1,191,300
Get a cash offer in 3 minutes
Find out how much your home could sell for in as little as 3 minutes with a no-obligation cash offer.
Estimated market value
$1,191,300
- Florida
- Sarasota County
- Sarasota
- 34241
- Lake Sarasota
- 4588 TUSCANA DRIVE
Nearby cities
Nearby neighborhoods
Nearby zip codes
Other Sarasota Topics
