Skip main navigation
Off market
  • $324,400

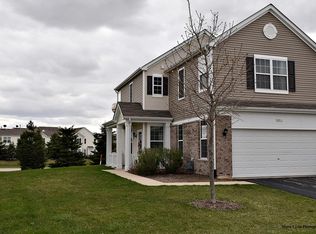
    4579D Half Moon Dr #D, Yorkville, IL 60560

    3beds
    2,240sqft
    Townhouse
    Built in ----
    -- sqft lot
    $324,400 Zestimate®
    $145/sqft
    $2,700 Estimated rent

    Home value

    $324,400

    $302,000 - $347,000

    $2,700/mo

    Zestimate® history
    Loading
    Loading...

    Owner options

    List your home for rent

    $2,700/mo

    Rent Zestimate®

    Find your next renter with Zillow Rental Manager. Plus, with online applications, you can quickly screen prospective tenants – for free.

    Learn more

    $2,700/mo

    Rent Zestimate®

    Refinance and save

    $2,408/mo

    Est. payment

    Refinancing to a lower rate could help reduce your monthly payments and save thousands over the life of the loan.

    See today's rates

    $2,408/mo

    Est. payment

    Explore your selling options

    Work with a Zillow partner agent

    Leverage their expertise and Zillow's premium Showcase listings to get your home seen by more buyers.

    Get started

    List with your own agent

    Get your home in front of millions of buyers by listing it on Zillow.

    Learn how to do it

    Sell it yourself

    Take full control of how buyers see your home on Zillow by listing For Sale by Owner (FSBO).

    List your home

    What's special

    First-floor primary suiteBay windowsSurrounded by mature treesCharming gazeboInviting eat-in areaGleaming hardwood floorsSun-filled rooms

    Welcome to this beautifully updated 3-bedroom, 2.5-bath end-unit townhouse in the highly sought-after Bristol Bay subdivision, offering 2,240 sq. ft. of bright, open living space. Step inside to soaring vaulted ceilings, gleaming hardwood floors, and sun-filled rooms. The chef's kitchen impresses with granite countertops, 42" cabinets, bay windows, updated lighting, and an inviting eat-in area. It opens seamlessly to the living room, where a modern brick fireplace creates the perfect gathering space. The first-floor primary suite is a private retreat with a spa-like bath featuring double sinks, ceramic tile, a separate shower, a deep jetted tub, and a huge walk-in closet. Upstairs, enjoy a versatile loft-ideal as a home office, second living area, or playroom-plus two generously sized bedrooms and a full bath. Additional features include custom iron spindle railings, a convenient laundry/mudroom with direct access to the attached 2-car garage, and abundant storage. Outdoors, relax in the rare oversized side yard with a charming gazebo, surrounded by mature trees and backing to a tranquil walking trail. Bristol Bay residents enjoy resort-style amenities including a clubhouse, pool, fitness center, playground, and scenic walking paths. This home truly has it all-space, comfort, and location! All adult applicants are subject to background and credit checks ($47 per applicant) Security deposit due upon application acceptance and first month's rent due at signing. Tenants must have a minimum credit score of 690 and make a minimum of 3X monthly rent to qualify. No evictions nor recent bankruptcies. No smoking allowed. Tenants pay for All Utilities. All occupants to reside in the home 18-years or older to submit a standard board application and copy of DL/ID. Applicants will have to also provide 2 months' pay stubs. All adult applicants will be subject to a credit and background checks. Small pets are allowed on a case-by-case scenario. A $250 non-refundable pet fee and an additional pet rent of $50 per month.

    This property is not currently displayed as for sale or rent on Zillow. This may be different from what's on other websites or public sources.

    Zillow last checked:

    Listing updated:

    Source: Zillow Rentals

    Facts & features

    Interior

    Bedrooms & bathrooms
    • Bedrooms: 3
    • Bathrooms: 3
    • Full bathrooms: 2
    • 1/2 bathrooms: 1
    Heating
    • Forced Air
    Cooling
    • Central Air
    Appliances
    • Included: Dishwasher, Dryer, Microwave, Oven, Refrigerator, Washer
    • Laundry: In Unit
    Features
    • Walk In Closet
    • Flooring: Carpet, Hardwood
    Interior area
    • Total interior livable area: 2,240 sqft

    Property

    Parking
    • Parking features: Attached, Off Street
    • Has attached garage: Yes
    • Details: Contact manager
    Features
    • Exterior features: Basketball Court, Heating system: Forced Air, No Utilities included in rent, Skate Park, Volleyball Court, Walk In Closet
    • Pool features: Pool

    Construction

    Type & style
    • Home type: Townhouse
    • Property subtype: Townhouse

    Community & HOA

    Community
    • Features: Clubhouse, Fitness Center, Pool
    • Deposit fee: $3,100
    HOA
    • Amenities included: Basketball Court, Fitness Center, Pool
    Location
    • Region: Yorkville

    Financial & listing details

    • Price per square foot: $145/sqft
    • Date on market: 2/6/2026
    • Lease term: 1 Year

    Price history

    DateEventPrice
    2/21/2026Listing removed$3,000$1/sqft
    Source: Zillow Rentals Report a problem
    2/6/2026Listed for rent$3,000$1/sqft
    Source: Zillow Rentals Report a problem
    10/18/2025Listing removed$3,000$1/sqft
    Source: Zillow Rentals Report a problem
    9/24/2025Price change$3,000-3.2%$1/sqft
    Source: Zillow Rentals Report a problem
    8/29/2025Listed for rent$3,100$1/sqft
    Source: Zillow Rentals Report a problem

    Public tax history

    Tax history is unavailable.

    Neighborhood: 60560

    Nearby schools

    GreatSchools rating
    Get a cash offer in 3 minutes
    Find out how much your home could sell for in as little as 3 minutes with a no-obligation cash offer.
    Estimated market value
    $324,400
    Get a cash offer in 3 minutes
    Find out how much your home could sell for in as little as 3 minutes with a no-obligation cash offer.
    Estimated market value
    $324,400