Welcome to this beautifully maintained and updated end-unit townhome in the desirable Bristol Bay community! This spacious 3-bedroom, 2.5-bath home offers an open and inviting layout with generous living and dining areas, perfect for everyday living and entertaining. Upstairs, the primary suite features a private en-suite bath and dual his-and-hers walk-in closets (only one closest shown in photos), providing exceptional storage and comfort. Convenient second-floor laundry adds to the home's functionality. Recent updates include hardwood flooring throughout the entire first level (2024), quartz kitchen countertops (2019), updated kitchen cabinets (2019), water heater (2023), and washer and dryer (2020). The third bedroom features updated vinyl flooring. Enjoy the added privacy and natural light of an end unit, along with Bristol Bay's outstanding amenities, including a clubhouse, community pool, fitness center, volleyball and basketball courts. You'll also love being just minutes from Raging Waves Waterpark, shopping, dining, parks, and major roadways. This move-in-ready home is one you won't want to miss!
Contingent
$284,000
202 Portage Ln Unit D, Yorkville, IL 60560
3beds
1,590sqft
Townhouse, Single Family Residence
Built in 2007
1,710 Square Feet Lot
$-- Zestimate®
$179/sqft
$309/mo HOA
What's special
Quartz kitchen countertopsOpen and inviting layoutUpdated kitchen cabinetsDual his-and-hers walk-in closetsConvenient second-floor laundry
- --
- on Zillow |
- 40
- views |
- 1
- save |
Likely to sell faster than
Zillow last checked:
Listing updated:
Listed by:
Sonia Agudo 630-631-8610,
John Greene Realtor
Source: MRED as distributed by MLS GRID,MLS#: 12694061
Facts & features
Interior
Bedrooms & bathrooms
- Bedrooms: 3
- Bathrooms: 3
- Full bathrooms: 2
- 1/2 bathrooms: 1
Rooms
- Room types: Utility Room-2nd Floor
Primary bedroom
- Features: Bathroom (Full, Double Sink)
- Level: Second
- Area: 180 Square Feet
- Dimensions: 15X12
Bedroom 2
- Level: Second
- Area: 182 Square Feet
- Dimensions: 14X13
Bedroom 3
- Level: Second
- Area: 120 Square Feet
- Dimensions: 12X10
Dining room
- Features: Flooring (Hardwood)
- Level: Main
- Area: 121 Square Feet
- Dimensions: 11X11
Kitchen
- Features: Kitchen (Eating Area-Breakfast Bar), Flooring (Hardwood)
- Level: Main
- Area: 121 Square Feet
- Dimensions: 11X11
Laundry
- Level: Second
- Area: 30 Square Feet
- Dimensions: 6X5
Living room
- Level: Main
- Area: 204 Square Feet
- Dimensions: 17X12
Other
- Level: Second
- Area: 24 Square Feet
- Dimensions: 4X6
Heating
- Natural Gas
Cooling
- Central Air
Appliances
- Included: Range, Microwave, Dishwasher, Refrigerator, Washer, Dryer, Disposal
- Laundry: Gas Dryer Hookup, Electric Dryer Hookup
Features
- Basement: None
Interior area
- Total structure area: 0
- Total interior livable area: 1,590 sqft
Property
Parking
- Total spaces: 2
- Parking features: Asphalt, Garage Door Opener, Yes, Garage Owned, Attached, Garage
- Attached garage spaces: 2
- Has uncovered spaces: Yes
Accessibility
- Accessibility features: No Disability Access
Lot
- Size: 1,710 Square Feet
- Dimensions: 30x57
Details
- Parcel number: 0204331002
- Special conditions: None
Construction
Type & style
- Home type: Townhouse
- Property subtype: Townhouse, Single Family Residence
Materials
- Vinyl Siding, Brick
- Foundation: Concrete Perimeter
- Roof: Asphalt
Condition
- New construction: No
- Year built: 2007
Utilities & green energy
- Sewer: Public Sewer
- Water: Public
Community & HOA
Community
- Subdivision: Bristol Bay
HOA
- Has HOA: Yes
- Amenities included: Park, Clubhouse, In Ground Pool
- Services included: Insurance, Clubhouse, Exercise Facilities, Pool, Exterior Maintenance, Lawn Care, Snow Removal
- HOA fee: $309 monthly
Location
- Region: Yorkville
Financial & listing details
- Price per square foot: $179/sqft
- Tax assessed value: $232,059
- Annual tax amount: $7,502
- Date on market: 7/9/2026
- Ownership: Fee Simple w/ HO Assn.
Estimated market value
Not available
Estimated sales range
Not available
Not available
Price history
| Date | Event | Price |
|---|---|---|
| 10/11/2019 | Sold | $170,000-5%$107/sqft |
Source:  MRED as distributed by MLS GRID #10482015 Report a problem MRED as distributed by MLS GRID #10482015 Report a problem | ||
| 11/17/2008 | Sold | $179,000$113/sqft |
Source: Public Record Report a problem | ||
Public tax history
| Year | Property taxes | Tax assessment |
|---|---|---|
| 2024 | $7,502 +2.6% | $77,353 +11.8% |
| 2023 | $7,312 +3.8% | $69,207 +10.1% |
| 2022 | $7,046 +5.5% | $62,830 +8.4% |
| 2021 | $6,681 +38.5% | $57,965 +5.6% |
| 2020 | $4,825 -18.4% | $54,906 +4% |
| 2019 | $5,914 | $52,800 +10.1% |
| 2018 | $5,914 +4.5% | $47,951 +8.2% |
| 2017 | $5,660 +19% | $44,303 +26.8% |
| 2016 | $4,755 +9.3% | $34,948 +15.6% |
| 2015 | $4,351 | $30,241 |
| 2014 | $4,351 | $30,241 -15% |
| 2013 | -- | $35,578 -37.8% |
| 2009 | -- | $57,180 |
Find assessor info on the county website
Monthly payment
Est. payment
Payment breakdown
Explore the cost of this home by adjusting the details. Changes won't be saved.Climate risks
Neighborhood: 60560
Nearby schools
GreatSchools rating
- 8/10Bristol Bay Elementary SchoolGrades: K-6Distance: 0.4 mi
- 5/10Yorkville Middle SchoolGrades: 7-8Distance: 6.6 mi
- 7/10Yorkville High SchoolGrades: 9-12Distance: 4.3 mi
Schools provided by the listing agent
- Elementary: Bristol Bay Elementary School
- Middle: Yorkville Middle School
- High: Yorkville High School
- District: 115
Source: MRED as distributed by MLS GRID. This data may not be complete. We recommend contacting the local school district to confirm school assignments for this home.
- $285,4003 bd2 ba1.6k sqft202A Portage Ln, Yorkville, IL 60560Off Market
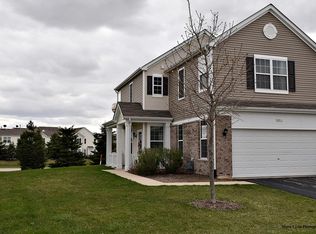
- $277,5002 bd1 ba1.5k sqft202B Portage Ln, Yorkville, IL 60560Off Market
- $266,9003 bd2 ba1.4k sqft202 Portage Ln UNIT C, Yorkville, IL 60560Off Market

- $---- bd-- ba-- sqft202 Portage Ln UNIT A, Yorkville, IL 60560Off Market
- $290,3003 bd3 ba1.7k sqft4607A Half Moon Dr #A, Yorkville, IL 60560Off Market
- $322,1003 bd3 ba2.2k sqft4579D Half Moon Dr #D, Yorkville, IL 60560Off Market
- $285,5003 bd3 ba1.5k sqft205 Portage Ln, Yorkville, IL 60560Off Market
- $269,6003 bd1 ba1.5k sqft4607 Half Moon Dr, Yorkville, IL 60560Off Market
A local agent can set up tours, give advice and negotiate with sellers.
Similar homes
- $292,9003 bd3 ba1.6k sqft3926 Preston Dr, Yorkville, IL 60560Active
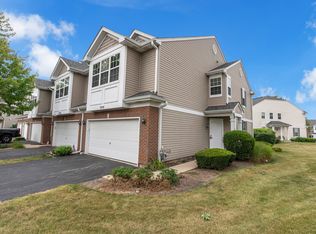 MLS ID #12734679, LaTanya Little, Legacy Properties. MRED as distributed by MLS GRID
 - $308,5003 bd2 ba1.4k sqft54 Rolling Oaks Rd #C, Sugar Grove, IL 60554New
 MLS ID #12738036, Melissa Garcia, Legacy Properties, A Sarah Leonard Company, LLC. MRED as distributed by MLS GRID
 - $279,9002 bd3 ba1.6k sqft3841 Bailey Rd, Yorkville, IL 60560Active
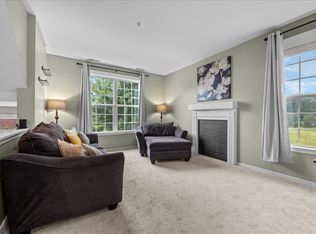 MLS ID #12712002, Cynthia Nelson Katsenes, Village Realty, Inc.. MRED as distributed by MLS GRID
 - $299,9903 bd3 ba1.7k sqft1129 Hawk Hollow Dr, Yorkville, IL 60560Active
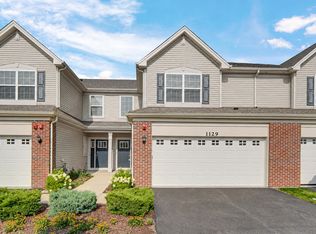 MLS ID #12709206, Maggie Power, Century 21 Harthside Realtors. MRED as distributed by MLS GRID
 - $290,0002 bd3 ba1.3k sqft1883 Waverly Way, Montgomery, IL 60538ActiveMLS ID #12721385, Autumn Susberry, Autumn Susberry. MRED as distributed by MLS GRID
- $289,0002 bd2 ba1.3k sqft58 Rolling Oaks Rd #B, Sugar Grove, IL 60554ActiveMLS ID #12701312, Sarah Leonard, E-PRO, Legacy Properties, A Sarah Leonard Company, LLC. MRED as distributed by MLS GRID
- $279,0003 bd3 ba1.4k sqft185 Springbrook Trl S, Oswego, IL 60543ActiveMLS ID #12703138, LaTanya Little, Legacy Properties. MRED as distributed by MLS GRID
- $318,0003 bd3 ba1.7k sqft3352 Helene Reider Dr, Montgomery, IL 60538ActiveMLS ID #12674959, Vitali Kniazkov, Coldwell Banker Realty. MRED as distributed by MLS GRID
- $295,0003 bd3 ba1.5k sqft138 Azalea Cir #138, Romeoville, IL 60446NewMLS ID #12738675, Danielle Moy, @properties Christie's International Real Estate. MRED as distributed by MLS GRID
- $285,0003 bd2 ba1.4k sqft2820 Troon Dr, Montgomery, IL 60538ActiveMLS ID #12643686, Heide Greiff, ABR, Coldwell Banker Real Estate Group. MRED as distributed by MLS GRID
- $305,0003 bd3 ba1.7k sqft3404 Helene Rieder Dr, Montgomery, IL 60538ActiveMLS ID #12689193, Melissa Walsh, Coldwell Banker Real Estate Group. MRED as distributed by MLS GRID
- $399,9904 bd3 ba1.8k sqft503 Sutton St, Yorkville, IL 60560ActiveMLS ID #12732210, Kimberly Kleronomos, john greene, Realtor. MRED as distributed by MLS GRID
- $315,0003 bd3 ba1.6k sqft215 Grays Dr, Oswego, IL 60543ActiveMLS ID #12669940, Gina Bogus, Berkshire Hathaway HomeServices American Heritage. MRED as distributed by MLS GRID
- $260,0002 bd2 ba1.2k sqft1010 Symphony Dr, Aurora, IL 60504NewMLS ID #12733891, Annamarie Moise, ABR,CSC,PSA,SRS, Platinum Partners Realtors. MRED as distributed by MLS GRID
- $313,9994 bd4 ba1.6k sqft2430 Courtyard Cir Unit 5, Aurora, IL 60506ActiveMLS ID #12728106, Stephen Zidek, Grandview Realty LLC. MRED as distributed by MLS GRID
- $349,9003 bd2 ba1.5k sqft1074 Hampton Ln, Yorkville, IL 60560ActiveMLS ID #12690142, Beth David, Baird & Warner. MRED as distributed by MLS GRID
- $354,9003 bd2 ba1.8k sqft2481 Stoughton Cir, Aurora, IL 60502NewMLS ID #12737391, Christopher Prokopiak, Redfin Corporation. MRED as distributed by MLS GRID
- $--3 bd3 ba1.8k sqft1882 Cattail Cir, Aurora, IL 60504AuctionAuction.com 2
- $380,0003 bd3 ba1.2k sqft104 Poplar Rd, Yorkville, IL 60560ActiveMLS ID #12701426, Ron Wexler, Keller Williams Preferred Rlty. MRED as distributed by MLS GRID
- $308,5003 bd1 ba1k sqft16 Greenbriar Rd, Montgomery, IL 60538ActiveMLS ID #12727122, Robin Freiman, Coldwell Banker Real Estate Group. MRED as distributed by MLS GRID
