Skip main navigation
Sold for $4,900,000
  • $4,900,000

    458 Captains Cir, Destin, FL 32541

    4beds
    4,876sqft
    Single Family Residence
    Built in 2018
    0.54 Acres Lot
    $4,902,900 Zestimate®
    $1,005/sqft
    $7,380 Estimated rent

    Home value

    $4,902,900

    $4.46M - $5.39M

    $7,380/mo

    Zestimate® history
    Loading
    Loading...

    Owner options

    List your home for rent

    $7,380/mo

    Rent Zestimate®

    Find your next renter with Zillow Rental Manager. Plus, with online applications, you can quickly screen prospective tenants – for free.

    Learn more

    $7,380/mo

    Rent Zestimate®

    Refinance and save

    $31,301/mo

    Est. payment

    Refinancing to a lower rate could help reduce your monthly payments and save thousands over the life of the loan.

    See today's rates

    $31,301/mo

    Est. payment

    Explore your selling options

    Work with a Zillow partner agent

    Leverage their expertise and Zillow's premium Showcase listings to get your home seen by more buyers.

    Get started

    List with your own agent

    Get your home in front of millions of buyers by listing it on Zillow.

    Learn how to do it

    Sell it yourself

    Take full control of how buyers see your home on Zillow by listing For Sale by Owner (FSBO).

    List your home

    What's special

    Dedicated study or officeGranite countertopsSaltwater pool and spaFull summer kitchenSpacious backyardBeautifully finished wallsStriking cast-stone vent hood
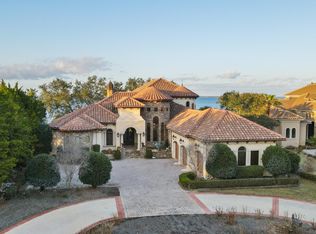
    Built by DKM Custom Homes in 2018. This beautiful bayfront home offers a rare opportunity for anyone looking for quality, comfort, and truly breathtaking views. This masterpiece residence welcomes you with an impressive circular paver driveway and stunning 12-foot handcrafted metal front doors with glass inlays. Inside, the grand entry features16-foot ceilings, elegant crown molding, travertine stone floors, and beautifully finished walls. Straight ahead, the main living area opens effortlessly to the dining space and cabana bar, an ideal layout for entertaining while taking in peaceful pool and bay views. The west wing of the home is designed for privacy and relaxation. Just off the main living area is a dedicated study or office, followed by the spacious primary suite. The owner's retreat includes a professionally designed walk-in closet and a spa-like bathroom with dual granite vanities, custom cabinetry, a whirlpool tub with extra back jets, and a walk-in shower with body sprays. The bedroom itself features engineered hardwood floors, tray ceilings, stunning bay views, and direct access to the lanai, pool, and spa. On the east side of the home, the chef's kitchen is both beautiful and functional, equipped with Wolf appliances, a Sub-Zero refrigerator/freezer, a large island with prep sink, walk-in pantry, custom cabinetry, granite countertops, and a striking cast-stone vent hood. The kitchen flows into a casual dining area and a comfortable great room with a Heat & Glo fireplace and sliding glass doors that lead outside. The outdoor living space is where this home truly shines. Enjoy a saltwater pool and spa, tanning shelf with fountains, a full summer kitchen, spacious backyard. The panoramic five-mile bay views including the Mid-Bay Bridge are absolutely incredible. Back inside on the main level, you'll find a guest suite, full laundry room, and a staircase with custom metal railings. Upstairs offers a large recreation room with a 5.1 surround sound system, mini kitchen, half bath, and a balcony with gorgeous water views. Two additional guest bedrooms share a bath, and there's plenty of walk-in attic storage. Additional highlights include inside the garage mounted, tankless water heaters, central vacuum with retractable hoses, integrated security and surround sound wiring, Control 4 home automation, and a Generac 22kW generator. The oversized 3.5-car side-entry garage features epoxy floors, built-in cabinets, attic storage, and hurricane-rated aluminum garage doors. Constructed in 2025, custom manufactured 880 SF. boathouse, extending 83' from the bulkhead, capable of housing a 39' boat. The boathouse is engineered for saltwater environments and consists of: Fully enclosed and painted ceiling beneath the roof. 20,000 lb. E-Drive boatlift with non-metallic control box and remote control. Swim deck platform with stairs utilizing composite Thruflow material. Entire walkway utilizing composite Thruflow material. Owens Corning structural composite lumber and piling furring strips used throughout the dock. Protective, black polyethylene piling wraps are installed on the lower sections of all pilings. Countersunk, piling mounted, marine bronze integrated L.E.D. pathway lighting operated by a stainless-steel transformer and non-metallic photocell. 2 custom manufactured, 7' -0" long, structural composite lumber dock boxes with locks. 2 custom fabricated dock box covers. 1 custom manufactured, 7'-0" long, structural composite bar top with lower storage. ¾" schedule 40, 316L stainless steel dock water supply piping and valves with multiple low point bleeds. Non-metallic freshwater shower. Flush mounted, non-metallic, integrated LED light fixtures throughout the boathouse. 15-amp waterproof receptacles. Located in the gated community of Regatta Bay, residents enjoy access to an 18-hole golf course, tennis and pickleball courts, community pool, playground, and a grand clubhouse all just minutes from the marina.

    Zillow last checked:

    Listing updated:

    Listed by:

    Jamie M Wrobleski Hall 850-502-7877,

    Watersound Real Estate

    Bought with:

    Jamie M Wrobleski Hall, 3423956

    Watersound Real Estate

    Source: ECAOR,MLS#: 993276MLS Logo

    Facts & features

    Interior

    Bedrooms & bathrooms
    • Bedrooms: 4
    • Bathrooms: 5
    • Full bathrooms: 3
    • 1/2 bathrooms: 2
    Primary bedroom
    • Level: First
    • Area: 320 Square Feet
    • Dimensions: 20 x 16
    Bedroom
    • Level: First
    • Area: 182 Square Feet
    • Dimensions: 13 x 14
    Bedroom
    • Level: Second
    • Area: 288 Square Feet
    • Dimensions: 18 x 16
    Bedroom
    • Level: Second
    • Area: 195 Square Feet
    • Dimensions: 13 x 15
    Primary bathroom
    • Level: Fifth
    • Area: 280 Square Feet
    • Dimensions: 14 x 20
    Bathroom
    • Level: First
    • Area: 48 Square Feet
    • Dimensions: 6 x 8
    Bathroom
    • Level: First
    • Area: 81 Square Feet
    • Dimensions: 9 x 9
    Bathroom
    • Level: Second
    • Area: 90 Square Feet
    • Dimensions: 9 x 10
    Dining room
    • Level: First
    • Area: 304 Square Feet
    • Dimensions: 19 x 16
    Foyer
    • Level: First
    • Area: 80 Square Feet
    • Dimensions: 10 x 8
    Garage
    • Level: First
    • Area: 1131 Square Feet
    • Dimensions: 29 x 39
    Great room
    • Level: First
    • Area: 437 Square Feet
    • Dimensions: 23 x 19
    Kitchen
    • Level: First
    • Area: 323 Square Feet
    • Dimensions: 17 x 19
    Laundry
    • Level: First
    • Area: 96 Square Feet
    • Dimensions: 12 x 8
    Living room
    • Level: First
    • Area: 256 Square Feet
    • Dimensions: 16 x 16
    Office
    • Level: First
    • Area: 192 Square Feet
    • Dimensions: 16 x 12
    Other
    • Description: Walk in finished attic with storage
    • Level: Second
    • Area: 153 Square Feet
    • Dimensions: 9 x 17
    Recreation room
    • Level: Second
    • Area: 528 Square Feet
    • Dimensions: 24 x 22
    Heating
    • Central, Heat High Efficiency, Natural Gas
    Cooling
    • Central Air, Ceiling Fan(s)
    Appliances
    • Included: Dishwasher, Disposal, Dryer, Microwave, Range Hood, Tankless Water Heater
    • Laundry: Washer/Dryer Hookup
    Features
    • Central Vacuum, Breakfast Bar, Beamed Ceilings, Crown Molding, Pantry, Split Bedroom, Upgraded Media Wing, Natural Woodwork
    • Flooring: Hardwood
    • Windows: Window Treatments
    • Has fireplace: Yes
    • Fireplace features: Gas
    • Common walls with other units/homes: No Common Walls
    Interior area
    • Total structure area: 4,876
    • Total interior livable area: 4,876 sqft

    Property

    Parking
    • Parking features: Garage Door Opener, Attached Carport, Oversized
    • Has garage: Yes
    Features
    • Stories: 2
    • Exterior features: Outdoor Grill, Balcony, Boat Slip, Boatlift, Dock, Sprinkler System, Outdoor Kitchen
    • Has private pool: Yes
    • Pool features: In Ground, Pool - Enclosed
    • Has spa: Yes
    • Spa features: Heated
    • Fencing: Partial
    • Has view: Yes
    • View description: Bay
    • Has water view: Yes
    • Water view: Bay
    • Waterfront features: Bay, Seawall
    Lot
    • Size: 0.54 Acres
    • Dimensions: 113 x 220 x 115 x 220
    • Features: Covenants, On Golf Course, Within 1/2 Mile to Water
    Details
    • Additional structures: Boat House
    • Parcel number: 002S22051500000190
    • Zoning description: Resid Multi-Family

    Construction

    Type & style
    • Home type: SingleFamily
    • Architectural style: Craftsman
    • Property subtype: Single Family Residence
    Materials
    • Frame, Stucco
    • Roof: Slate
    Condition
    • Construction Complete
    • New construction: No
    • Year built: 2018

    Utilities & green energy

    • Water: Public

    Community & neighborhood

    Security
    • Security features: Security System, Smoke Detector(s)
    Community
    • Community features: Fishing, Gated, Golf, Picnic Area, Playground, Pool, TV Cable, Tennis Court(s), Pickleball
    Location
    • Region: Destin
    • Subdivision: REGATTA BAY

    Price history

    DateEventPrice
    5/15/2026Sold$4,900,000-2%$1,005/sqft
    Source: ECAOR #993276 Report a problem
    5/2/2026Pending sale$4,999,999$1,025/sqft
    Source: ECAOR #993276 Report a problem
    4/23/2026Listed for sale$4,999,999$1,025/sqft
    Source: ECAOR #993276 Report a problem
    4/17/2026Pending sale$4,999,999$1,025/sqft
    Source: ECAOR #993276 Report a problem
    3/16/2026Price change$4,999,999-1.2%$1,025/sqft
    Source: ECAOR #993276 Report a problem
    1/20/2026Listed for sale$5,059,999+23.4%$1,038/sqft
    Source: ECAOR #993276 Report a problem
    6/1/2023Sold$4,100,000-8.2%$841/sqft
    Source: ECAOR #914819 Report a problem
    4/22/2023Pending sale$4,465,000$916/sqft
    Source: ECAOR #914819 Report a problem
    4/14/2023Price change$4,465,000-0.6%$916/sqft
    Source: ECAOR #914819 Report a problem
    2/13/2023Price change$4,490,000-2%$921/sqft
    Source: ECAOR #914819 Report a problem
    1/12/2023Listed for sale$4,580,000+408.9%$939/sqft
    Source: ECAOR #914819 Report a problem
    11/21/2016Sold$900,000+6.4%$185/sqft
    Source: Public Record Report a problem
    12/30/2004Sold$846,000$174/sqft
    Source: Public Record Report a problem

    Public tax history

    YearProperty taxesTax assessment
    2024$31,710 +57.7%$3,011,200 +56.1%
    2023$20,109 +2%$1,928,845 +3%
    2022$19,706 -0.4%$1,872,665 +3%
    2021$19,779 +0.6%$1,818,121 +1.4%
    2020$19,666 +0.8%$1,793,019 +2.3%
    2019$19,512 +136.1%$1,752,707 +144.4%
    2018$8,265 $717,203 +7%
    2017$8,265 +4.9%$670,283 +12.2%
    2016$7,878 +13%$597,402 +6%
    2015$6,974 +2.7%$563,587 -0.3%
    2014$6,789 $565,000
    2013-- $565,000 +14.4%
    2012-- $493,810 -5%
    2011-- $519,800 -2.1%
    2010-- $531,100 -27.7%
    2009-- $734,500 -27.8%
    2008-- $1,017,000
    2007-- $1,017,000
    2006-- $1,017,000 +28.6%
    2005-- $791,000 +63.1%
    2004-- $484,996 +17.9%
    2003-- $411,478 +2%
    2002-- $403,410 +2%
    2001-- $395,500

    Find assessor info on the county website

    Neighborhood: 32541

    Nearby schools

    GreatSchools rating
    Schools provided by the listing agent
    • Elementary: Destin
    • Middle: Destin
    • High: Destin

    Source: ECAOR. This data may not be complete. We recommend contacting the local school district to confirm school assignments for this home.

    Sell for more on Zillow
    Get a Zillow Showcase℠ listing at no additional cost and you could sell for .
    $4,902,900
    2% more
    +$98,058
    With Zillow Showcase(estimated)
    $5,000,958