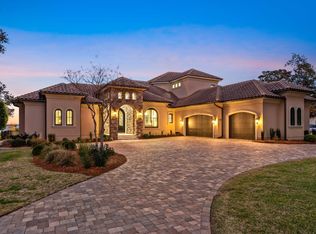
Few properties in Destin can claim what Sand Castle Patron delivers: lake views from the front, sweeping panoramic bay views from the back, and some of the most breathtaking sunsets on the Emerald Coast framed from the privacy of your own home. Featured on the Discovery Channel's American Dream Home, this ICF-constructed estate in Regatta Bay was built to impress and engineered to endure. Inside, beamed ceilings, hardwood and marble floors, crown molding, and a Swarovski crystal chandelier anchoring the great room create a residence that feels both grand and genuinely livable. Outside, nearly 1,200 square feet of screened lanai open to a heated saltwater pool, spa, summer kitchen, and outdoor fireplace--all set against 118 feet of coveted bay shoreline. A private home gym, dedicated office, and split bedroom configuration round out a home where every detail supports the way its next owners will want to live. Beach access by golf cart. Bay living every day.
For sale
$6,999,999
456 Captains Cir, Destin, FL 32541
5beds
5,132sqft
Single Family Residence
Built in 2007
-- sqft lot
$-- Zestimate®
$1,364/sqft
$-- HOA
What's special
Outdoor fireplaceHeated saltwater poolDedicated officeSummer kitchenBeamed ceilingsMarble floorsSplit bedroom configuration
- 63 days
- 1,181
- 63
Zillow last checked:
Listing updated:
Listed by:
Clarence R Patton 850-964-6310,
Compass,
Coastal Connections Group 850-308-0953,
Compass
Source: ECAOR,MLS#: 1009371
Facts & features
Interior
Bedrooms & bathrooms
- Bedrooms: 5
- Bathrooms: 5
- Full bathrooms: 4
- 1/2 bathrooms: 1
Primary bedroom
- Level: First
- Area: 524.88 Square Feet
- Dimensions: 29.16 x 18
Bedroom
- Level: First
- Area: 231 Square Feet
- Dimensions: 16.5 x 14
Bedroom
- Level: Second
- Area: 164.58 Square Feet
- Dimensions: 13 x 12.66
Bedroom
- Level: Second
- Area: 182 Square Feet
- Dimensions: 14 x 13
Other
- Level: Second
- Area: 523.88 Square Feet
- Dimensions: 31.75 x 16.5
Breakfast room
- Level: First
- Area: 104.5 Square Feet
- Dimensions: 11 x 9.5
Dining room
- Level: First
- Area: 196 Square Feet
- Dimensions: 14 x 14
Exercise room
- Level: Second
- Area: 305.63 Square Feet
- Dimensions: 20.16 x 15.16
Family room
- Level: First
- Area: 400 Square Feet
- Dimensions: 20 x 20
Garage
- Level: First
- Area: 843.6 Square Feet
- Dimensions: 35.16 x 24
Kitchen
- Level: First
- Area: 266.22 Square Feet
- Dimensions: 17 x 15.66
Laundry
- Level: First
- Area: 229.5 Square Feet
- Dimensions: 17 x 13.5
Living room
- Level: First
- Area: 272.25 Square Feet
- Dimensions: 16.5 x 16.5
Office
- Level: First
- Area: 177.24 Square Feet
- Dimensions: 14 x 12.66
Heating
- Heat Pump, Natural Gas
Cooling
- Central Air, Gas, Ceiling Fan(s)
Appliances
- Included: Cooktop, Dishwasher, Disposal, Dryer, Microwave, Range Hood, Tankless Water Heater
- Laundry: Washer/Dryer Hookup
Features
- Breakfast Bar, Bookcases, Beamed Ceilings, Crown Molding, Vaulted Ceiling(s), Tray Ceiling(s), Kitchen Island, Recessed Lighting, Split Bedroom
- Flooring: Hardwood, Marble, Carpet
- Windows: Window Treatments, Bay Window(s)
- Has fireplace: Yes
- Fireplace features: Gas, Fireplace 2+
- Common walls with other units/homes: No Common Walls
Interior area
- Total structure area: 5,132
- Total interior livable area: 5,132 sqft
Property
Parking
- Total spaces: 18
- Parking features: Garage Door Opener, Garage
- Attached garage spaces: 3
Features
- Stories: 2
- Pool features: In Ground
- Has view: Yes
- View description: Bay
- Has water view: Yes
- Water view: Bay
- Waterfront features: Bay
Lot
- Dimensions: 105 x 215 x 237 x 118
- Features: Within 1/2 Mile to Water
Details
- Parcel number: 002S22051500000180
- Zoning description: Resid Single Family
Construction
Type & style
- Home type: SingleFamily
- Architectural style: Mediterranean
- Property subtype: Single Family Residence
Condition
- Construction Complete
- New construction: No
- Year built: 2007
Utilities & green energy
- Water: Public
Community & HOA
Community
- Features: BBQ Pit/Grill, Community Room, Dock, Gated, Golf, Marina, Pavillion/Gazebo, Picnic Area, Playground, Pool, TV Cable, Tennis Court(s), Whirlpool, Pickleball
- Security: Fire Alarm, Security System, Smoke Detector(s)
- Subdivision: REGATTA BAY PH 2
Location
- Region: Destin
Financial & listing details
- Price per square foot: $1,364/sqft
- Tax assessed value: $3,547,277
- Annual tax amount: $31,321
- Date on market: 8/7/2026
Estimated market value
Not available
Estimated sales range
Not available
Not available
Price history
| Date | Event | Price |
|---|---|---|
| 8/7/2026 | Listed for sale | $6,999,999+3.7%$1,364/sqft |
Source:  ECAOR #1009371 Report a problem ECAOR #1009371 Report a problem | ||
| 6/1/2026 | Listing removed | $6,750,000$1,315/sqft |
Source: ECAOR #971466 Report a problem | ||
| 4/14/2026 | Price change | $6,750,000-3.6%$1,315/sqft |
Source: ECAOR #971466 Report a problem | ||
| 2/27/2026 | Price change | $6,999,999+16.7%$1,364/sqft |
Source: ECAOR #971466 Report a problem | ||
| 1/21/2026 | Listed for sale | $5,999,9990%$1,169/sqft |
Source: ECAOR #971466 Report a problem | ||
| 4/5/2025 | Listed for sale | $6,000,000+118.2%$1,169/sqft |
Source: ECAOR #971466 Report a problem | ||
| 1/29/2021 | Sold | $2,750,000-7.6%$536/sqft |
Source: ECAOR #838128 Report a problem | ||
| 1/12/2021 | Pending sale | $2,975,000$580/sqft |
Source: ECAOR #838128 Report a problem | ||
| 11/9/2020 | Listed for sale | $2,975,000-7.9%$580/sqft |
Source: Keller Williams Realty Destin #838128 Report a problem | ||
| 2/3/2020 | Listed for sale | $3,231,900+22.5%$630/sqft |
Source: Keller Williams Realty Destin #838128 Report a problem | ||
| 12/3/2014 | Sold | $2,637,500-11.9%$514/sqft |
Source: ECAOR #605478 Report a problem | ||
| 11/19/2013 | Price change | $2,994,9000%$584/sqft |
Source: John Paul Somers & Company #605478 Report a problem | ||
| 10/16/2013 | Listed for sale | $2,995,000+353.8%$584/sqft |
Source: John Paul Somers & Company #605478 Report a problem | ||
| 1/21/2004 | Sold | $660,000$129/sqft |
Source: Public Record Report a problem | ||
Public tax history
| Year | Property taxes | Tax assessment |
|---|---|---|
| 2025 | $31,321 +2.8% | $3,015,866 +2.9% |
| 2024 | $30,472 +2.1% | $2,930,871 +3% |
| 2023 | $29,854 +2% | $2,845,506 +3% |
| 2022 | $29,259 +20.1% | $2,762,627 +25.9% |
| 2021 | $24,367 -0.8% | $2,194,752 +0% |
| 2020 | $24,567 -4.7% | $2,194,300 -3.2% |
| 2019 | $25,768 -2.1% | $2,266,603 -0.8% |
| 2018 | $26,327 | $2,284,424 +0.6% |
| 2017 | $26,327 -1.4% | $2,271,220 +3.4% |
| 2016 | $26,694 +4.1% | $2,197,243 +4.3% |
| 2015 | $25,649 +1.1% | $2,106,144 +42% |
| 2014 | $25,372 | $1,483,131 +1.5% |
| 2013 | -- | $1,461,213 +1.7% |
| 2012 | -- | $1,436,788 -1.6% |
| 2011 | -- | $1,459,900 -4.9% |
| 2010 | -- | $1,534,987 -15.8% |
| 2009 | -- | $1,823,507 -11.6% |
| 2008 | -- | $2,061,871 +101% |
| 2007 | -- | $1,026,000 |
| 2006 | -- | $1,026,000 +28.6% |
| 2005 | -- | $798,000 +63.1% |
| 2004 | -- | $489,288 +17.9% |
| 2003 | -- | $415,119 +2% |
| 2002 | -- | $406,980 +2% |
| 2001 | -- | $399,000 |
Find assessor info on the county website
Monthly payment
Est. payment
Payment breakdown
Explore the cost of this home by adjusting the details. Changes won't be saved.Climate risks
Neighborhood: 32541
Nearby schools
Schools provided by the listing agent
- Elementary: Destin
- Middle: Destin
- High: Destin
Source: ECAOR. This data may not be complete. We recommend contacting the local school district to confirm school assignments for this home.
Similar homes
- $6,900,0008 bd11 ba6.7k sqft3399 Scenic Highway 98, Destin, FL 32541For Sale

 MLS ID #1011468, Alina Jackson, Waves of the Emerald Coast Realty LLC. ECAOR
 - $6,950,0005 bd5 ba3.2k sqft4736 Ocean Blvd, Destin, FL 32541For Sale
 MLS ID #999517, Brandon L Sexton, Diamond Gulf Realty. ECAOR
 - $7,850,0004 bd5 ba5.1k sqft609 Lagoon Dr, Destin, FL 32541For Sale
 MLS ID #999201, Catherine C Williams, The Premier Property Group. ECAOR
 - $7,999,0008 bd7 ba4.6k sqft3464 Scenic Hwy 98, Destin, FL 32541For Sale
 MLS ID #994751, Spears Group, Compass. ECAOR
 - $5,300,0008 bd9 ba6.4k sqft3469 Scenic Highway 98, Destin, FL 32541For SaleMLS ID #1001392, Joiner Group, Scenic Sotheby's International Realty. ECAOR
- $6,850,0006 bd7 ba6.9k sqft510 Walton Way, Miramar Beach, FL 32550For SaleMLS ID #1001772, Kendall L Hood, Compass. ECAOR
- $3,795,0006 bd8 ba4.8k sqft4478 Ocean View Dr, Destin, FL 32541For SaleMLS ID #973863, Michael J Boyd, LoKation. ECAOR
- $4,700,0004 bd4 ba3.8k sqft510 Calhoun Ave, Destin, FL 32541For SaleMLS ID #1011894, Nichole P Causton, Go Coastal Realty LLC. ECAOR
- $7,350,0004 bd6 ba7.4k sqft3212 Bay Estates Cir, Miramar Beach, FL 32550For SaleMLS ID #987449, Penny Jackson, Scenic Sotheby's International Realty. ECAOR
- $4,299,0008 bd8 ba5.8k sqft71 Dolphin St, Destin, FL 32541For SaleMLS ID #991874, The Jonathan Hill Team, Legacy Hill Realty. ECAOR
- $3,540,0006 bd5 ba4.8k sqft609 Calhoun Ave, Destin, FL 32541For SaleMLS ID #1004615, Kelly R Sipes, Bastion Realty LLC. ECAOR
- $3,950,0005 bd6 ba5k sqft24 Norriego Rd, Destin, FL 32541For SaleMLS ID #914155, John Paul Somers, Somers & Company. ECAOR
- $5,999,9997 bd9 ba4.9k sqft780 Shore Dr, Miramar Beach, FL 32550For SaleMLS ID #983374, Lindsey C Steen, simpliHOM. ECAOR
- $6,999,0006 bd6 ba4.4k sqft4915 W County Highway 30 #A, Santa Rosa Beach, FL 32459For SaleMLS ID #1010808, Spears Group, Compass. ECAOR
- $4,999,0005 bd7 ba4.9k sqft4658 Destiny Way, Destin, FL 32541For SaleMLS ID #982704, Spears Group, Compass. ECAOR
- $4,900,0005 bd6 ba6.9k sqft3255 Burnt Pine Cv, Miramar Beach, FL 32550For SaleMLS ID #942849, Greg Kohls, Kohls Group LLC. ECAOR
- $4,500,0004 bd5 ba6.1k sqft612 Magnolia Dr, Destin, FL 32541For SaleMLS ID #987848, John Paul Somers, Somers & Company. ECAOR
- $7,250,0006 bd5 ba4.8k sqft43 Fort Panic Rd, Santa Rosa Beach, FL 32459For SaleMLS ID #1009344, The Richards Group, Compass. ECAOR
- $6,995,0004 bd6 ba3.9k sqft54 Tortola Ln, Santa Rosa Beach, FL 32459For SaleMLS ID #1003925, Michael W Cole, Watersound Real Estate. ECAOR
- $6,895,0006 bd6 ba5.5k sqft201 Bermuda Dr, Santa Rosa Beach, FL 32459For SaleMLS ID #1007370, Robert E Ward, RE/MAX by the Sea. ECAOR
