Welcome to 609 Lagoon Drive, a yachtsman's dream, this harbor-front luxury legacy home offers an exceptional opportunity to own on prestigious Holiday Isle.Positioned on deep water with a private boat slip accommodating a 70+ foot yacht, this property encompasses 90 feet of waterfront footage ideal for those who embrace the boating and fishing lifestyle. For the beach enthusiast you are a quick 5 minute walk or short golf cart ride to the beautiful, pristine, white sand beaches. Spanning 5,192 square feet, this estate has been cherished as a family vacation home for almost two decades, designed for gathering, entertaining, and creating lasting memories.
This home boasts beautiful hand selected white pine floors throughout, exposed hand hewn beams, chefs kitchen with commercial grade appliances, custom cabinetry and stunning harbor views from every floor. The master suite situated on the third floor offers his and hers walk in cedar closets, separate vanities, garden tub and a walk in shower.
The french doors off of the master suite open directly to the luxurious covered balcony with panoramic views of the Destin Harbor to enjoy the beautiful sunsets over the water.
A private study with fireplace directly off of the master suite and an elevator are just a few of the many amazing details that encompass 609 Lagoon Drive.
Enjoy the convenience of the Destin Water Taxi right off your dock for evenings out, and waterside dining.
Contact Catherine Williams to find out more details or for a private showing.
Buyer to verify all dimensions
For sale
Price cut: $949K (9/4)
$7,850,000
609 Lagoon Dr, Destin, FL 32541
4beds
5,192sqft
Single Family Residence
Built in 2008
0.25 Acres Lot
$-- Zestimate®
$1,512/sqft
$-- HOA
What's special
Custom cabinetryGarden tubHarbor-front luxury legacy homeExposed hand hewn beamsWalk in showerSeparate vanities
- 194 days
- 725
- 25
Zillow last checked:
Listing updated:
Listed by:
Catherine C Williams 850-855-0232,
The Premier Property Group
Source: ECAOR,MLS#: 999201
Facts & features
Interior
Bedrooms & bathrooms
- Bedrooms: 4
- Bathrooms: 5
- Full bathrooms: 4
- 1/2 bathrooms: 1
Primary bedroom
- Level: Third
- Area: 313.96 Square Feet
- Dimensions: 16.7 x 18.8
Bedroom
- Level: First
- Area: 211.2 Square Feet
- Dimensions: 17.6 x 12
Bedroom
- Level: First
- Area: 144 Square Feet
- Dimensions: 12 x 12
Bedroom
- Level: Second
- Area: 398.04 Square Feet
- Dimensions: 18.6 x 21.4
Primary bathroom
- Level: Third
- Area: 206.8 Square Feet
- Dimensions: 11 x 18.8
Other
- Level: Second
- Area: 638 Square Feet
- Dimensions: 55 x 11.6
Other
- Level: Third
- Area: 638 Square Feet
- Dimensions: 55 x 11.6
Dining room
- Level: Second
- Area: 376 Square Feet
- Dimensions: 20 x 18.8
Foyer
- Level: First
- Area: 120 Square Feet
- Dimensions: 12 x 10
Garage
- Level: First
- Area: 520 Square Feet
- Dimensions: 20 x 26
Kitchen
- Level: Second
- Area: 244.4 Square Feet
- Dimensions: 13 x 18.8
Laundry
- Level: First
- Area: 66 Square Feet
- Dimensions: 11 x 6
Living room
- Level: Second
- Area: 451.2 Square Feet
- Dimensions: 24 x 18.8
Office
- Level: Third
- Area: 255.68 Square Feet
- Dimensions: 13.6 x 18.8
Sitting room
- Level: First
- Area: 264.6 Square Feet
- Dimensions: 12.6 x 21
Heating
- Central, Natural Gas
Cooling
- Central Air, Ceiling Fan(s)
Appliances
- Included: Cooktop, Dishwasher, Disposal, Dryer, Freezer, Microwave, Double Oven, Range Hood, Refrigerator, Trash Compactor, Washer
Features
- Central Vacuum, Bookcases, Elevator
- Flooring: Hardwood, Marble
- Has fireplace: Yes
- Fireplace features: Gas
- Common walls with other units/homes: No Common Walls
Interior area
- Total structure area: 5,192
- Total interior livable area: 5,192 sqft
Property
Parking
- Total spaces: 6
- Parking features: Garage Door Opener
- Attached garage spaces: 2
Features
- Stories: 3
- Patio & porch: Covered
- Exterior features: Outdoor Grill, Balcony, Boat Slip, Boatlift, Sprinkler System
- Has private pool: Yes
- Pool features: In Ground, Gunite
- Has view: Yes
- View description: Harbor
- Has water view: Yes
- Water view: Harbor
- Waterfront features: Harbor, Seawall
Lot
- Size: 0.25 Acres
- Dimensions: 90 x 120
- Features: Survey Available, Within 1/2 Mile to Water
Details
- Parcel number: 002S242186000E0880
- Zoning description: Resid Single Family
Construction
Type & style
- Home type: SingleFamily
- Architectural style: Mediterranean
- Property subtype: Single Family Residence
Condition
- Construction Complete
- New construction: No
- Year built: 2008
Utilities & green energy
- Water: Public
Community & HOA
Community
- Subdivision: HOLIDAY ISLE
HOA
- Has HOA: Yes
- Services included: Management
Location
- Region: Destin
Financial & listing details
- Price per square foot: $1,512/sqft
- Tax assessed value: $3,210,514
- Annual tax amount: $18,641
- Date on market: 3/29/2026
- Road surface type: Paved
Estimated market value
Not available
Estimated sales range
Not available
Not available
Price history
| Date | Event | Price |
|---|---|---|
| 9/4/2026 | Price change | $7,850,000-10.8%$1,512/sqft |
Source:  ECAOR #999201 Report a problem ECAOR #999201 Report a problem | ||
| 3/29/2026 | Listed for sale | $8,799,000+986.3%$1,695/sqft |
Source: ECAOR #999201 Report a problem | ||
| 7/1/2003 | Sold | $810,000$156/sqft |
Source: Agent Provided Report a problem | ||
Public tax history
| Year | Property taxes | Tax assessment |
|---|---|---|
| 2025 | $18,642 +2.9% | $1,613,040 +2.9% |
| 2024 | $18,113 +2.2% | $1,567,580 +3% |
| 2023 | $17,721 +2.2% | $1,521,922 +3% |
| 2022 | $17,343 +0% | $1,477,594 +3% |
| 2021 | $17,342 +0.7% | $1,434,557 +1.4% |
| 2020 | $17,226 +1% | $1,414,750 +2.3% |
| 2019 | $17,063 +0.7% | $1,382,942 +1.9% |
| 2018 | $16,944 | $1,357,156 +2.1% |
| 2017 | $16,944 +0.4% | $1,329,242 +2.1% |
| 2016 | $16,883 +2.7% | $1,301,902 +0.7% |
| 2015 | $16,434 -1.6% | $1,292,852 +0.8% |
| 2014 | $16,701 | $1,282,591 +1.5% |
| 2013 | -- | $1,263,636 -0.3% |
| 2012 | -- | $1,267,428 -4.2% |
| 2011 | -- | $1,323,186 -5.8% |
| 2010 | -- | $1,404,044 +0.5% |
| 2009 | -- | $1,397,175 +26.6% |
| 2006 | -- | $1,103,206 +26.5% |
| 2005 | -- | $872,100 +91.3% |
| 2004 | -- | $455,970 +51.5% |
| 2003 | -- | $301,037 +2.4% |
| 2002 | -- | $293,981 +1.6% |
| 2001 | -- | $289,351 |
Find assessor info on the county website
Monthly payment
Est. payment
Payment breakdown
Explore the cost of this home by adjusting the details. Changes won't be saved.Climate risks
Neighborhood: 32541
Nearby schools
Schools provided by the listing agent
- Elementary: Destin
- Middle: Destin
- High: Destin
Source: ECAOR. This data may not be complete. We recommend contacting the local school district to confirm school assignments for this home.


Similar homes
- $3,950,0005 bd6 ba5k sqft24 Norriego Rd, Destin, FL 32541For Sale
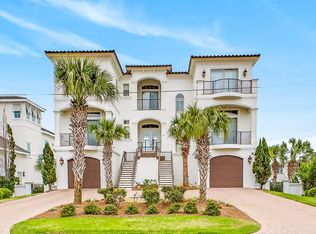
 MLS ID #914155, John Paul Somers, Somers & Company. ECAOR
 - $4,500,0004 bd5 ba6.1k sqft612 Magnolia Dr, Destin, FL 32541For Sale
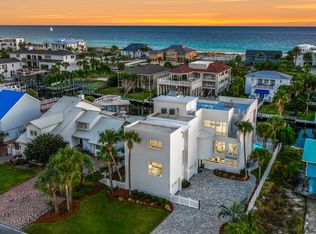 MLS ID #987848, John Paul Somers, Somers & Company. ECAOR
 - $4,700,0004 bd4 ba3.8k sqft510 Calhoun Ave, Destin, FL 32541For Sale
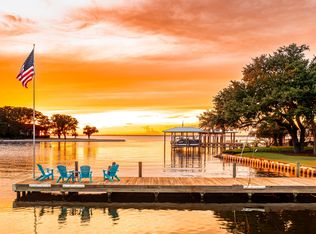 MLS ID #1011894, Nichole P Causton, Go Coastal Realty LLC. ECAOR
 - $6,999,9995 bd5 ba5.1k sqft456 Captains Cir, Destin, FL 32541For Sale
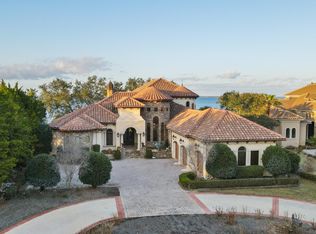 MLS ID #1009371, Clarence R Patton, Compass. ECAOR
 - $6,950,0005 bd5 ba3.2k sqft4736 Ocean Blvd, Destin, FL 32541For SaleMLS ID #999517, Brandon L Sexton, Diamond Gulf Realty. ECAOR
- $7,350,0004 bd6 ba7.4k sqft3212 Bay Estates Cir, Miramar Beach, FL 32550For SaleMLS ID #987449, Penny Jackson, Scenic Sotheby's International Realty. ECAOR
- $6,850,0006 bd7 ba6.9k sqft510 Walton Way, Miramar Beach, FL 32550For SaleMLS ID #1001772, Kendall L Hood, Compass. ECAOR
- $7,250,0006 bd5 ba4.8k sqft43 Fort Panic Rd, Santa Rosa Beach, FL 32459For SaleMLS ID #1009344, The Richards Group, Compass. ECAOR
- $6,995,0004 bd6 ba3.9k sqft54 Tortola Ln, Santa Rosa Beach, FL 32459For SaleMLS ID #1003925, Michael W Cole, Watersound Real Estate. ECAOR
- $6,999,0006 bd6 ba4.4k sqft4915 W County Highway 30 #A, Santa Rosa Beach, FL 32459For SaleMLS ID #1010808, Spears Group, Compass. ECAOR
- $5,999,9997 bd9 ba4.9k sqft780 Shore Dr, Miramar Beach, FL 32550For SaleMLS ID #983374, Lindsey C Steen, simpliHOM. ECAOR
- $4,999,0005 bd7 ba4.9k sqft4658 Destiny Way, Destin, FL 32541For SaleMLS ID #982704, Spears Group, Compass. ECAOR
- $6,895,0006 bd6 ba5.5k sqft201 Bermuda Dr, Santa Rosa Beach, FL 32459For SaleMLS ID #1007370, Robert E Ward, RE/MAX by the Sea. ECAOR
- $4,500,0006 bd7 ba6.6k sqft330 Kelly Plantation Dr, Destin, FL 32541For SaleMLS ID #984390, Tony R Manthey, The Premier Property Group. ECAOR
- $4,900,0005 bd6 ba6.9k sqft3255 Burnt Pine Cv, Miramar Beach, FL 32550For SaleMLS ID #942849, Greg Kohls, Kohls Group LLC. ECAOR
- $4,749,0004 bd3 ba4.2k sqft3217 Bay Estates Cir, Miramar Beach, FL 32550For SaleMLS ID #1004866, Tresha A Brown, LPT Realty LLC. ECAOR
- $4,495,0004 bd4 ba4.1k sqft3326 Club Dr, Miramar Beach, FL 32550For SaleMLS ID #1009752, Greg Kohls, Kohls Group LLC. ECAOR
- $6,795,0006 bd7 ba6.6k sqft231 W Bermuda Dr, Santa Rosa Beach, FL 32459For SaleMLS ID #955977, Blake Morar Group, Scenic Sotheby's International Realty. ECAOR
- $11,000,0006 bd7 ba5.6k sqft78 Twisted Pine Trl, Santa Rosa Beach, FL 32459For SaleMLS ID #1010637, Karen L Phillips, The Agency Northwest Florida Beaches. ECAOR
- $4,750,0006 bd5 ba4.6k sqft221 Bay Circle Dr, Santa Rosa Beach, FL 32459For SaleMLS ID #997087, Wesley J Madden, Scenic Sotheby's International Realty. ECAOR
